Welcome to this charming Craftsman-style home in Adams Crossing, ideally located in Atlanta's vibrant West Midtown area. Offering 3 bedrooms, 2.5 baths, a rare primary suite on the main level, a 2-car garage and a private fenced backyard, this move-in ready home combines comfortable living with an exceptional intown location just steps from Westside Village, the PATH walking trail, shopping, dining and neighborhood amenities. A welcoming front porch opens to a light-filled interior featuring beautiful hardwood floors, updated lighting and a dramatic 2-story living room. The spacious eat-in kitchen offers plenty of room for everyday dining, while the separate formal dining room provides additional space for entertaining. The main-level primary suite is spacious and features a bathroom with travertine tile, a soaking tub, separate shower, and walk-in closet. Upstairs, a versatile loft is ideal for a home office, library or exercise space and is joined by two generously sized secondary bedrooms with large walk in closets, and a full bath with two sinks. For additional storage, there is a large linen closet.Outside, the fenced backyard and patio create a private retreat with plenty of room for grilling, entertaining, gardening or playing fetch with your four-legged friends.Located in the popular Adams Crossing neighborhood, residents enjoy a community greenspace, a pavilion and playground. The home is convenient to Westside Village, The Works, West Midtown restaurants and shops, Georgia Tech, Midtown, Buckhead and The Battery, with easy access to many of Atlanta’s favorite destinations. Zoned for Bolton Academy, Willis A. Sutton Middle School and North Atlanta High School. Special Financing Opportunity! This home qualifies for Highland Mortgage’s Neighborhood Advantage program, offering a $4,500 incentive toward an interest rate buydown for qualified buyers purchasing as a primary residence. No income limits apply! Buyers must meet the lender’s eligibility requirements and obtain loan approval. Contact Julie Beaty of Highland Mortgage for more details. With its flexible floor plan, main-level primary suite, private outdoor space and sought-after West Midtown location, 2091 Adams Drive is ready to welcome you home.
Active
Price cut: $10K (10/30)
$625,000
2091 Adams Dr NW, Atlanta, GA 30318
3beds
2,238sqft
Single Family Residence, Residential
Built in 2000
-- sqft lot
$615,600 Zestimate®
$279/sqft
$56/mo HOA
What's special
Private fenced backyardLight-filled interiorWelcoming front porchSeparate formal dining roomUpdated lightingWalk-in closetLarge linen closet
- 20 days
- 625
- 44
Likely to sell faster than
Zillow last checked:
Listing updated:
Listed by:
LEIGH HAYS,
Atlanta Fine Homes Sotheby's International 404-402-4554
Source: FMLS GA,MLS#: 7847340
Facts & features
Interior
Bedrooms & bathrooms
- Bedrooms: 3
- Bathrooms: 3
- Full bathrooms: 2
- 1/2 bathrooms: 1
- Main level bathrooms: 1
- Main level bedrooms: 1
Rooms
- Room types: Loft
Primary bedroom
- Features: Master on Main, Oversized Master, Roommate Floor Plan
- Level: Master on Main, Oversized Master, Roommate Floor Plan
Bedroom
- Features: Master on Main, Oversized Master, Roommate Floor Plan
Primary bathroom
- Features: Double Vanity, Separate Tub/Shower
Dining room
- Features: Separate Dining Room
Kitchen
- Features: Cabinets White, Eat-in Kitchen, Other Surface Counters, Pantry, Solid Surface Counters, View to Family Room
Heating
- Central, Forced Air, Natural Gas, Zoned
Cooling
- Ceiling Fan(s), Central Air, Zoned
Appliances
- Included: Dishwasher, Disposal, Dryer, Gas Range, Microwave, Refrigerator, Washer
- Laundry: In Hall, Laundry Closet, Main Level
Features
- Double Vanity, Entrance Foyer, High Ceilings 9 ft Main, High Ceilings 9 ft Upper, High Speed Internet, His and Hers Closets, Walk-In Closet(s)
- Flooring: Carpet, Ceramic Tile, Hardwood
- Windows: Insulated Windows
- Basement: None
- Number of fireplaces: 1
- Fireplace features: Factory Built, Gas Log, Living Room
- Common walls with other units/homes: No Common Walls
Interior area
- Total structure area: 2,238
- Total interior livable area: 2,238 sqft
- Finished area above ground: 0
- Finished area below ground: 0
Video & virtual tour
Property
Parking
- Total spaces: 2
- Parking features: Garage, Level Driveway, On Street
- Garage spaces: 2
- Has uncovered spaces: Yes
Accessibility
- Accessibility features: None
Features
- Levels: Two
- Stories: 2
- Patio & porch: Covered, Front Porch, Patio
- Exterior features: Private Yard
- Pool features: None
- Spa features: None
- Fencing: Back Yard,Wood
- Has view: Yes
- View description: Other
- Waterfront features: None
- Body of water: None
Lot
- Features: Level
Details
- Additional structures: None
- Parcel number: 17 023000031316
- Other equipment: None
- Horse amenities: None
Construction
Type & style
- Home type: SingleFamily
- Architectural style: Craftsman,Traditional
- Property subtype: Single Family Residence, Residential
Materials
- Cement Siding
- Foundation: Slab
- Roof: Composition,Shingle
Condition
- Resale
- New construction: No
- Year built: 2000
Utilities & green energy
- Electric: None
- Sewer: Public Sewer
- Water: Public
- Utilities for property: Cable Available, Natural Gas Available, Phone Available, Sewer Available
Green energy
- Energy efficient items: None
- Energy generation: None
Community & HOA
Community
- Features: Homeowners Assoc, Near Public Transport, Near Trails/Greenway, Playground
- Security: Smoke Detector(s)
- Subdivision: Adams Crossing
HOA
- Has HOA: Yes
- HOA fee: $675 annually
Location
- Region: Atlanta
Financial & listing details
- Price per square foot: $279/sqft
- Tax assessed value: $586,200
- Annual tax amount: $9,592
- Date on market: 10/16/2026
- Cumulative days on market: 21 days
- Road surface type: Asphalt
Estimated market value
$615,600
$585,000 - $646,000
$3,307/mo
Price history
| Date | Event | Price |
|---|---|---|
| 10/30/2026 | Price change | $625,000-1.6%$279/sqft |
Source:  FMLS GA #7847340 Report a problem | ||
| 10/16/2026 | Listed for sale | $635,000+10.4%$284/sqft |
Source: FMLS GA #7847340 Report a problem | ||
| 7/26/2022 | Sold | $575,000+35.3%$257/sqft |
Source: Public Record Report a problem | ||
| 3/25/2019 | Sold | $425,000$190/sqft |
Source:  FMLS GA #6508902 Report a problem | ||
| 2/21/2019 | Pending sale | $425,000$190/sqft |
Source: Harry Norman, REALTORS� #8530481 Report a problem | ||
| 2/21/2019 | Listed for sale | $425,000+70%$190/sqft |
Source: Harry Norman, REALTORS� #8530481 Report a problem | ||
| 5/2/2013 | Sold | $250,000$112/sqft |
Source: FMLS GA #5118656 Report a problem | ||
| 3/14/2013 | Pending sale | $250,000$112/sqft |
Source: Keller Williams Realty Buckhead #5118656 Report a problem | ||
| 3/7/2013 | Listed for sale | $250,000-11.3%$112/sqft |
Source: Keller Williams Realty Buckhead #5118656 Report a problem | ||
| 10/11/2005 | Sold | $282,000+19%$126/sqft |
Source: Public Record Report a problem | ||
| 11/30/2000 | Sold | $237,000$106/sqft |
Source: Public Record Report a problem | ||
Public tax history
| Year | Property taxes | Tax assessment |
|---|---|---|
| 2025 | $9,592 +8.7% | $234,480 +8.8% |
| 2024 | $8,827 +28.3% | $215,600 |
| 2023 | $6,878 +14.5% | $215,600 +8.7% |
| 2022 | $6,007 +8.3% | $198,280 +9.3% |
| 2021 | $5,545 -20.2% | $181,400 +8% |
| 2020 | $6,952 +41.9% | $167,920 +1.8% |
| 2019 | $4,900 | $164,960 +13% |
| 2018 | $4,900 | $146,040 +34.6% |
| 2017 | $4,900 +27.8% | $108,480 |
| 2016 | $3,834 +14% | $108,480 |
| 2015 | $3,364 -25.1% | $108,480 +9.5% |
| 2014 | $4,491 +45% | $99,040 |
| 2013 | $3,097 -0.7% | $99,040 |
| 2012 | $3,120 | $99,040 -15.5% |
| 2011 | -- | $117,200 |
| 2010 | $4,109 +299.7% | $117,200 |
| 2009 | $1,028 | $117,200 |
| 2008 | -- | $117,200 |
| 2007 | -- | $117,200 -2.6% |
| 2005 | -- | $120,280 +3.3% |
| 2004 | $1,386 -72.4% | $116,480 +3.5% |
| 2003 | $5,026 +273.9% | $112,560 +9.3% |
| 2002 | $1,344 -68.8% | $102,960 +2.8% |
| 2001 | $4,309 | $100,160 |
Find assessor info on the county website
Monthly payment
Est. payment
Payment breakdown
Explore the cost of this home by adjusting the details. Changes won't be saved.Climate risks
Neighborhood: Bolton
Nearby schools
Schools provided by the listing agent
- Elementary: Bolton Academy
- Middle: Willis A. Sutton
- High: North Atlanta
Source: FMLS GA. This data may not be complete. We recommend contacting the local school district to confirm school assignments for this home.

Similar homes
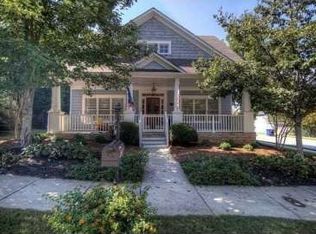
- $--4 bd4 ba2.3k sqft1640 Drew Dr NW, Atlanta, GA 30318Auction
 Xome
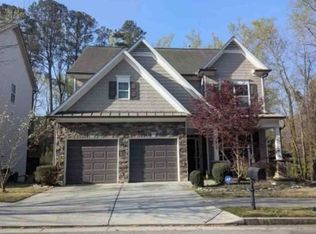
- $624,9004 bd4 ba2.2k sqft2237 Parkview Ct NW, Atlanta, GA 30318Active
 MLS ID #10869565, Shannon L Williams, Keller Williams Realty. GAMLS
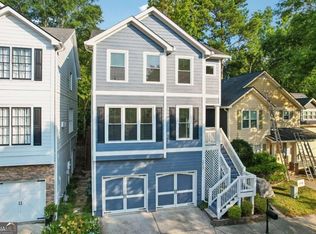
- $675,0004 bd4 ba3.1k sqft2097 River Way NW, Atlanta, GA 30318Active
 MLS ID #10876044, Kelly Chancy, Keller Williams Realty Buckhead. GAMLS
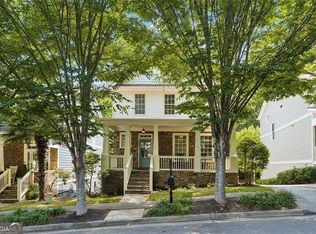
- $639,0004 bd3 ba2.5k sqft1634 Gilstrap Ln NW, Atlanta, GA 30318Active
 MLS ID #10842417, Sarah Figueroa, BHHS Georgia Properties. GAMLS
- $659,9004 bd3 ba2.1k sqft1888 Marietta Rd NW, Atlanta, GA 30318ActiveMLS ID #10845374, Starlett Matthew, Keller Williams Realty Atl. Partners. GAMLS
- $625,0004 bd3 ba3.2k sqft2065 Village Crest Dr NW, Atlanta, GA 30318ActiveMLS ID #10881009, Catherine Beadles, RE/MAX Metro Atlanta Cityside. GAMLS
- $575,0003 bd3 ba2.4k sqft2655 Paul Ave NW, Atlanta, GA 30318ActiveMLS ID #10873775, Peter Lachnicht, Keller Williams Realty North Atlanta. GAMLS
- $669,5004 bd4 ba2.6k sqft2215 Collins Ridge Dr NW, Atlanta, GA 30318ActiveMLS ID #10826870, Patricia K Spicer, Premier Realty of Georgia LLC. GAMLS
- $650,0004 bd3 ba2.3k sqft1792 Moores Mill Rd NW, Atlanta, GA 30318ActiveMLS ID #10842269, Laura Green, Harry Norman Realtors. GAMLS
- $775,0004 bd4 ba2.8k sqft1678 Barfield Run NW, Atlanta, GA 30318ActiveMLS ID #10876474, Sarah Figueroa, BHHS Georgia Properties. GAMLS
- $760,0004 bd4 ba2.6k sqft1350 Dupont Commons Cir NW, Atlanta, GA 30318ActiveMLS ID #10881396, Sarah Figueroa, BHHS Georgia Properties. GAMLS
- $679,9004 bd2 ba1.9k sqft1899 Moores Mill Rd NW, Atlanta, GA 30318For Sale
 MLS ID #7821904, Victoria Strange, Smart Atlanta Real Estate, LLC. FMLS GA
- $599,0004 bd4 ba2.5k sqft2380 Defoors Ferry Rd NW, Atlanta, GA 30318ActiveMLS ID #10873425, Kim Wimbs, Keller Williams Realty Consultants. GAMLS
- $575,0004 bd4 ba2.4k sqft2114 Garrison Way NW, Atlanta, GA 30318ActiveMLS ID #10877726, Dawn Heisler, Atlanta Communities. GAMLS
- $719,0004 bd4 ba2.6k sqft1962 Westside Blvd, Atlanta, GA 30318For SaleMLS ID #7835242, Bria Earley, Watch Realty Co.. FMLS GA
- $669,0004 bd5 ba2.7k sqft1134 Ansel Ln NW, Atlanta, GA 30318ActiveMLS ID #10883031, Twila Baker, BHHS Georgia Properties. GAMLS
- $619,9005 bd4 ba2.9k sqft2118 Garrison Way NW, Atlanta, GA 30318ActiveMLS ID #10839233, Justin Landis, Bolst. GAMLS
- $685,0005 bd5 ba2.4k sqft1615 Habershal Rd NW, Atlanta, GA 30318For SaleMLS ID #7860593, MEREDITH MANSFIELD, Atlanta Fine Homes Sotheby's International. FMLS GA
- $594,0005 bd4 ba2.5k sqft2032 Stanfield Ave NW, Atlanta, GA 30318ActiveMLS ID #10856579, Robert Timmons, Keller Williams Realty PeachtreeRoad. GAMLS
- $489,9003 bd2 ba1.6k sqft1672 Carroll Dr NW, Atlanta, GA 30318ActiveMLS ID #10877023, Brooke Watson, Century 21 Results. GAMLS
