Skip main navigation
Closed
  • $655,000

    2099 Adams Dr NW, Atlanta, GA 30318

    4beds
    2,700sqft
    Single Family Residence, Residential
    Built in 2000
    5,314.32 Square Feet Lot
    $663,700 Zestimate®
    $243/sqft
    $4,491 Estimated rent

    Home value

    $663,700

    $631,000 - $697,000

    $4,491/mo

    Zestimate® history
    Loading
    Loading...

    Owner options

    List your home for rent

    $4,491/mo

    Rent Zestimate®

    Find your next renter with Zillow Rental Manager. Plus, with online applications, you can quickly screen prospective tenants – for free.

    Learn more

    $4,491/mo

    Rent Zestimate®

    Refinance and save

    $4,651/mo

    Est. payment

    Refinancing to a lower rate could help reduce your monthly payments and save thousands over the life of the loan.

    See today's rates

    $4,651/mo

    Est. payment

    Explore your selling options

    Work with a Zillow partner agent

    Leverage their expertise and Zillow's premium Showcase listings to get your home seen by more buyers.

    Get started

    List with your own agent

    Get your home in front of millions of buyers by listing it on Zillow.

    Learn how to do it

    Sell it yourself

    Take full control of how buyers see your home on Zillow by listing For Sale by Owner (FSBO).

    List your home

    What's special

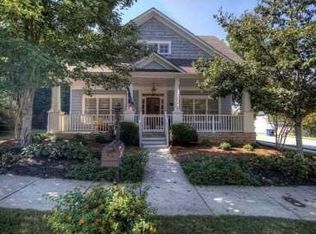
    || CORNER LOT || || REMODELED KITCHEN + 2.5 BATHS || || NEW TANKLESS WATER HEATER || || NEW CARPET + FRESH PAINT || || HARDWOOD FLOORS || || LARGE FRONT PORCH + SCREENED BACK PORCH || || NO RENT RESTRICTIONS || || MINUTES TO WESTSIDE VILLAGE + MIDTOWN || Step into a home where everything feels READY NOW. Fresh paint, BRAND-NEW CARPET, and HARDWOOD FLOORS set the tone the moment you walk in—clean, updated, and move-in ready without the to-do list. The REMODELED KITCHEN becomes the heart of the home, opening into spaces that feel both functional and inviting. Upstairs, the SPA-LIKE OWNER’S BATH delivers a true retreat with a WHIRLPOOL TUB + SEPARATE SHOWER, creating a space to unwind at the end of the day. Outside is where this home separates itself. Sitting on a LANDSCAPED CORNER LOT, you get extra space, extra light, and extra privacy. Start your mornings on the FRONT PORCH with coffee and a breeze, and end your evenings on the SCREENED BACK PORCH, relaxed and uninterrupted. Daily life feels easy here. Playgrounds, green space, and a DOG PARK bring a sense of community, while nearby paths fill with neighbors out enjoying the day. And when you want energy, you’re just minutes from Westside hotspots, local breweries, and the pulse of Midtown. Big-ticket updates like a NEW TANKLESS WATER HEATER and completed renovations mean less worry and more living. And with NO RENT RESTRICTIONS, you have flexibility—live in it, lease it, or hold it as a long-term investment. Homes that check this many boxes—UPDATED, FLEXIBLE, AND CLOSE TO EVERYTHING—don’t sit still for long.

    Zillow last checked:

    Listing updated:

    Listing Provided by:

    RHONDA DUFFY,

    Duffy Realty of Atlanta 678-318-3613

    Bought with:

    Michael Madden, 446151

    Bolst, Inc.

    Source: FMLS GA,MLS#: 7747041MLS Logo

    Facts & features

    Interior

    Bedrooms & bathrooms
    • Bedrooms: 4
    • Bathrooms: 4
    • Full bathrooms: 2
    • 1/2 bathrooms: 2
    Primary bedroom
    • Features: Oversized Master
    • Level: Oversized Master
    Bedroom
    • Features: Oversized Master
    Primary bathroom
    • Features: Double Vanity, Separate Tub/Shower, Vaulted Ceiling(s), Whirlpool Tub
    Dining room
    • Features: Separate Dining Room
    Kitchen
    • Features: Breakfast Bar, Cabinets White, Solid Surface Counters, Kitchen Island, Pantry
    Heating
    • Central
    Cooling
    • Central Air, Ceiling Fan(s)
    Appliances
    • Included: Dishwasher, Disposal, Gas Range, Microwave, Self Cleaning Oven, Tankless Water Heater
    • Laundry: Laundry Room, Upper Level
    Features
    • Bookcases, Entrance Foyer, High Ceilings 9 ft Main, High Speed Internet, Tray Ceiling(s), Walk-In Closet(s), Crown Molding
    • Flooring: Carpet, Ceramic Tile, Hardwood
    • Windows: Double Pane Windows, Shutters
    • Basement: None
    • Attic: Pull Down Stairs
    • Number of fireplaces: 1
    • Fireplace features: Brick, Family Room
    • Common walls with other units/homes: No Common Walls
    Interior area
    • Total structure area: 2,700
    • Total interior livable area: 2,700 sqft
    • Finished area above ground: 2,700
    • Finished area below ground: 0

    Property

    Parking
    • Total spaces: 2
    • Parking features: Garage Door Opener, Garage, Garage Faces Rear, Level Driveway
    • Garage spaces: 2
    • Has uncovered spaces: Yes
    Accessibility
    • Accessibility features: None
    Features
    • Levels: Three Or More
    • Patio & porch: Covered, Enclosed, Front Porch, Rear Porch, Screened
    • Exterior features: Gas Grill, Lighting, Private Yard, Rain Gutters
    • Pool features: None
    • Has spa: Yes
    • Spa features: Bath, None
    • Fencing: Back Yard
    • Has view: Yes
    • View description: Other
    • Waterfront features: None
    • Body of water: None
    Lot
    • Size: 5,314 sqft
    • Features: Corner Lot, Front Yard, Landscaped
    Details
    • Additional structures: None
    • Parcel number: 17 023000031332
    • Other equipment: Satellite Dish
    • Horse amenities: None

    Construction

    Type & style
    • Home type: SingleFamily
    • Architectural style: Traditional
    • Property subtype: Single Family Residence, Residential
    Materials
    • Brick Veneer, Wood Siding
    • Foundation: Slab
    • Roof: Composition
    Condition
    • Resale
    • New construction: No
    • Year built: 2000
    Details
    • Warranty included: Yes

    Utilities & green energy

    • Electric: 110 Volts, 220 Volts in Laundry
    • Sewer: Public Sewer
    • Water: Public
    • Utilities for property: Cable Available, Electricity Available, Natural Gas Available, Phone Available, Sewer Available, Underground Utilities, Water Available
    Green energy
    • Energy efficient items: HVAC, Water Heater
    • Energy generation: None

    Community & neighborhood

    Security
    • Security features: Secured Garage/Parking, Carbon Monoxide Detector(s), Fire Alarm, Smoke Detector(s), Security System Owned
    Community
    • Community features: Dog Park, Homeowners Assoc, Playground, Park, Near Trails/Greenway, Near Schools, Near Shopping, Near Beltline
    Location
    • Region: Atlanta
    • Subdivision: Adams Crossing

    HOA & financial

    HOA
    • Has HOA: Yes
    • HOA fee: $700 annually
    • Services included: Maintenance Grounds

    Other

    Other facts
    • Road surface type: Asphalt

    Price history

    DateEventPrice
    7/10/2026Sold$655,000-3%$243/sqft
    Source: FMLS GA #7747041 Report a problem
    6/23/2026Pending sale$675,000$250/sqft
    Source: GAMLS #10724945 Report a problem
    6/4/2026Price change$675,000-1.5%$250/sqft
    Source: GAMLS #10724945 Report a problem
    4/3/2026Listed for sale$685,000-4.2%$254/sqft
    Source: GAMLS #10724945 Report a problem
    4/2/2026Listing removed$715,000$265/sqft
    Source: GAMLS #10614460 Report a problem
    2/27/2026Price change$715,000-2.1%$265/sqft
    Source: GAMLS #10614460 Report a problem
    10/3/2025Listed for sale$730,000+189.5%$270/sqft
    Source: GAMLS #10614460 Report a problem
    4/23/2025Sold$252,174-13.9%$93/sqft
    Source: Public Record Report a problem
    8/11/2003Sold$293,000$109/sqft
    Source: Public Record Report a problem

    Public tax history

    YearProperty taxesTax assessment
    2024$6,654 +40.4%$221,400
    2023$4,740 -18%$221,400 +14.7%
    2022$5,778 +8.9%$193,000 +10%
    2021$5,305 -20.9%$175,520 +8.4%
    2020$6,703 +8.4%$161,920 +1.8%
    2019$6,183 $159,080 +15.4%
    2018$6,183 $137,840 +34.5%
    2017$6,183 +26.1%$102,480
    2016$4,902 -0.3%$102,480
    2015$4,917 +15.9%$102,480 +9.5%
    2014$4,242 +2.8%$93,560
    2013$4,128 -0.7%$93,560
    2012$4,157 $93,560 -18.5%
    2011-- $114,760
    2010$5,068 +319.4%$114,760
    2009$1,209 $114,760
    2008-- $114,760
    2007$1,209 $114,760
    2005-- $114,760 +3.2%
    2004$1,323 -61.7%$111,240 +3.4%
    2003$3,452 +245.4%$107,600 +8.9%
    2002$999 -69.7%$98,800 +2.7%
    2001$3,303 $96,200

    Find assessor info on the county website

    Neighborhood: Bolton

    Nearby schools

    GreatSchools rating
    Schools provided by the listing agent
    • Elementary: Bolton Academy
    • Middle: Willis A. Sutton
    • High: North Atlanta

    Source: FMLS GA. This data may not be complete. We recommend contacting the local school district to confirm school assignments for this home.

    Get a cash offer in 3 minutes
    Find out how much your home could sell for in as little as 3 minutes with a no-obligation cash offer.
    Estimated market value
    $663,700
    Get a cash offer in 3 minutes
    Find out how much your home could sell for in as little as 3 minutes with a no-obligation cash offer.
    Estimated market value
    $663,700