Welcome to this beautifully updated 4-bedroom, 2.5-bath home in the sought-after Vinings on the Chattahoochee swim/tennis community! Offering over 3,200 square feet of living space, this home features a spacious and functional floor plan with a bedroom on the main level and three additional bedrooms upstairs. The oversized upstairs loft provides the perfect space for a second living area, playroom, or media room. The primary suite features a beautifully renovated bathroom with a seamless glass shower, soaking tub, and updated flooring, along with a thoughtfully designed work-from-home space for two that doesn't sacrifice bedroom space. The updated kitchen features marble countertops, stainless steel appliances, and updated light fixtures. Additional improvements include a newer roof (2022), newer flooring throughout (2022), newer water heater (2025), and fresh paint (2026). Enjoy a private backyard and patio, perfect for relaxing or entertaining. Vinings on the Chattahoochee is an active, social community offering an impressive array of amenities, including a swimming pool, tennis courts, playground, and dog park. Residents enjoy sidewalks throughout the neighborhood and convenient access to nearby parks and walking trails. Ideally located in Atlanta's Upper Westside, just minutes from Whittier Mill Park, Chattahoochee River trails, Westside Village, The Works, Bellwood Coffee, Topgolf, and an abundance of local restaurants, breweries, and shops. Easy access to Midtown, Vinings, The Battery, and major highways makes this location even more desirable!
Active
$625,000
2065 Village Crest Dr NW, Atlanta, GA 30318
4beds
3,214sqft
Single Family Residence
Built in 2006
4,791 Square Feet Lot
$615,600 Zestimate®
$194/sqft
$76/mo HOA
What's special
Updated kitchenStainless steel appliancesOversized upstairs loftBeautifully renovated bathroomMarble countertopsPrivate backyard and patioPrimary suite
- 22 days
- 660
- 108
Zillow last checked:
Listing updated:
Listed by:
Catherine Beadles 404-990-2777,
RE/MAX Metro Atlanta Cityside
Source: GAMLS,MLS#: 10881009
Facts & features
Interior
Bedrooms & bathrooms
- Bedrooms: 4
- Bathrooms: 3
- Full bathrooms: 2
- 1/2 bathrooms: 1
- Main level bedrooms: 1
Rooms
- Room types: Bonus Room, Laundry
Dining room
- Features: Separate Room
Kitchen
- Features: Breakfast Area, Kitchen Island, Pantry, Walk-in Pantry
Heating
- Central, Forced Air
Cooling
- Ceiling Fan(s), Central Air, Zoned
Appliances
- Included: Dishwasher, Disposal, Double Oven, Microwave, Refrigerator
- Laundry: Other
Features
- High Ceilings
- Flooring: Other
- Windows: Double Pane Windows, Window Treatments
- Basement: None
- Number of fireplaces: 1
- Fireplace features: Living Room, Masonry
- Common walls with other units/homes: No Common Walls
Interior area
- Total structure area: 3,214
- Total interior livable area: 3,214 sqft
- Finished area above ground: 3,214
- Finished area below ground: 0
Property
Parking
- Total spaces: 2
- Parking features: Garage
- Has garage: Yes
Features
- Levels: Two
- Stories: 2
- Patio & porch: Patio
- Exterior features: Other
- Has view: Yes
- View description: City
- Body of water: None
Lot
- Size: 4,791 Square Feet
- Features: Level
- Residential vegetation: Wooded
Details
- Parcel number: 17 0256 LL1244
Construction
Type & style
- Home type: SingleFamily
- Architectural style: Craftsman,Traditional
- Property subtype: Single Family Residence
Materials
- Other
- Foundation: Slab
- Roof: Other
Condition
- Resale
- New construction: No
- Year built: 2006
Utilities & green energy
- Electric: 220 Volts
- Sewer: Public Sewer
- Water: Public
- Utilities for property: Cable Available, Electricity Available, Natural Gas Available, Phone Available, Sewer Available, Water Available
Community & HOA
Community
- Features: Pool, Tennis Court(s), Near Public Transport, Walk To Schools
- Subdivision: Vinings On The Chattahoochee
HOA
- Has HOA: Yes
- Services included: Swimming, Tennis
- HOA fee: $912 annually
Location
- Region: Atlanta
Financial & listing details
- Price per square foot: $194/sqft
- Tax assessed value: $621,900
- Annual tax amount: $7,215
- Date on market: 10/28/2026
- Cumulative days on market: 22 days
- Listing agreement: Exclusive Right To Sell
- Electric utility on property: Yes
Estimated market value
$615,600
$585,000 - $646,000
$3,163/mo
Price history
| Date | Event | Price |
|---|---|---|
| 10/28/2026 | Listed for sale | $625,000+19%$194/sqft |
Source:  FMLS GA #7860088 Report a problem | ||
| 5/10/2021 | Sold | $525,000+10.5%$163/sqft |
Source:  GAMLS #8954611 Report a problem | ||
| 5/5/2021 | Pending sale | $475,000+38.5%$148/sqft |
Source:  Keller Williams #6864099 Report a problem | ||
| 9/2/2016 | Sold | $343,000-2%$107/sqft |
Source:  FMLS GA #5718232 Report a problem | ||
| 8/8/2016 | Pending sale | $349,900$109/sqft |
Source: Sovereign Realty and Management LLC #5718232 Report a problem | ||
| 7/8/2016 | Listed for sale | $349,900+1.4%$109/sqft |
Source: Sovereign Realty and Management LLC #5718232 Report a problem | ||
| 4/13/2016 | Listing removed | $344,900$107/sqft |
Source: SOVEREIGN REALTY & MANAGEMENT #07573930 Report a problem | ||
| 2/26/2016 | Price change | $344,900-1.4%$107/sqft |
Source: SOVEREIGN REALTY & MANAGEMENT #07573930 Report a problem | ||
| 1/14/2016 | Listed for sale | $349,900+4.4%$109/sqft |
Source: SOVEREIGN REALTY & MANAGEMENT #07573930 Report a problem | ||
| 12/18/2009 | Listing removed | $335,000$104/sqft |
Source: Sanctuary Real Estate #3849028 Report a problem | ||
| 8/8/2009 | Price change | $335,000-4.3%$104/sqft |
Source: Sanctuary Real Estate #3849028 Report a problem | ||
| 5/14/2009 | Price change | $350,000-2.8%$109/sqft |
Source: Sanctuary Real Estate #3849028 Report a problem | ||
| 1/29/2009 | Price change | $359,900-1.4%$112/sqft |
Source: Listhub #3849028 Report a problem | ||
| 11/20/2008 | Price change | $365,000-2.7%$114/sqft |
Source: Listhub #3706644 Report a problem | ||
| 9/14/2008 | Listed for sale | $375,000+5%$117/sqft |
Source: Listhub #3706644 Report a problem | ||
| 1/29/2007 | Sold | $357,100$111/sqft |
Source: Public Record Report a problem | ||
Public tax history
| Year | Property taxes | Tax assessment |
|---|---|---|
| 2025 | $7,215 +12.2% | $248,760 +16.7% |
| 2024 | $6,431 +42% | $213,080 |
| 2023 | $4,528 -21.6% | $213,080 +9.7% |
| 2022 | $5,775 -13.5% | $194,320 +17.9% |
| 2021 | $6,678 -9.1% | $164,840 -7.1% |
| 2020 | $7,343 +16.7% | $177,360 +12% |
| 2019 | $6,294 | $158,360 +12.7% |
| 2018 | $6,294 | $140,520 +34.2% |
| 2017 | $6,294 +25.9% | $104,720 |
| 2016 | $4,999 -0.3% | $104,720 |
| 2015 | $5,014 +30.2% | $104,720 +23.3% |
| 2014 | $3,852 | $84,960 |
| 2013 | -- | $84,960 |
| 2012 | $3,775 | $84,960 |
| 2011 | -- | $84,960 -25.6% |
| 2010 | $5,040 +284.4% | $114,120 -8.4% |
| 2009 | $1,311 | $124,520 |
| 2008 | -- | $124,520 0% |
| 2007 | $1,312 | $124,560 |
Find assessor info on the county website
Monthly payment
Est. payment
Payment breakdown
Explore the cost of this home by adjusting the details. Changes won't be saved.Climate risks
Neighborhood: Whittier Mill Village
Nearby schools
Schools provided by the listing agent
- Elementary: Bolton
- Middle: Sutton
- High: North Atlanta
Source: GAMLS. This data may not be complete. We recommend contacting the local school district to confirm school assignments for this home.
- $611,9004 bd3 ba3.1k sqft2063 Village Crest Dr NW, Atlanta, GA 30318Off Market

- $603,4004 bd3 ba3.2k sqft2067 Village Crest Dr NW, Atlanta, GA 30318Off Market
- $571,6004 bd3 ba3.1k sqft2068 Village Crest Dr NW, Atlanta, GA 30318Off Market

- $530,7005 bd3 ba2.9k sqft2061 Village Crest Dr NW, Atlanta, GA 30318Off Market

Similar homes
- $619,9005 bd4 ba2.9k sqft2118 Garrison Way NW, Atlanta, GA 30318Active
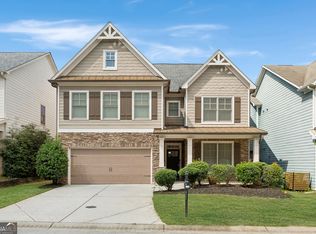
 MLS ID #10839233, Justin Landis, Bolst. GAMLS
- $575,0004 bd4 ba2.4k sqft2114 Garrison Way NW, Atlanta, GA 30318Active
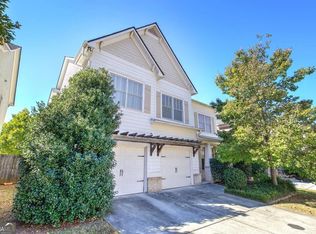 MLS ID #10877726, Dawn Heisler, Atlanta Communities. GAMLS
- $624,0004 bd4 ba2.2k sqft2237 Parkview Ct NW, Atlanta, GA 30318Active
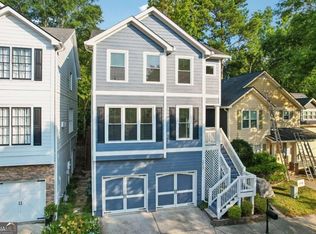 MLS ID #10869565, Shannon L Williams, Keller Williams Realty. GAMLS
- $650,0004 bd4 ba3.1k sqft2097 River Way NW, Atlanta, GA 30318Active
 MLS ID #10876044, Kelly Chancy, Keller Williams Realty Buckhead. GAMLS
- $669,5004 bd4 ba2.6k sqft2215 Collins Ridge Dr NW, Atlanta, GA 30318ActiveMLS ID #10826870, Patricia K Spicer, Premier Realty of Georgia LLC. GAMLS
- $639,0004 bd3 ba2.5k sqft1634 Gilstrap Ln NW, Atlanta, GA 30318ActiveMLS ID #10842417, Sarah Figueroa, BHHS Georgia Properties. GAMLS
- $600,0003 bd3 ba2.2k sqft1901 Brantley Walk Ln NW, Atlanta, GA 30318ActiveMLS ID #10874367, Ted Morris, Keller Williams Realty Buckhead. GAMLS
- $575,0003 bd3 ba2.4k sqft2655 Paul Ave NW, Atlanta, GA 30318ActiveMLS ID #10873775, Peter Lachnicht, Keller Williams Realty North Atlanta. GAMLS
- $515,0003 bd3 ba1.9k sqft2683 George St NW, Atlanta, GA 30318ActiveMLS ID #10886599, Sacha Rady, Compass. GAMLS
- $448,0004 bd4 ba2.6k sqft2057 Callaway Ct NW, Atlanta, GA 30318ActiveMLS ID #10891959, Céline Higgins Evans, Simply List. GAMLS
- $659,9004 bd3 ba2.1k sqft1888 Marietta Rd NW, Atlanta, GA 30318ActiveMLS ID #10845374, Starlett Matthew, Keller Williams Realty Atl. Partners. GAMLS
- $650,0004 bd3 ba2.3k sqft1792 Moores Mill Rd NW, Atlanta, GA 30318ActiveMLS ID #10842269, Laura Green, Harry Norman Realtors. GAMLS
- $625,0003 bd3 ba2.2k sqft2091 Adams Dr NW, Atlanta, GA 30318For Sale
 MLS ID #7847340, LEIGH HAYS, Atlanta Fine Homes Sotheby's International. FMLS GA
- $594,0005 bd4 ba2.5k sqft2032 Stanfield Ave NW, Atlanta, GA 30318ActiveMLS ID #10856579, Robert Timmons, Keller Williams Realty PeachtreeRoad. GAMLS
- $550,0004 bd4 ba2.2k sqft2493 Burtz St NW, Atlanta, GA 30318ActiveMLS ID #10813953, Ken Liberty, Keller Williams Realty Buckhead. GAMLS
- $599,0004 bd3 ba2.2k sqft1970 Drew Dr NW, Atlanta, GA 30318ActiveMLS ID #10822631, Ellen Cook, Bolst. GAMLS
- $750,0006 bd4 ba3.2k sqft2199 Collins Dr NW, Atlanta, GA 30318ActiveMLS ID #10871136, Olaniyi Adewole, eXp Realty. GAMLS
- $679,9004 bd2 ba1.9k sqft1899 Moores Mill Rd NW, Atlanta, GA 30318For SaleMLS ID #7821904, Victoria Strange, Smart Atlanta Real Estate, LLC. FMLS GA
- $449,9004 bd3 ba2.3k sqft2624 Peyton Rd NW, Atlanta, GA 30318ActiveMLS ID #10759920, Justin Landis, Bolst. GAMLS
- $505,0003 bd4 ba2.4k sqft2148 Old Georgian Ter NW, Atlanta, GA 30318ActiveMLS ID #10886836, Amy Etheridge, HOME Luxury Real Estate. GAMLS
