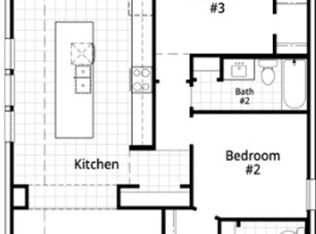
MLS# 20877620 - Built by Highland Homes - Ready Now! ~ One of our most popular Highland Homes floorplans, the Middleton with elevation A, built on an oversized corner lot with 5 bedrooms - 4 baths, an entertainment room, loft, study, & beautiful brick fireplace to ceiling. This home features soaring ceilings with 8' doors throughout the first floor and an extended outdoor covered patio. The lighting, plumbing and hardware have been upgraded to a beautiful matte black finish. The primary suite has a bay window for a great seating area & an on suite with a separate frameless glass shower with a gorgeous freestanding soaker tub & dropped shower pan with wall tile to the ceiling. The kitchen has many upgrades including beautiful quartz countertops, a hutch with glass doors & puck lighting, under cabinet lighting, a trash can pull out, & an upgraded wood wrapped island. The brick is Alpine Fog with white mortar & the garage has a right swing.
Sold
Price Unknown
1912 Campfire Trl, Northlake, TX 76247
5beds
3,251sqft
Single Family Residence
Built in 2025
8,058 Square Feet Lot
$706,500 Zestimate®
$--/sqft
$3,691 Estimated rent
Home value
$706,500
$664,000 - $749,000
$3,691/mo
Zestimate® history
Owner options
List your home for rent
$3,691/mo
Rent Zestimate®
Find your next renter with Zillow Rental Manager. Plus, with online applications, you can quickly screen prospective tenants – for free.
$3,691/mo
Rent Zestimate®
Refinance and save
$2,260/mo
Est. payment
Refinancing to a lower rate could help reduce your monthly payments and save thousands over the life of the loan.
$2,260/mo
Est. payment
Explore your selling options
Work with a Zillow partner agent
Leverage their expertise and Zillow's premium Showcase listings to get your home seen by more buyers.
Get startedList with your own agent
Get your home in front of millions of buyers by listing it on Zillow.
Learn how to do itSell it yourself
Take full control of how buyers see your home on Zillow by listing For Sale by Owner (FSBO).
List your homeWhat's special
Extended outdoor covered patioBeautiful quartz countertopsOversized corner lotFreestanding soaker tubSoaring ceilingsUpgraded wood wrapped islandUnder cabinet lighting
Zillow last checked:
Listing updated:
Listed by:
Ben Caballero caballero@homesusa.com,
Highland Homes Realty 888-524-3182
Bought with:
Laurie Wall
The Wall Team Realty Assoc
Source: NTREIS,MLS#: 20877620
Facts & features
Interior
Bedrooms & bathrooms
- Bedrooms: 5
- Bathrooms: 4
- Full bathrooms: 4
Primary bedroom
- Features: Dual Sinks, En Suite Bathroom, Garden Tub/Roman Tub, Separate Shower
- Level: First
- Dimensions: 16 x 13
Bedroom
- Level: First
- Dimensions: 10 x 12
Bedroom
- Level: Second
- Dimensions: 11 x 12
Bedroom
- Level: Second
- Dimensions: 10 x 12
Bedroom
- Level: Second
- Dimensions: 12 x 11
Dining room
- Level: First
- Dimensions: 10 x 10
Kitchen
- Features: Built-in Features, Eat-in Kitchen, Kitchen Island, Stone Counters
- Level: First
- Dimensions: 16 x 10
Living room
- Level: First
- Dimensions: 16 x 18
Living room
- Level: Second
- Dimensions: 11 x 17
Office
- Level: First
- Dimensions: 11 x 12
Utility room
- Level: First
- Dimensions: 6 x 6
Heating
- Central, ENERGY STAR Qualified Equipment
Cooling
- Central Air, ENERGY STAR Qualified Equipment
Appliances
- Included: Dishwasher, Electric Oven, Gas Cooktop, Disposal, Microwave, Tankless Water Heater, Vented Exhaust Fan
- Laundry: Washer Hookup, Electric Dryer Hookup, Laundry in Utility Room
Features
- Double Vanity, Eat-in Kitchen, High Speed Internet, Kitchen Island, Loft, Open Floorplan, Pantry, Smart Home, Cable TV, Vaulted Ceiling(s), Walk-In Closet(s)
- Flooring: Carpet, Ceramic Tile, Luxury Vinyl Plank
- Has basement: No
- Number of fireplaces: 1
- Fireplace features: Family Room, Gas Log
Interior area
- Total interior livable area: 3,251 sqft
Property
Parking
- Total spaces: 2
- Parking features: Door-Single, Garage Faces Front, Garage, Garage Door Opener
- Attached garage spaces: 2
Accessibility
- Accessibility features: Accessible Entrance
Features
- Levels: Two
- Stories: 2
- Patio & porch: Covered
- Exterior features: Rain Gutters
- Pool features: None, Community
- Fencing: Back Yard,Gate,Wood
Lot
- Size: 8,058 Square Feet
- Features: Corner Lot
Details
- Parcel number: NA
Construction
Type & style
- Home type: SingleFamily
- Architectural style: Traditional,Detached
- Property subtype: Single Family Residence
Materials
- Brick
- Foundation: Slab
- Roof: Composition
Condition
- New construction: Yes
- Year built: 2025
Utilities & green energy
- Sewer: Public Sewer
- Water: Public
- Utilities for property: Sewer Available, Water Available, Cable Available
Green energy
- Energy efficient items: Insulation, Thermostat, Windows
Community & HOA
Community
- Features: Clubhouse, Fitness Center, Playground, Park, Pool, Sidewalks
- Security: Smoke Detector(s)
- Subdivision: Pecan Square: 50ft. lots
HOA
- Has HOA: Yes
- Services included: All Facilities, Internet
- HOA fee: $2,260 annually
- HOA name: Hillwood Development
- HOA phone: 972-801-2330
Location
- Region: Northlake
Financial & listing details
- Date on market: 3/20/2025
- Cumulative days on market: 269 days
Price history
| Date | Event | Price |
|---|---|---|
| 8/22/2025 | Sold | -- |
Source: NTREIS #20877620 Report a problem | ||
| 6/9/2025 | Pending sale | $741,706$228/sqft |
Source: NTREIS #20877620 Report a problem | ||
| 4/7/2025 | Price change | $741,706+0.7%$228/sqft |
Source: NTREIS #20877620 Report a problem | ||
| 3/21/2025 | Price change | $736,706+5.7%$227/sqft |
Source: NTREIS #20877620 Report a problem | ||
| 3/20/2025 | Listed for sale | $696,820$214/sqft |
Source: NTREIS #20877620 Report a problem | ||
| 2/26/2025 | Listing removed | $696,820$214/sqft |
Source:  Highland Homes Report a problem Highland Homes Report a problem | ||
| 2/21/2025 | Price change | $696,820-0.2%$214/sqft |
Source: Highland Homes Report a problem | ||
| 2/19/2025 | Price change | $698,190+4.3%$215/sqft |
Source: Highland Homes Report a problem | ||
| 2/18/2025 | Listed for sale | $669,490$206/sqft |
Source: Highland Homes Report a problem | ||
Public tax history
Tax history is unavailable.
Neighborhood: 76247
Nearby homes
- $--3 bd2 ba1.6k sqft2308 Campfire Trl, Northlake, TX 76247Sold
- $456,3004 bd2 ba2.5k sqft2312 Campfire Trl, Northlake, TX 76247Off Market
- $389,5003 bd2 ba1.6k sqft2316 Campfire Trl, Northlake, TX 76247Off Market
- $375,6003 bd2 ba1.5k sqft2304 Campfire Trl, Northlake, TX 76247Off Market
- $503,9004 bd3 ba2.6k sqft2320 Campfire Trl, Northlake, TX 76247Off Market
- $527,0005 bd4 ba2.8k sqft2300 Campfire Trl, Northlake, TX 76247Off Market
- $439,0003 bd2 ba1.7k sqft2324 Campfire Trl, Northlake, TX 76247For Sale
- $470,2004 bd3 ba2.6k sqft2328 Campfire Trl, Northlake, TX 76247Off Market
Nearby schools
GreatSchools rating
- 8/10Johnie R Daniel Elementary SchoolGrades: PK-5Distance: 0.6 mi
- 7/10Gene Pike Middle SchoolGrades: 6-8Distance: 6 mi
- 8/10Byron Nelson High SchoolGrades: 9-12Distance: 5.2 mi
Schools provided by the listing agent
- Elementary: Johnie Daniel
- Middle: Pike
- High: Byron Nelson
- District: Northwest ISD
Source: NTREIS. This data may not be complete. We recommend contacting the local school district to confirm school assignments for this home.
Get a cash offer in 3 minutes
Find out how much your home could sell for in as little as 3 minutes with a no-obligation cash offer.
Estimated market value
$706,500
Get a cash offer in 3 minutes
Find out how much your home could sell for in as little as 3 minutes with a no-obligation cash offer.
Estimated market value
$706,500
- Texas
- Denton County
- Northlake
- 76247
- 1912 Campfire Trl
Nearby cities
Nearby zip codes
Other Northlake Topics
