Back To School Special! 1912 Glenbrea Ct can be yours before the first day of school! This beautifully maintained 4-bedroom, 3-bath home in desirable Laurelglen in Bakersfield offers 2,660 sq ft of comfortable living with a functional floor plan and two spacious living areas, ideal for relaxing, entertaining, and everyday living. Features include energy-efficient solar, dual-zone thermostat, and water-conserving xeriscaped yards with productive fruit trees. The seller is adding value with a 2-year home warranty, and the refrigerator, washer, and dryer are included for added convenience. New price of $449,950 don't miss your chance to make 1912 Glenbrea Ct your new home!
Active under contract
$449,950
1912 Glenbrea Ct, Bakersfield, CA 93309
4beds
3baths
2,660sqft
:
Get pre-qualified$3,028/mo
Single Family Residence
Built in 1980
10,018 Square Feet Lot
$452,500 Zestimate®
$169/sqft
$-- HOA
What's special
Productive fruit treesWater-conserving xeriscaped yardsFunctional floor plan
- 13 days |
- 417 |
- 12 |
Likely to sell faster than
Zillow last checked:
Listing updated:
Listed by:
Crystal Bond DRE #01993820 661-431-5125 crystalbond.realtor@gmail.com,
Jeff Jackson & Associates,
Jeff Robert Jackson DRE #01257269,
Jeff Jackson & Associates
Source: Bakersfield AOR,MLS#: 202608271
Facts & features
Interior
Bedrooms & bathrooms
- Bedrooms: 4
- Bathrooms: 3
Heating
- Central
Cooling
- Central Air
Features
- Number of fireplaces: 1
Interior area
- Total structure area: 2,660
- Total interior livable area: 2,660 sqft
Property
Parking
- Total spaces: 2
- Parking features: 2 Car Garage
- Garage spaces: 2
Features
- Levels: Two
- Stories: 2
- Pool features: None
Lot
- Size: 10,018 Square Feet
Details
- Parcel number: 38016114
- Zoning: R1
- Zoning description: R1
- Special conditions: Standard
Construction
Type & style
- Home type: SingleFamily
- Property subtype: Single Family Residence
Condition
- Year built: 1980
Utilities & green energy
- Electric: Photovoltaics Third-Party Owned
Community & HOA
Location
- Region: Bakersfield
Financial & listing details
- Price per square foot: $169/sqft
- Tax assessed value: $280,660
- Annual tax amount: $4,028
- Date on market: 8/1/2026
- Cumulative days on market: 172 days
Estimated market value
$452,500
$430,000 - $475,000
$2,971/mo
Price history
| Date | Event | Price |
|---|---|---|
| 8/1/2026 | Listed for sale | $449,950$169/sqft |
Source:  Bakersfield AOR #202608271 Report a problem Bakersfield AOR #202608271 Report a problem | ||
| 8/1/2026 | Listing removed | $449,950$169/sqft |
Source: Bakersfield AOR #202606717 Report a problem | ||
| 7/14/2026 | Price change | $449,950-2.2%$169/sqft |
Source: Bakersfield AOR #202606717 Report a problem | ||
| 6/23/2026 | Listed for sale | $459,950-4.1%$173/sqft |
Source: Bakersfield AOR #202606717 Report a problem | ||
| 6/21/2026 | Listing removed | $479,500$180/sqft |
Source: Bakersfield AOR #202601916 Report a problem | ||
| 4/6/2026 | Price change | $479,500-1.5%$180/sqft |
Source: Bakersfield AOR #202601916 Report a problem | ||
| 2/20/2026 | Listed for sale | $487,000$183/sqft |
Source: Bakersfield AOR #202601916 Report a problem | ||
| 12/7/2025 | Listing removed | $487,000$183/sqft |
Source: Bakersfield AOR #202511580 Report a problem | ||
| 10/11/2025 | Listed for sale | $487,000+156.3%$183/sqft |
Source: Bakersfield AOR #202511580 Report a problem | ||
| 6/28/2002 | Sold | $190,000$71/sqft |
Source: Public Record Report a problem | ||
Public tax history
| Year | Property taxes | Tax assessment |
|---|---|---|
| 2025 | $4,028 +2% | $280,660 +2% |
| 2024 | $3,949 +1.5% | $275,158 +2% |
| 2023 | $3,890 +4.2% | $269,764 +2% |
| 2022 | $3,735 | $264,475 +2% |
| 2021 | -- | $259,290 +1% |
| 2020 | $3,553 +1.3% | $256,633 |
| 2019 | $3,506 +4.8% | $256,633 +4% |
| 2018 | $3,346 +1.5% | $246,670 +2% |
| 2017 | $3,296 +7.1% | $241,834 +2% |
| 2016 | $3,078 +0.9% | $237,093 +1.5% |
| 2015 | $3,051 +2.5% | $233,532 +2% |
| 2014 | $2,976 | $228,958 +2.7% |
| 2013 | -- | $223,000 -0.2% |
| 2012 | $2,866 -1.9% | $223,456 +2% |
| 2011 | $2,922 +1.6% | $219,076 +0.8% |
| 2010 | $2,874 -0.1% | $217,440 -0.2% |
| 2009 | $2,877 +5.7% | $217,958 +2% |
| 2008 | $2,721 +1.8% | $213,686 +2% |
| 2007 | $2,674 +4% | $209,497 +2% |
| 2006 | $2,571 +1.5% | $205,390 +2% |
| 2005 | $2,532 +0.5% | $201,364 |
| 2004 | $2,520 +5.8% | $201,364 +1.9% |
| 2003 | $2,383 +16.4% | $197,676 +23.5% |
| 2002 | $2,046 -1.9% | $160,000 |
| 2001 | $2,085 | $160,000 |
| 2000 | -- | $160,000 |
Find assessor info on the county website
Monthly payment
Est. payment
Payment breakdown
Explore the cost of this home by adjusting the details. Changes won't be saved.Climate risks
Neighborhood: Laurelglen
Nearby schools
GreatSchools rating
- 5/10Laurelglen Elementary SchoolGrades: K-6Distance: 0.4 mi
- 5/10Tevis Junior High SchoolGrades: 7-8Distance: 1.3 mi
- 5/10Bakersfield High SchoolGrades: 9-12Distance: 4.2 mi
Schools provided by the listing agent
- Elementary: Laurelglen
- Middle: Tevis
- High: Bakersfield
Source: Bakersfield AOR. This data may not be complete. We recommend contacting the local school district to confirm school assignments for this home.
- $418,2003 bd2 ba1.8k sqft1908 Glenbrea Ct, Bakersfield, CA 93309Off Market
- $519,9004 bd3 ba2.7k sqft1925 Glenbarr Ct, Bakersfield, CA 93309For Sale
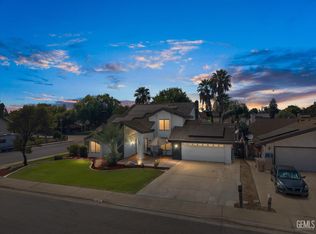
- $416,8003 bd2 ba1.9k sqft1921 Glenbarr Ct, Bakersfield, CA 93309Off Market
- $416,0003 bd2 ba1.7k sqft1904 Glenbrea Ct, Bakersfield, CA 93309Sold
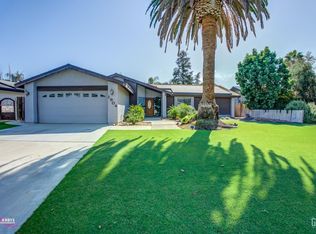
- $400,7004 bd2 ba1.8k sqft7601 Shetland Dr, Bakersfield, CA 93309Off Market
- $503,3004 bd2 ba2.7k sqft1917 Glenbarr Ct, Bakersfield, CA 93309Off Market
- $443,7004 bd2 ba2k sqft1913 Glenbrea Ct, Bakersfield, CA 93309Off Market
- $401,9003 bd2 ba1.7k sqft7605 Shetland Dr, Bakersfield, CA 93309Off Market
A local agent can set up tours, give advice and negotiate with sellers.
A local lender can help you make sure your offer is ready when you are.
Similar homes
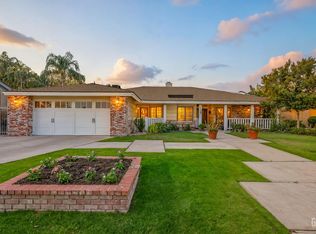
- $498,0004 bd3 ba2.3k sqft7108 Wilford Ct, Bakersfield, CA 93309For Sale
 MLS ID #202608087, Valerie A. Fontes. Bakersfield AOR
 - $455,0003 bd2 ba1.8k sqft6417 Olympia Dr, Bakersfield, CA 93309For Sale
 MLS ID #202608778, Joan Marie Haenelt. Bakersfield AOR
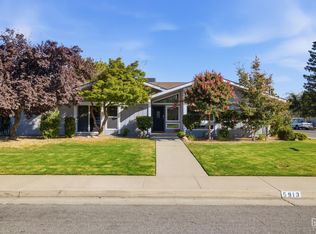
 - $450,0004 bd2 ba2k sqft5913 Preston Ct, Bakersfield, CA 93309For Sale
 MLS ID #202608329, Terri Meyer Collins. Bakersfield AOR
 - $429,9993 bd2 ba2.8k sqft2200 El Portal Dr Unit 14, Bakersfield, CA 93309For Sale
 MLS ID #202606607, Shane A. Proctor. Bakersfield AOR
 - $439,9003 bd2 ba1.5k sqft2004 Glenmont Dr, Bakersfield, CA 93309For SaleMLS ID #202605738, George H. Hernandez. Bakersfield AOR
- $515,0005 bd3 ba2.2k sqft7100 Tioga Ct, Bakersfield, CA 93309For SaleMLS ID #202602830, Craig John Hummel. Bakersfield AOR
- $435,0004 bd3 ba2k sqft705 Sand Creek Dr, Bakersfield, CA 93312For SaleMLS ID #202608341, Danielle M. Cox. Bakersfield AOR
- $399,9003 bd3 ba2.1k sqft8212 Chaucer St, Bakersfield, CA 93311For SaleMLS ID #202608318, Jonathan Joseph Busby. Bakersfield AOR
- $450,0003 bd3 ba1.4k sqft2304 San Marino Dr, Bakersfield, CA 93309For SaleMLS ID #V1-33518, Luis Perales, Century 21 Masters. CRMLS
- $386,5004 bd3 ba2.4k sqft2000 Ashe Rd Unit 2, Bakersfield, CA 93309For SaleMLS ID #202605524, Laurice F. McCarty. Bakersfield AOR
- $575,0004 bd2 ba2.2k sqft6500 Landfair Dr, Bakersfield, CA 93309For SaleMLS ID #202602860, Andrea Palacios. Bakersfield AOR
- $450,0003 bd3 ba1.8k sqft7604 Kimberly Ave, Bakersfield, CA 93308For SaleMLS ID #202607571, Elizabeth D. Jimenez. Bakersfield AOR
- $429,0004 bd3 ba1.9k sqft2212 Westhaven Ave, Bakersfield, CA 93304For SaleMLS ID #202608223, Crystal Bond. Bakersfield AOR
- $475,0003 bd2 ba2k sqft5600 Rockwell Dr, Bakersfield, CA 93308For SaleMLS ID #202608516, Adam G. Belter. Bakersfield AOR
- $485,0004 bd3 ba2.4k sqft5118 Cimarron St, Bakersfield, CA 93308For SaleMLS ID #202605836, Meghan McDonald. Bakersfield AOR
- $380,0003 bd2 ba1.3k sqft3800 Club Run, Bakersfield, CA 93309For SaleMLS ID #202607739, Habib Bobby Chalhoub. Bakersfield AOR
- $469,0004 bd2 ba2.3k sqft11213 Vista Del Christo Dr, Bakersfield, CA 93311For SaleMLS ID #202608274, Joan Marie Haenelt. Bakersfield AOR
- $365,0003 bd2 ba2.1k sqft5401 Burning Tree Ct, Bakersfield, CA 93309For SaleMLS ID #202601472, Laura Diaz. Bakersfield AOR
- $429,9424 bd2 ba1.6k sqft6117 Euclid Ave, Bakersfield, CA 93308For SaleMLS ID #202606431, Craig McMahon. Bakersfield AOR
- $425,0005 bd2 ba1.7k sqft6411 Ringsdale Ct, Bakersfield, CA 93313For SaleMLS ID #202608533, Michael R Still. Bakersfield AOR
Local buyer's agents are ready to help
