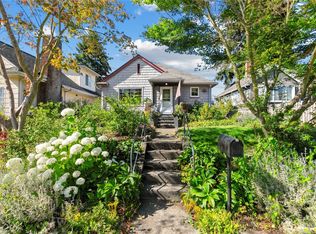
This sweet home on historic Gregory Way in Bremerton is the one you’ve been waiting for! Pride of ownership greets you at the sidewalk with a sweeping variety of plantings, an espaliered apple tree, berries, and raised beds; all bathed in southern light. The charming 1919 Tudor embraces you with old-school heart, warmth & timeless character. Enjoy a desirable 3-bedroom floor plan featuring a primary bedroom and 1/2 bath on the main level, plus two additional bedrooms and a full bath upstairs. Period craftsmanship delights with original doors and millwork, including 8" baseboards, crown molding, a gorgeous stair rail, and classic built-ins. Updated acacia flooring graces the main level, while the upstairs retains the home’s original fir floors—a sentimental reminder of its 1919 roots. The nostalgic kitchen features updated granite and butcher-block counters, along with a peaceful view. A service porch leads to the backyard, where your own stand of conifers anchors a magical urban oasis. Abundant greenery, curated plantings & cozy gathering areas create an unusually private setting to relax, entertain & enjoy the seasons. The fenced yard and handy garden shed add to its appeal, while alley-access parking delivers convenience. The unbeatable location puts you just minutes from the PSNS Shipyard, and the Bremerton Ferries; conveniently connecting you to Seattle & Port Orchard. Add your own story to the soul and history of this special home—you will love it here!
Active
Listed by: Windermere RE West Sound Inc • BryAnn Bingham
$495,000
1912 Gregory Way, Bremerton, WA 98337
3beds
1,892sqft
Single Family Residence
Built in 1919
4,791 Square Feet Lot
$491,500 Zestimate®
$262/sqft
$-- HOA
What's special
Alley-access parkingUnusually private settingNostalgic kitchenSweeping variety of plantingsCrown moldingOriginal doors and millworkEspaliered apple tree
- --
- on Zillow
- 225
- views
- 39
- saves
Zillow last checked:
Listing updated:
Offers reviewed: Sep 23
Listed by:
BryAnn Bingham,
Windermere RE West Sound Inc
Source: NWMLS as distributed by MLS GRID,MLS#: 2582539
Facts & features
Interior
Bedrooms & bathrooms
- Bedrooms: 3
- Bathrooms: 2
- Full bathrooms: 1
- 1/2 bathrooms: 1
- Main level bathrooms: 1
- Main level bedrooms: 1
Primary bedroom
- Level: Main
Bedroom
- Level: Second
Bedroom
- Level: Second
Bathroom full
- Level: Second
Other
- Level: Main
Dining room
- Level: Main
Entry hall
- Level: Main
Kitchen without eating space
- Level: Main
Living room
- Level: Main
Utility room
- Level: Lower
Heating
- Fireplace, Forced Air, Electric, Natural Gas
Cooling
- None
Appliances
- Included: Dryer, Refrigerator, Stove(s)/Range(s), Washer, Dryer(s), Refrigerator(s), Washer(s)
Features
- Bath Off Primary
- Flooring: Engineered Hardwood
- Number of fireplaces: 1
- Fireplace features: Wood Burning, Main Level: 1, Fireplace
Interior area
- Total structure area: 1,892
- Total interior livable area: 1,892 sqft
Property
Parking
- Total spaces: 1
- Parking features: Driveway
- Uncovered spaces: 1
Features
- Levels: One and One Half
- Stories: 1
- Entry location: Main
- Patio & porch: Bath Off Primary, Fireplace
Lot
- Size: 4,791 Square Feet
- Dimensions: 40 x 115 x 40 x 115
- Features: Paved, Sidewalk, Fenced-Partially, Outbuildings
- Topography: Terraces
- Residential vegetation: Garden Space
Details
- Parcel number: 37170070350002
- Zoning: IC
- Zoning description: Jurisdiction: City
- Special conditions: Standard
Construction
Type & style
- Home type: SingleFamily
- Architectural style: Tudor,1 1/2 Story
- Property subtype: Single Family Residence
Materials
- Wood Siding
- Foundation: Concrete Ribbon
- Roof: Composition
Condition
- Average
- Year built: 1919
Utilities & green energy
- Electric: Company: Puget Sound Energy
- Sewer: Sewer Connected, Company: City of Bremerton
- Water: Public, Company: City of Bremerton
- Utilities for property: Quantum (Xfinity Avail)
Community & HOA
Community
- Subdivision: West Bremerton
Location
- Region: Bremerton
Financial & listing details
- Price per square foot: $262/sqft
- Tax assessed value: $374,870
- Annual tax amount: $3,323
- Offers reviewed: 09/23/2026
- Date on market: 9/18/2026
- Listing terms: Conventional,FHA,VA Loan
- Inclusions: Dryer(s), Refrigerator(s), Stove(s)/Range(s), Washer(s)
Estimated market value
$491,500
$467,000 - $516,000
$2,934/mo
Price history
| Date | Event | Price |
|---|---|---|
| 9/18/2026 | Listed for sale | $495,000+65.6%$262/sqft |
Source:  NWMLS as distributed by MLS GRID #2582539 Report a problem NWMLS as distributed by MLS GRID #2582539 Report a problem | ||
| 6/14/2019 | Sold | $299,000$158/sqft |
Source: NWMLS as distributed by MLS GRID #1453815 Report a problem | ||
| 6/14/2019 | Listed for sale | $299,000$158/sqft |
Source: Infinity Real Estate LLC #1453815 Report a problem | ||
| 5/13/2019 | Pending sale | $299,000$158/sqft |
Source: Infinity Real Estate LLC #1453815 Report a problem | ||
| 5/9/2019 | Listed for sale | $299,000+59.6%$158/sqft |
Source: Infinity Real Estate LLC #1453815 Report a problem | ||
| 11/16/2004 | Sold | $187,400+20.9%$99/sqft |
Source: NWMLS as distributed by MLS GRID #24141597 Report a problem | ||
| 3/15/2002 | Sold | $155,000+50.5%$82/sqft |
Source: Public Record Report a problem | ||
| 2/16/2000 | Sold | $103,000+35.2%$54/sqft |
Source: NWMLS as distributed by MLS GRID #20003236 Report a problem | ||
| 11/14/1995 | Sold | $76,179$40/sqft |
Source: Public Record Report a problem | ||
Public tax history
| Year | Property taxes | Tax assessment |
|---|---|---|
| 2025 | $3,322 +0.5% | $374,870 |
| 2024 | $3,305 +3.6% | $374,870 |
| 2023 | $3,189 -3.3% | $374,870 |
| 2022 | $3,297 +7.6% | $374,870 +19.7% |
| 2021 | $3,063 +9% | $313,110 +19.1% |
| 2020 | $2,810 +24.5% | $262,930 +20.3% |
| 2019 | $2,256 -3.9% | $218,570 +46.9% |
| 2018 | $2,347 | $148,780 |
| 2017 | $2,347 +20.5% | $148,780 +13.8% |
| 2016 | $1,948 +7.7% | $130,760 -0.5% |
| 2015 | $1,810 | $131,430 +4.8% |
| 2014 | $1,810 -1% | $125,400 -6.4% |
| 2013 | $1,828 +0.3% | $134,040 -5.6% |
| 2012 | $1,822 -2.2% | $142,060 -9% |
| 2011 | $1,862 +3% | $156,050 -4.9% |
| 2010 | $1,808 -7.3% | $164,070 -14.5% |
| 2009 | $1,952 +1.1% | $191,890 -4.1% |
| 2008 | $1,930 -1.1% | $200,100 +9% |
| 2007 | $1,952 | $183,580 +49.1% |
| 2005 | -- | $123,110 +34% |
| 2002 | -- | $91,890 +9.1% |
| 2001 | $1,217 +8.7% | $84,260 +14.5% |
| 2000 | $1,120 | $73,590 |
Find assessor info on the county website
Monthly payment
Est. payment
Payment breakdown
Explore the cost of this home by adjusting the details. Changes won't be saved.Climate risks
Neighborhood: 98337
Nearby schools
Schools provided by the listing agent
- High: Bremerton High
Source: NWMLS as distributed by MLS GRID. This data may not be complete. We recommend contacting the local school district to confirm school assignments for this home.

Similar homes
- $495,0003 bd2 ba1.4k sqftBremers Add 01, Bremerton, WA 98337Active
 MLS ID #2556293, Timothy Alan Kemp. NWMLS as distributed by MLS GRID
 - $540,0003 bd2 ba1.7k sqft1532 Naval Avenue, Bremerton, WA 98312Active
 MLS ID #2583175, Apryl Tolstoy. NWMLS as distributed by MLS GRID
 - $424,0003 bd3 ba1.7k sqft839 10th Street, Bremerton, WA 98337Active
 MLS ID #2582010, William E. Johnson. NWMLS as distributed by MLS GRID
 - $--3 bd2 ba1.3k sqft4728 Deadwood St, Bremerton, WA 98312AuctionServiceLink Auction
