Skip main navigation
Pending
  • Listed by: Realty One Group Bold • Isaiah Johnston
    $319,000

    206 Hewitt Avenue, Bremerton, WA 98337

    1beds
    610sqft
    : 
    Loading
    Get pre-qualified
    Single Family Residence
    Built in 1913
    2,613 Square Feet Lot
    $-- Zestimate®
    $523/sqft
    $-- HOA

    What's special

    Open concept floor plan
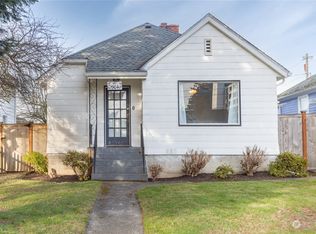
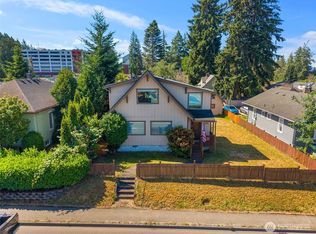
    Conveniently located just 1 mile from the Bremerton Ferry Dock and less than a quarter mile from the NB Kitsap Bremerton Naval Avenue Gate, this home offers easy access for commuters or anyone looking to stay close to local amenities. The open concept floor plan makes the most of the space, featuring a comfortably sized living room that flows right into the kitchen with a bar counter for additional seating and gathering space. The primary bedroom connects directly to the bathroom with tub and shower. Outside, the yard is ideal for those looking for low-maintenance living, and a small dog run offers a dedicated space for pets, there is a brand new large deck, perfect to spend some time outside as well as a storage/tool shed, directly connected to the deck for convenience. Major updates have already been completed, including a brand-new roof, updated electrical, and updated plumbing. The home is also wired for an EV charger (just needs the plug installed), as well as a combo washer/dryer is included! A practical, move-in-ready option in a highly convenient Bremerton location.
    35 days
    |
    209
    |
    1
    |

    Zillow last checked:

    Listing updated:

    Offers reviewed: Jun 15
    Listed by:

    Isaiah Johnston,

    Realty One Group Bold

    Source: NWMLS as distributed by MLS GRID,MLS#: 2537709MLS Logo

      Facts & features

      Interior

      Bedrooms & bathrooms
      • Bedrooms: 1
      • Bathrooms: 1
      • Full bathrooms: 1
      • Main level bathrooms: 1
      • Main level bedrooms: 1
      Primary bedroom
      • Level: Main
      Bathroom full
      • Level: Main
      Kitchen with eating space
      • Level: Main
      Living room
      • Level: Main
      Utility room
      • Level: Main
      Heating
      • Wall Furnace, Electric
      Cooling
      • None
      Appliances
      • Included: Dishwasher, Dryer, Microwave, Refrigerator, Stove(s)/Range(s), Washer, Dishwasher(s), Dryer(s), Microwave(s), Refrigerator(s), Washer(s), Water Heater: Electric, Water Heater Location: Utility Room
      Features
      • Flooring: Laminate
      • Basement: None
      • Has fireplace: No
      • Fireplace features: Electric
      Interior area
      • Total structure area: 610
      • Total interior livable area: 610 sqft

      Property

      Parking
      • Total spaces: 2
      • Parking features: Driveway, Off Street
      • Uncovered spaces: 2
      Features
      • Levels: One
      • Stories: 1
      • Patio & porch: Water Heater
      Lot
      • Size: 2,613 Square Feet
      • Features: Paved, Deck, Dog Run, Fenced-Partially, High Speed Internet, Outbuildings
      • Topography: Level
      Details
      • Parcel number: 37170080210006
      • Zoning description: Jurisdiction: City
      • Special conditions: Standard

      Construction

      Type & style
      • Home type: SingleFamily
      • Architectural style: 1 Story
      • Property subtype: Single Family Residence
      Materials
      • Stucco
      • Roof: Composition
      Condition
      • Updated/Remodeled
      • Year built: 1913

      Utilities & green energy

      • Electric: Company: Puget Sound Energy
      • Sewer: Available, Sewer Connected, Company: City of Bremerton
      • Water: Public, Company: City of Bremerton
      • Utilities for property: N/A, N/A

      Community & HOA

      Community
      • Subdivision: Bremerton
      Location
      • Region: Bremerton

      Financial & listing details

      • Price per square foot: $523/sqft
      • Tax assessed value: $167,270
      • Annual tax amount: $1,484
      • Offers reviewed: 06/15/2026
      • Date on market: 6/17/2026
      • Cumulative days on market: 29 days
      • Listing terms: Conventional,FHA,VA Loan
      • Inclusions: Dishwasher(s), Dryer(s), Microwave(s), Refrigerator(s), Stove(s)/Range(s), Washer(s)

        Estimated market value

        Not available

        Estimated sales range

        Not available

        Not available

        Price history

        DateEventPrice
        6/17/2026Pending sale$319,000$523/sqft
        Source: NWMLS as distributed by MLS GRID #2537709 Report a problem
        6/11/2026Listed for sale$319,000+82.3%$523/sqft
        Source: NWMLS as distributed by MLS GRID #2537709 Report a problem
        11/7/2024Sold$175,000+16.7%$287/sqft
        Source: NWMLS as distributed by MLS GRID #2297636 Report a problem
        11/1/2024Pending sale$150,000$246/sqft
        Source: NWMLS as distributed by MLS GRID #2297636 Report a problem
        10/24/2024Listed for sale$150,000+84.5%$246/sqft
        Source: NWMLS as distributed by MLS GRID #2297636 Report a problem
        3/24/2021Listing removed--
        Source: Owner Report a problem
        7/28/2014Sold$81,280+57.2%$133/sqft
        Source: Public Record Report a problem
        5/23/2014Listing removed$650$1/sqft
        Source: Owner Report a problem
        4/29/2014Listed for rent$650$1/sqft
        Source: Owner Report a problem
        6/9/2010Sold$51,700-24%$85/sqft
        Source: NWMLS as distributed by MLS GRID #29161225 Report a problem
        2/14/2010Listing removed$68,000$111/sqft
        Source: Windermere Real Estate/South, Inc. #29161225 Report a problem
        2/14/2010Price change$68,000-11.1%$111/sqft
        Source: Windermere Real Estate/South, Inc. #29161225 Report a problem
        1/3/2010Price change$76,500-10%$125/sqft
        Source: Windermere Real Estate/South, Inc. #29161225 Report a problem
        11/29/2009Listed for sale$85,000-46.6%$139/sqft
        Source: foreclosure.com Report a problem
        8/31/2009Sold$159,323+2.8%$261/sqft
        Source: Public Record Report a problem
        10/13/2006Sold$155,000+59.3%$254/sqft
        Source: NWMLS as distributed by MLS GRID #26142999 Report a problem
        10/8/2004Sold$97,300$160/sqft
        Source: Public Record Report a problem

        Public tax history

        YearProperty taxesTax assessment
        2024$1,475 +3.6%$167,270
        2023$1,423 -3.3%$167,270
        2022$1,471 +7.7%$167,270 +19.8%
        2021$1,366 +24%$139,620 +35.4%
        2020$1,102 +25.1%$103,090 +20.8%
        2019$881 -5.6%$85,330 +44.5%
        2018$933 $59,040
        2017$933 +20.5%$59,040 +13.5%
        2016$774 +7.4%$52,010 +0.4%
        2015$721 $51,820 +2.9%
        2014$721 -0.1%$50,370 -6%
        2013$722 -8.1%$53,570 -12.4%
        2012$785 -5.3%$61,150 -11.9%
        2011$829 +82822%$69,400 -23.1%
        2010$1 -99.9%$90,210 -22.8%
        2009$1,188 +1.1%$116,780 -4.2%
        2008$1,176 +11.2%$121,850 +22.6%
        2007$1,057 $99,380 +71.6%
        2005-- $57,900 +12.8%
        2002-- $51,330 +12.8%
        2001$657 +4.6%$45,510 +10.1%
        2000$629 $41,330
        Find assessor info on the county website

        Monthly payment

        Est. payment

        Payment breakdown

        Explore the cost of this home by adjusting the details. Changes won't be saved.
        All calculations are estimates and provided by Zillow, Inc. for informational purposes only. Actual amounts may vary.
        HOA fees may include property taxes on listings classified as Co-Ops. Contact the listing agent and/or owner for fee details.
        Mortgage interest rates are dependent on a number of factors, including credit score, down payment, and repayment length. Interest rate data provided by Zillow Group Marketplace, Inc. as of 1/1/1970 from various mortgage lenders with which we have lead or other similar arrangements; the Estimated Payment is an average of those rates.
        See how much you could borrow to make a competitive offer.

        Climate risks

        Neighborhood: 98337

        Getting around

        82 / 100
        Very Walkable
        32 / 100
        Some Transit
        52 / 100
        Bikeable

        Nearby schools

        GreatSchools rating

        A local agent can set up tours, give advice and negotiate with sellers.

        Browse local experts

        Similar homes