Welcome to your Fairytale! You have driven past this breathtaking home many times admiring & would love to make it your own. This is your chance! Old world charm in a Tudor European countryside is the feel as you step into this historic staple on Evansville's desirable West Side! The entire home was completely remodeled & beautifully maintained with few owners. New decking per owner. Updated bathrooms and so much more! Enjoy the beautiful sunrm & connection with the outdoors. Separate dining rm w/updated kitchen, custom cabinets, Fehrenbacher Corian countertops & motion sense kitch faucet,. Original hardwood floors, laundry shoot, arched doorways, glass door knobs, wainscoting, crown moldings, exposed brick. Don't miss many of the abundant storage rms w/endless possibilities to finish more space! Oversized 3 car gr, w/extra tall doors, great for recreation & has been roughed in with an in-law suite/office that could be finished easily. They really DON'T make homes like this quality anymore! See this before it's gone!
Closed
$517,500
1912 Harmony Way, Evansville, IN 47720
4beds
4,110sqft
Single Family Residence
Built in 1926
1.19 Acres Lot
$576,500 Zestimate®
$--/sqft
$2,518 Estimated rent
Home value
$576,500
$525,000 - $634,000
$2,518/mo
Zestimate® history
Owner options
List your home for rent
$2,518/mo
Rent Zestimate®
Find your next renter with Zillow Rental Manager. Plus, with online applications, you can quickly screen prospective tenants – for free.
$2,518/mo
Rent Zestimate®
Refinance and save
$3,154/mo
Est. payment
Refinancing to a lower rate could help reduce your monthly payments and save thousands over the life of the loan.
$3,154/mo
Est. payment
Explore your selling options
Work with a Zillow partner agent
Leverage their expertise and Zillow's premium Showcase listings to get your home seen by more buyers.
Get startedList with your own agent
Get your home in front of millions of buyers by listing it on Zillow.
Learn how to do itSell it yourself
Take full control of how buyers see your home on Zillow by listing For Sale by Owner (FSBO).
List your homeWhat's special
Zillow last checked:
Listing updated:
Listed by:
Carla A Waelde stephanie.freemanrealestate@gmail.com,
HELFRICH REALTY CO
Bought with:
Carla A Waelde, RB14041414
HELFRICH REALTY CO
Source: IRMLS,MLS#: 202528037
Facts & features
Interior
Bedrooms & bathrooms
- Bedrooms: 4
- Bathrooms: 3
- Full bathrooms: 2
- 1/2 bathrooms: 1
- Main level bedrooms: 1
Bedroom 1
- Level: Main
Bedroom 2
- Level: Upper
Dining room
- Level: Main
- Area: 210
- Dimensions: 15 x 14
Family room
- Level: Basement
- Area: 184
- Dimensions: 23 x 8
Kitchen
- Level: Main
- Area: 132
- Dimensions: 12 x 11
Living room
- Level: Main
- Area: 360
- Dimensions: 24 x 15
Heating
- Natural Gas, Forced Air
Cooling
- Central Air
Appliances
- Included: Dishwasher, Refrigerator, Electric Cooktop, Electric Oven, Electric Range, Gas Water Heater
Features
- Ceiling-9+, Ceiling Fan(s), Crown Molding, Eat-in Kitchen, Kitchen Island, Main Level Bedroom Suite
- Flooring: Hardwood, Vinyl
- Windows: Window Treatments
- Basement: Full,Partially Finished,Brick
- Number of fireplaces: 1
- Fireplace features: Living Room, Wood Burning
Interior area
- Total structure area: 5,954
- Total interior livable area: 4,110 sqft
- Finished area above ground: 3,910
- Finished area below ground: 200
Property
Parking
- Total spaces: 3
- Parking features: Detached, Garage Door Opener, Circular Driveway
- Garage spaces: 3
- Has uncovered spaces: Yes
Features
- Levels: One and One Half
- Stories: 1.5
- Patio & porch: Deck, Porch
- Fencing: None
Lot
- Size: 1.19 Acres
- Dimensions: 82 x 222 & 234 x 143
- Features: Corner Lot, Few Trees, City/Town/Suburb, Landscaped
Details
- Additional structures: Shed
- Additional parcels included: 8205-14-018-013.022-025
- Parcel number: 850514018013.019025
Construction
Type & style
- Home type: SingleFamily
- Architectural style: Tudor
- Property subtype: Single Family Residence
Materials
- Brick
- Roof: Other
Condition
- New construction: No
- Year built: 1926
Utilities & green energy
- Gas: CenterPoint Energy
- Sewer: City
- Water: City
- Utilities for property: Cable Available
Community & HOA
Community
- Subdivision: Cave Park
Location
- Region: Evansville
Financial & listing details
- Tax assessed value: $497,600
- Annual tax amount: $4,000
- Date on market: 7/18/2025
- Listing terms: Cash,Conventional,FHA,VA Loan
Price history
| Date | Event | Price |
|---|---|---|
| 9/23/2025 | Sold | $517,500-5.7% |
Source:  IRMLS #202528037 Report a problem IRMLS #202528037 Report a problem | ||
| 8/25/2025 | Pending sale | $549,000 |
Source: IRMLS #202528037 Report a problem | ||
| 7/23/2025 | Listed for sale | $549,000+56.9% |
Source: IRMLS #202528037 Report a problem | ||
| 3/24/2021 | Listing removed | -- |
Source: Owner Report a problem | ||
| 10/15/2014 | Listing removed | $349,900$85/sqft |
Source: Owner Report a problem | ||
| 7/17/2014 | Listed for sale | $349,900-2.8%$85/sqft |
Source: Owner Report a problem | ||
| 5/18/2014 | Listing removed | $359,900$88/sqft |
Source: Owner Report a problem | ||
| 12/2/2013 | Price change | $359,900-1.4%$88/sqft |
Source: Owner Report a problem | ||
| 8/15/2013 | Listed for sale | $365,000+1.4%$89/sqft |
Source: Owner Report a problem | ||
| 9/1/2011 | Listing removed | $359,900$88/sqft |
Source: emge Realtors #177850 Report a problem | ||
| 9/22/2010 | Listed for sale | $359,900$88/sqft |
Source: Wayne Ellis #177850 Report a problem | ||
Public tax history
| Year | Property taxes | Tax assessment |
|---|---|---|
| 2025 | $4,973 +2.2% | $497,600 +8.9% |
| 2024 | $4,867 -2.8% | $456,900 +3.3% |
| 2023 | $5,009 +34.8% | $442,100 -1.5% |
| 2022 | $3,716 +2.6% | $448,800 +35.1% |
| 2021 | $3,623 +0.7% | $332,300 |
| 2020 | $3,599 -1.8% | $332,300 |
| 2019 | $3,666 -1.1% | $332,300 |
| 2018 | $3,707 -33.7% | $332,300 -0.5% |
| 2017 | $5,591 +50.8% | $334,100 +0.2% |
| 2016 | $3,707 +3.3% | $333,500 +1.6% |
| 2014 | $3,589 -1.1% | $328,400 +1.4% |
| 2013 | $3,630 -8.3% | $323,800 +0.9% |
| 2012 | $3,960 +1.3% | $321,000 -8.2% |
| 2011 | $3,908 +1.3% | $349,600 |
| 2010 | $3,857 +1.9% | $349,600 |
| 2009 | $3,785 | $349,600 -9.6% |
| 2008 | -- | $386,800 +13.6% |
| 2007 | -- | $340,500 |
| 2006 | -- | -- |
| 2003 | -- | $33,670 |
| 2001 | -- | $33,670 |
Find assessor info on the county website
Neighborhood: 47720
Nearby homes
- $29,300-- bd-- ba-- sqft3501 Koehler Ave, Evansville, IN 47720Off Market
- $124,4004 bd1 ba2.3k sqft2000 Harmony Way, Evansville, IN 47720Off Market
- $304,9004 bd3 ba3k sqft2001 Harmony Way, Evansville, IN 47720Sold
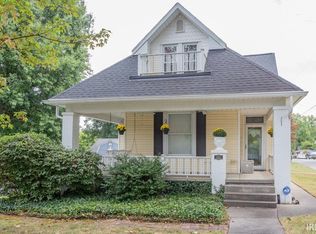
- $179,0002 bd1 ba1.2k sqft1829 Harmony Way, Evansville, IN 47720Sold
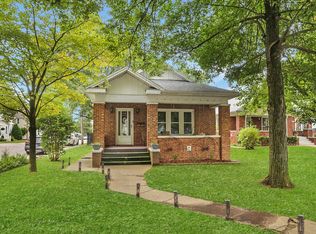
- $126,8002 bd1 ba1k sqft2010 Harmony Way, Evansville, IN 47720Off Market
- $150,6001 bd1 ba1k sqft2007 Harmony Way, Evansville, IN 47720Off Market
- $268,8003 bd2 ba1.8k sqft3517 Koehler Ave, Evansville, IN 47720Off Market
- $143,3001 bd1 ba876 sqft1820 Harmony Way, Evansville, IN 47720Off Market
Nearby schools
GreatSchools rating
- 9/10Cynthia Heights Elementary SchoolGrades: K-5Distance: 3.5 mi
- 7/10Helfrich Park Stem AcademyGrades: 6-8Distance: 1 mi
- 9/10Francis Joseph Reitz High SchoolGrades: 9-12Distance: 1.8 mi
Schools provided by the listing agent
- Elementary: Cynthia Heights
- Middle: Helfrich
- High: Francis Joseph Reitz
- District: Evansville-Vanderburgh School Corp.
Source: IRMLS. This data may not be complete. We recommend contacting the local school district to confirm school assignments for this home.


Get pre-qualified for a loan
At Zillow Home Loans, we can pre-qualify you in as little as 5 minutes with no impact to your credit score.An equal housing lender. NMLS #10287.
Sell for more on Zillow
Get a Zillow Showcase℠ listing at no additional cost and you could sell for .
$576,500
2% more
+$11,530
With Zillow Showcase(estimated)
$588,030
- Indiana
- Vanderburgh County
- Evansville
- 47720
- 1912 Harmony Way
Nearby cities
Nearby neighborhoods
Nearby zip codes
Other Evansville Topics
