Don't miss this west side gem! This home boasts 4 bedrooms, 2.5 bathrooms, hardwood floors, finished basement and more. Such a stunning property with so much to offer. A spacious living room with gas fireplace, formal dining room, eat in kitchen, office space and more. Additionally, there is an updated farmhouse kitchen that features a large custom island, custom cabinetry by Kempf and stainless appliances. Upstairs offers 3 bedrooms and a full bathroom with a handy back stairway that leads directly to the kitchen. The basement is a game changer. It has recently been dugout to increase the living space and features: a large living area, wet bar, master bedroom, master bathroom, gas fireplace, walk-in closets and more... Outside you will find an inviting patio and 2 covered porches. Updates within the last 5 years: roof, gutters, foundation with drains, water heater, zoned heat and air and total home rewire.
Closed
$304,900
2001 Harmony Way, Evansville, IN 47720
4beds
3,078sqft
Single Family Residence
Built in 1925
10,018 Square Feet Lot
$314,500 Zestimate®
$--/sqft
$2,442 Estimated rent
Home value
$314,500
$280,000 - $355,000
$2,442/mo
Zestimate® history
Owner options
List your home for rent
$2,442/mo
Rent Zestimate®
Find your next renter with Zillow Rental Manager. Plus, with online applications, you can quickly screen prospective tenants – for free.
$2,442/mo
Rent Zestimate®
Refinance and save
$1,827/mo
Est. payment
Refinancing to a lower rate could help reduce your monthly payments and save thousands over the life of the loan.
$1,827/mo
Est. payment
Explore your selling options
Work with a Zillow partner agent
Leverage their expertise and Zillow's premium Showcase listings to get your home seen by more buyers.
Get startedList with your own agent
Get your home in front of millions of buyers by listing it on Zillow.
Learn how to do itSell it yourself
Take full control of how buyers see your home on Zillow by listing For Sale by Owner (FSBO).
List your homeWhat's special
Finished basementGas fireplaceWalk-in closetsInviting patioWet barMaster bedroomFormal dining room
Zillow last checked:
Listing updated:
Listed by:
Bryan Speer Office:812-853-3381,
F.C. TUCKER EMGE
Bought with:
Jennifer McBride, RB14035004
KELLER WILLIAMS CAPITAL REALTY
Source: IRMLS,MLS#: 202436926
Facts & features
Interior
Bedrooms & bathrooms
- Bedrooms: 4
- Bathrooms: 3
- Full bathrooms: 2
- 1/2 bathrooms: 1
Bedroom 1
- Level: Lower
Bedroom 2
- Level: Upper
Dining room
- Level: Main
- Area: 120
- Dimensions: 12 x 10
Family room
- Level: Lower
- Area: 288
- Dimensions: 24 x 12
Kitchen
- Level: Main
- Area: 225
- Dimensions: 15 x 15
Living room
- Level: Main
- Area: 120
- Dimensions: 12 x 10
Heating
- Conventional
Cooling
- Central Air
Appliances
- Included: Dishwasher, Microwave, Refrigerator
Features
- Ceiling Fan(s), Eat-in Kitchen, Soaking Tub, Kitchen Island, Wet Bar
- Flooring: Hardwood
- Basement: Full
- Number of fireplaces: 2
- Fireplace features: Family Room, Basement
Interior area
- Total structure area: 3,078
- Total interior livable area: 3,078 sqft
- Finished area above ground: 2,052
- Finished area below ground: 1,026
Property
Parking
- Total spaces: 1.5
- Parking features: Detached
- Garage spaces: 1.5
Features
- Levels: Two
- Stories: 2
- Patio & porch: Deck Covered, Patio, Porch Covered
Lot
- Size: 10,018 Square Feet
- Dimensions: 22 x 225
- Features: Corner Lot, Few Trees, 0-2.9999
Details
- Parcel number: 820514019001.004025
- Other equipment: Built-In Entertainment Ct
Construction
Type & style
- Home type: SingleFamily
- Property subtype: Single Family Residence
Materials
- Vinyl Siding
- Roof: Composition,Shingle
Condition
- New construction: No
- Year built: 1925
Utilities & green energy
- Sewer: Other
- Water: Public
Community & HOA
Community
- Subdivision: None
Location
- Region: Evansville
Financial & listing details
- Tax assessed value: $131,200
- Annual tax amount: $1,105
- Date on market: 9/24/2024
- Listing terms: Cash,Conventional,FHA,VA Loan
Price history
| Date | Event | Price |
|---|---|---|
| 2/14/2025 | Sold | $304,900 |
Source:  IRMLS #202436926 Report a problem IRMLS #202436926 Report a problem | ||
| 1/22/2025 | Pending sale | $304,900 |
Source: IRMLS #202436926 Report a problem | ||
| 11/29/2024 | Price change | $304,900-1.6% |
Source: IRMLS #202436926 Report a problem | ||
| 11/1/2024 | Price change | $309,900-3.1% |
Source: IRMLS #202436926 Report a problem | ||
| 10/17/2024 | Price change | $319,900-1.5% |
Source: IRMLS #202436926 Report a problem | ||
| 9/24/2024 | Price change | $324,900+8.3% |
Source: IRMLS #202436926 Report a problem | ||
| 8/22/2022 | Pending sale | $299,999 |
Source: IRMLS #202232944 Report a problem | ||
| 8/15/2022 | Price change | $299,999-6.2% |
Source: IRMLS #202232944 Report a problem | ||
| 8/8/2022 | Listed for sale | $319,900 |
Source: IRMLS #202232944 Report a problem | ||
Public tax history
| Year | Property taxes | Tax assessment |
|---|---|---|
| 2025 | $1,256 +2.6% | $131,200 +10.6% |
| 2024 | $1,223 +10.6% | $118,600 +2.8% |
| 2023 | $1,106 +8.2% | $115,400 +11.4% |
| 2022 | $1,022 +1.6% | $103,600 +9.1% |
| 2021 | $1,006 +0.4% | $95,000 |
| 2020 | $1,002 -0.3% | $95,000 |
| 2019 | $1,004 +1% | $95,000 |
| 2018 | $994 -0.2% | $95,000 +1.4% |
| 2017 | $996 | $93,700 -0.1% |
| 2016 | $996 +3.8% | $93,800 +2.1% |
| 2014 | $959 -1.3% | $91,900 +2.7% |
| 2013 | $972 +20.2% | $89,500 +0.6% |
| 2012 | $809 +0.6% | $89,000 -2.4% |
| 2011 | $804 +7.3% | $91,200 |
| 2010 | $750 +23.9% | $91,200 |
| 2009 | $605 | $91,200 -0.8% |
| 2008 | -- | $91,900 +1.9% |
| 2007 | -- | $90,200 |
| 2006 | -- | -- |
| 2003 | -- | $18,270 |
| 2001 | -- | $18,270 |
Find assessor info on the county website
Neighborhood: 47720
Nearby homes
- $150,6001 bd1 ba1k sqft2007 Harmony Way, Evansville, IN 47720Off Market
- $179,0002 bd1 ba1.2k sqft1829 Harmony Way, Evansville, IN 47720Sold
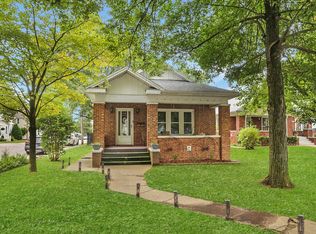
- $272,4002 bd3 ba1.7k sqft2009 Harmony Way, Evansville, IN 47720Off Market
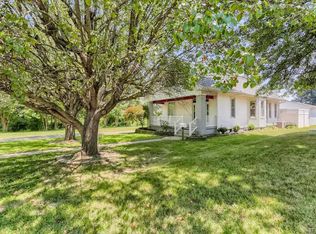
- $179,5002 bd1 ba1.2k sqft1825 Harmony Way, Evansville, IN 47720Off Market
- $517,5004 bd3 ba4.1k sqft1912 Harmony Way, Evansville, IN 47720Sold
- $225,0003 bd3 ba2.1k sqft1821 Harmony Way, Evansville, IN 47720Sold
- $122,3004 bd1 ba2.3k sqft2000 Harmony Way, Evansville, IN 47720Off Market
- $172,4004 bd1 ba2k sqft3327 Cave Ave, Evansville, IN 47720Off Market
Nearby schools
GreatSchools rating
- 9/10Cynthia Heights Elementary SchoolGrades: K-5Distance: 3.5 mi
- 7/10Helfrich Park Stem AcademyGrades: 6-8Distance: 1 mi
- 9/10Francis Joseph Reitz High SchoolGrades: 9-12Distance: 1.9 mi
Schools provided by the listing agent
- Elementary: Cynthia Heights
- Middle: Helfrich
- High: Francis Joseph Reitz
- District: Evansville-Vanderburgh School Corp.
Source: IRMLS. This data may not be complete. We recommend contacting the local school district to confirm school assignments for this home.


Get pre-qualified for a loan
At Zillow Home Loans, we can pre-qualify you in as little as 5 minutes with no impact to your credit score.An equal housing lender. NMLS #10287.
Sell for more on Zillow
Get a Zillow Showcase℠ listing at no additional cost and you could sell for .
$314,500
2% more
+$6,290
With Zillow Showcase(estimated)
$320,790
- Indiana
- Vanderburgh County
- Evansville
- 47720
- 2001 Harmony Way
Nearby cities
Nearby neighborhoods
Nearby zip codes
Other Evansville Topics
