Charming Historic Home on Hayselton Drive. Don't miss this rare opportunity to own a beautifully updated historic home in a highly sought-after location. Nestled on a landscaped lot, this property boasts timeless architecture and thoughtful design throughout. Step up to the inviting front porch—perfect for relaxing—and enter through an arched entryway into a welcoming foyer. The cozy family room features original hardwood floors and a classic fireplace, creating a warm and inviting atmosphere. Adjacent is a formal dining room with built-in cabinetry, ideal for entertaining. The completely remodeled galley-style kitchen is a chef's dream, showcasing custom cabinetry, quartz countertops, and stainless steel appliances. Off the back of the home, you'll find a spacious four-seasons room filled with natural light, leading to a screened-in porch that overlooks a private, flat backyard. Outdoors, enjoy a detached garage and a firepit area—perfect for gatherings and entertaining guests. The main level includes two bedrooms and a full bath, all with hardwood floors. Upstairs, the large primary suite offers built-in storage, a generous closet, a private en suite bath, and a convenient washer and dryer. The basement provides ample storage and an additional washer and dryer. This home is truly a gem—rich in character, modern updates, and located in one of the most desirable neighborhoods. Schedule your showing today!
Closed
Price Unknown
1912 Hayselton Dr, Jefferson City, MO 65109
3beds
1,930sqft
Single Family Residence
Built in 1946
0.26 Acres Lot
$283,400 Zestimate®
$--/sqft
$1,757 Estimated rent
Home value
$283,400
$244,000 - $332,000
$1,757/mo
Zestimate® history
Owner options
List your home for rent
$1,757/mo
Rent Zestimate®
Find your next renter with Zillow Rental Manager. Plus, with online applications, you can quickly screen prospective tenants – for free.
$1,757/mo
Rent Zestimate®
Refinance and save
Refinancing to a lower rate could help reduce your monthly payments and save thousands over the life of the loan.
Explore your selling options
Work with a Zillow partner agent
Leverage their expertise and Zillow's premium Showcase listings to get your home seen by more buyers.
Get startedList with your own agent
Get your home in front of millions of buyers by listing it on Zillow.
Learn how to do itSell it yourself
Take full control of how buyers see your home on Zillow by listing For Sale by Owner (FSBO).
List your homeWhat's special
Classic fireplacePrivate flat backyardFirepit areaScreened-in porchQuartz countertopsInviting front porchFour-seasons room
Zillow last checked:
Listing updated:
Listed by:
Logan Gratz 573-690-0296,
Gratz Real Estate, LLC
Bought with:
Kaden Dassrath, 2025026218
Epic Real Estate Group
Source: JCMLS,MLS#: 10070308
Facts & features
Interior
Bedrooms & bathrooms
- Bedrooms: 3
- Bathrooms: 2
- Full bathrooms: 2
Primary bedroom
- Level: Upper
- Area: 279.15 Square Feet
- Dimensions: 23.92 x 11.67
Bedroom 2
- Level: Main
- Area: 154 Square Feet
- Dimensions: 14 x 11
Bedroom 3
- Level: Main
- Area: 100 Square Feet
- Dimensions: 10 x 10
Other
- Level: Main
- Area: 237.41 Square Feet
- Dimensions: 22.25 x 10.67
Dining room
- Level: Main
- Area: 107.3 Square Feet
- Dimensions: 11.5 x 9.33
Kitchen
- Level: Main
- Area: 93.36 Square Feet
- Dimensions: 11.67 x 8
Laundry
- Level: Lower
- Area: 0 Square Feet
- Dimensions: 0 x 0
Laundry
- Description: in master closet
- Level: Upper
- Area: 91 Square Feet
- Dimensions: 14 x 6.5
Living room
- Level: Main
- Area: 233.66 Square Feet
- Dimensions: 12.35 x 18.92
Heating
- Forced Air, Electric
Cooling
- Central Air
Appliances
- Included: Humidifier, Range, Dishwasher, Dryer, Microwave, Refrigerator, Washer
Features
- Walk-In Closet(s)
- Flooring: Wood
- Basement: Interior Entry,Full
- Has fireplace: Yes
- Fireplace features: Gas
Interior area
- Total structure area: 1,930
- Total interior livable area: 1,930 sqft
- Finished area above ground: 1,930
- Finished area below ground: 0
Property
Parking
- Details: Detached
Features
- Levels: One and One Half
Lot
- Size: 0.26 Acres
Details
- Parcel number: 0507350004001043
Construction
Type & style
- Home type: SingleFamily
- Property subtype: Single Family Residence
Materials
- Brick, Wood Siding
Condition
- Updated/Remodeled
- New construction: No
- Year built: 1946
Utilities & green energy
- Sewer: Public Sewer
- Water: Public
Community & HOA
Location
- Region: Jefferson City
Financial & listing details
- Tax assessed value: $160,900
- Annual tax amount: $1,735
- Date on market: 6/4/2025
- Listing terms: FHA,Government,Cash,Conventional,VA Loan
Price history
| Date | Event | Price |
|---|---|---|
| 9/12/2025 | Sold | -- |
Source:  JCMLS #10070308 Report a problem JCMLS #10070308 Report a problem | ||
| 8/11/2025 | Pending sale | $279,900$145/sqft |
Source: JCMLS #10070308 Report a problem | ||
| 7/29/2025 | Price change | $279,900-3.4%$145/sqft |
Source: JCMLS #10070308 Report a problem | ||
| 6/4/2025 | Listed for sale | $289,900$150/sqft |
Source: JCMLS #10070308 Report a problem | ||
| 5/20/2025 | Pending sale | $289,900$150/sqft |
Source: JCMLS #10070308 Report a problem | ||
| 5/12/2025 | Listed for sale | $289,900+45%$150/sqft |
Source: JCMLS #10070308 Report a problem | ||
| 3/24/2021 | Listing removed | -- |
Source: Owner Report a problem | ||
| 7/1/2020 | Sold | -- |
Source: Agent Provided Report a problem | ||
| 5/21/2020 | Pending sale | $199,900$104/sqft |
Source: Owner Report a problem | ||
| 5/18/2020 | Listed for sale | $199,900$104/sqft |
Source: Owner Report a problem | ||
Public tax history
| Year | Property taxes | Tax assessment |
|---|---|---|
| 2025 | $1,829 +5.4% | $30,600 +5.2% |
| 2024 | $1,735 0% | $29,100 |
| 2023 | $1,736 +4.9% | $29,100 +5.2% |
| 2022 | $1,654 | $27,650 |
| 2021 | -- | $27,650 |
| 2020 | $1,684 +2.8% | $27,650 +0% |
| 2019 | $1,637 +2.6% | $27,645 -8.6% |
| 2018 | $1,596 +17% | $30,248 +9.4% |
| 2017 | $1,365 | $27,645 |
| 2016 | $1,365 | $27,645 |
| 2015 | $1,365 | -- |
| 2014 | $1,365 | $27,645 |
| 2013 | -- | -- |
| 2012 | -- | -- |
| 2011 | -- | -- |
| 2010 | -- | -- |
Find assessor info on the county website
Neighborhood: 65109
Nearby homes
- $239,8002 bd1 ba1.8k sqft1918 Hayselton Dr, Jefferson City, MO 65109Off Market
- $332,6003 bd2 ba1.9k sqft1910 Hayselton Dr, Jefferson City, MO 65109Off Market
- $--3 bd2 ba1.9k sqft1920 Hayselton Dr, Jefferson City, MO 65109Sold

- $--6 bd5 ba3.6k sqft1913 Hayselton Dr, Jefferson City, MO 65109Sold
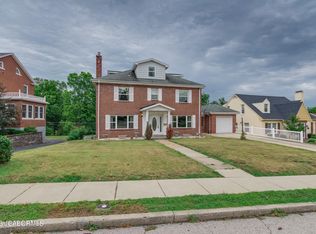
- $354,1004 bd2 ba2.2k sqft1911 Hayselton Dr, Jefferson City, MO 65109Off Market
- $--6 bd4 ba4.2k sqft1915 Hayselton Dr, Jefferson City, MO 65109Sold
- $252,9003 bd1 ba1.7k sqft1922 Hayselton Dr, Jefferson City, MO 65109Off Market
- $528,7003 bd2 ba2.3k sqft1915 Sylvan Hills Rd, Jefferson City, MO 65109Off Market
Nearby schools
GreatSchools rating
- 7/10West Elementary SchoolGrades: K-5Distance: 0.5 mi
- 7/10Lewis And Clark Middle SchoolGrades: 6-8Distance: 4.2 mi
- 4/10Jefferson City High SchoolGrades: 9-12Distance: 2.7 mi
Sell for more on Zillow
Get a Zillow Showcase℠ listing at no additional cost and you could sell for .
$283,400
2% more
+$5,668
With Zillow Showcase(estimated)
$289,068
- Missouri
- Cole County
- Jefferson City
- 65109
- 1912 Hayselton Dr
Nearby cities
Nearby zip codes
Other Jefferson City Topics
