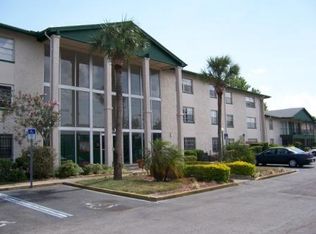
Discover comfort, convenience, and value in this well-maintained, fully renovated, first-floor condominium located in the Commodore Place community. Some photos have been virtually staged-.This inviting residence offers the perfect opportunity for first-time homebuyers, investors, or anyone looking for low-maintenance living in the heart of Orlando. Enjoy a functional floor plan designed for everyday living, with living and dining areas that provide a welcoming atmosphere for relaxing or entertaining. The new kitchen offers ample cabinet and counter space, and brand new stainless appliances, while the comfortable bedrooms provide peaceful retreats at the end of the day. This unit has a large fenced patio for privacy and entertaining. As a first-floor unit, you'll appreciate the ease of access with no stairs to climb. The community's convenient location places you just minutes from major highways, downtown Orlando, the Mall at Millenia, Universal Orlando Resort, shopping, dining, entertainment, and Orlando International Airport. Call to schedule your showings or on showing time! One year American Home Shield Warranty available.
For sale
$138,900
1912 Honour Rd #1912, Orlando, FL 32839
2beds
761sqft
Condominium
Built in 1979
-- sqft lot
$-- Zestimate®
$183/sqft
$331/mo HOA
What's special
Fully renovatedFunctional floor planNew kitchenBrand new stainless appliances
- 1 day |
- 75 |
- 1 |
Zillow last checked:
Listing updated:
Listed by:
Jeff Baker 407-437-9909,
WATSON REALTY CORP 407-298-8800
Source: Stellar MLS,MLS#: S5153918 Originating MLS: Osceola
Originating MLS: Osceola
Loading...
Facts & features
Interior
Bedrooms & bathrooms
- Bedrooms: 2
- Bathrooms: 2
- Full bathrooms: 2
Primary bedroom
- Features: Built-in Closet
- Level: First
- Area: 90 Square Feet
- Dimensions: 10x9
Bedroom 2
- Features: Built-in Closet
- Level: First
- Area: 100 Square Feet
- Dimensions: 10x10
Bathroom 1
- Level: First
- Area: 40 Square Feet
- Dimensions: 8x5
Bathroom 2
- Level: First
- Area: 24 Square Feet
- Dimensions: 4x6
Balcony porch lanai
- Level: First
- Area: 112 Square Feet
- Dimensions: 14x8
Dinette
- Level: First
- Area: 80 Square Feet
- Dimensions: 10x8
Kitchen
- Level: First
- Area: 80 Square Feet
- Dimensions: 10x8
Living room
- Level: First
- Area: 144 Square Feet
- Dimensions: 12x12
Heating
- Electric
Cooling
- Central Air
Appliances
- Included: Convection Oven, Disposal, Electric Water Heater, Microwave, Refrigerator
- Laundry: Common Area
Features
- Living Room/Dining Room Combo
- Flooring: Engineered Hardwood
- Has fireplace: No
Interior area
- Total structure area: 761
- Total interior livable area: 761 sqft
Video & virtual tour
Property
Features
- Levels: One
- Stories: 1
- Exterior features: Rain Gutters
Lot
- Size: 4.52 Acres
Details
- Parcel number: 152329158691201
- Zoning: R-3
- Special conditions: None
Construction
Type & style
- Home type: Condo
- Property subtype: Condominium
Materials
- Block
- Foundation: Slab
- Roof: Shingle
Condition
- New construction: No
- Year built: 1979
Utilities & green energy
- Sewer: Public Sewer
- Water: Public
- Utilities for property: BB/HS Internet Available
Community & HOA
Community
- Features: Pool
- Pet fee: $0 monthly
- Subdivision: COMMODORE PLACE CONDO
HOA
- Has HOA: Yes
- Services included: Maintenance Structure, Maintenance Grounds, Pool Maintenance
- HOA fee: $331 monthly
- HOA name: Pauline Riddle
- HOA phone: 407-359-9500
Location
- Region: Orlando
Financial & listing details
- Price per square foot: $183/sqft
- Annual tax amount: $1,237
- Date on market: 7/17/2026
- Cumulative days on market: 1 day
- Listing terms: Cash,Conventional,FHA,VA Loan
- Ownership: Condominium
- Total actual rent: 0
- Road surface type: Asphalt
Estimated market value
Not available
Estimated sales range
Not available
Not available
Price history
| Date | Event | Price |
|---|---|---|
| 7/17/2026 | Listed for sale | $138,900$183/sqft |
Source:  Stellar MLS #S5153918 Report a problem Stellar MLS #S5153918 Report a problem | ||
Public tax history
Tax history is unavailable.
Monthly payment
Est. payment
Payment breakdown
Explore the cost of this home by adjusting the details. Changes won't be saved.Climate risks
Neighborhood: 32839
Nearby schools
GreatSchools rating
- 5/10Pineloch Elementary SchoolGrades: PK-5Distance: 1.5 mi
- 4/10Memorial Middle SchoolGrades: 6-8Distance: 1.4 mi
- 3/10Oak Ridge High SchoolGrades: 9-12Distance: 1.7 mi
Schools provided by the listing agent
- Elementary: Pineloch Elem
- Middle: Memorial Middle
- High: Oak Ridge High
Source: Stellar MLS. This data may not be complete. We recommend contacting the local school district to confirm school assignments for this home.
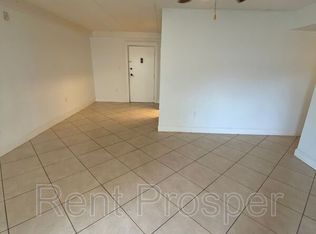
- $95,5002 bd2 ba761 sqft1900 Honour Rd APT 1, Orlando, FL 32839Off Market
- $90,1002 bd1 ba650 sqft1900 Honour Rd APT 2, Orlando, FL 32839Off Market
- $1,1251 bd1 ba650 sqft1900 Honour Rd APT 3, Orlando, FL 32839For Rent
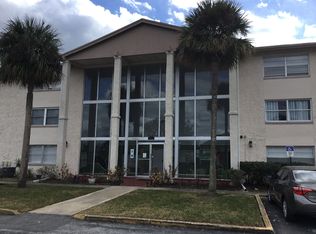
- $82,1001 bd1 ba650 sqft1900 Honour Rd APT 4, Orlando, FL 32839Off Market
- $94,7002 bd1 ba761 sqft1900 Honour Rd APT 17, Orlando, FL 32839Off Market
- $94,4002 bd1 ba761 sqft1900 Honour Rd APT 18, Orlando, FL 32839Off Market
- $94,4002 bd1 ba761 sqft1900 Honour Rd APT 19, Orlando, FL 32839Off Market
- $107,6661 bd1 ba650 sqft1900 Honour Rd APT 20, Orlando, FL 32839Sold
- $94,7002 bd1 ba761 sqft1902 Honour Rd APT 5, Orlando, FL 32839Off Market
A local agent can set up tours, give advice and negotiate with sellers.
Similar homes
- $140,0002 bd2 ba864 sqft1972 Lake Atriums Cir APT 200, Orlando, FL 32839For Sale
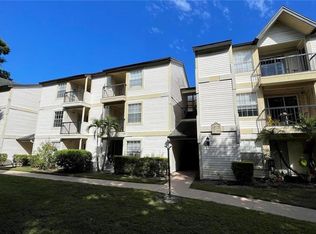
 MLS ID #O6423312, Dirimo Chourio, VESTA REALTY LLC. Stellar MLS
 - $124,9002 bd2 ba1k sqft5208 Via Hacienda Cir #A201, Orlando, FL 32839For Sale
 MLS ID #R4910862, Scott Butts, KIMBRIDGE REALTY, LLC. Stellar MLS
 - $145,0002 bd2 ba1k sqft(Undisclosed Address), Orlando, FL 32839For Sale
 MLS ID #O6419502, peipei Qiao, BAY STREET GROUP FLORIDA LLC. Stellar MLS
 - $120,0002 bd2 ba1k sqft5226 Via Hacienda Cir #A115, Orlando, FL 32839For Sale
 MLS ID #O6416938, Barry Boyce, COLDWELL BANKER REALTY. Stellar MLS
 - $128,0002 bd2 ba976 sqft4789 S Texas Ave #4789D, Orlando, FL 32839For SaleMLS ID #S5153043, Dayglemy Martinez, ROMAN'S PRO REALTY LLC. Stellar MLS
- $132,0002 bd2 ba864 sqft1924 Lake Atriums Cir APT 56, Orlando, FL 32839For SaleMLS ID #O6371841, Dirimo Chourio, VESTA REALTY LLC. Stellar MLS
- $150,0002 bd2 ba864 sqft1948 Lake Atriums Cir APT 113, Orlando, FL 32839For SaleMLS ID #O6401121, Dirimo Chourio, VESTA REALTY LLC. Stellar MLS
- $129,0002 bd2 ba934 sqft5214 Via Hacienda Cir Unit A308, Orlando, FL 32839For SaleMLS ID #G5107235, Julian Campoverde, COLDWELL BANKER REALTY. Stellar MLS
- $125,0002 bd2 ba934 sqft5232 Via Hacienda Cir #A217, Orlando, FL 32839For SaleMLS ID #O6387231, Alvin Moore, MOREHOUSE REALTY INC. Stellar MLS
- $152,9002 bd2 ba874 sqft(Undisclosed Address), Orlando, FL 32839For SaleMLS ID #O6415779, Irina Kempe, NEW SOLUTIONS REALTY INC. Stellar MLS
- $98,0002 bd1 ba761 sqft1902 Honour Rd APT 11, Orlando, FL 32839For SaleMLS ID #O6420360, Moses Nae, MIAMI TANGO INVESTMENTS REALTY. Stellar MLS
- $125,0002 bd2 ba976 sqft4743 S Texas Ave #4743B, Orlando, FL 32839For SaleMLS ID #O6401258, Carmen Nazario, MARVIEW INTERNATIONAL REALTY LLC. Stellar MLS
- $129,5002 bd2 ba895 sqft921 W Oak Ridge Rd APT C, Orlando, FL 32809For SaleMLS ID #S5148906, Orlando Rodriguez, JOSE ORLANDO RODRIGUEZ. Stellar MLS
- $165,0002 bd2 ba864 sqft1932 Lake Atriums Cir APT 69, Orlando, FL 32839For SaleMLS ID #S5143466, Gilberto Imery, GILVAN REALTY CORP.. Stellar MLS
- $119,0002 bd2 ba934 sqft5231 Via Hacienda Cir APT 117, Orlando, FL 32839For SaleMLS ID #S5131364, Orlando Rodriguez, JOSE ORLANDO RODRIGUEZ. Stellar MLS
- $109,9002 bd2 ba864 sqft1948 Lake Atriums Cir APT 124, Orlando, FL 32839For SaleMLS ID #O6412520, Hao Paxson, CREEGAN GROUP. Stellar MLS
- $124,0002 bd2 ba1k sqft5214 Via Hacienda Cir #A307, Orlando, FL 32839For SaleMLS ID #S5151308, Adriana Sanchez, AROD PARTNERS REALTY. Stellar MLS
- $138,0001 bd1 ba660 sqft1916 Lake Atriums Cir APT 44, Orlando, FL 32839For SaleMLS ID #S5149726, Sonia Martinez, KELLER WILLIAMS ADVANTAGE III. Stellar MLS
- $124,9002 bd2 ba895 sqft911 Oak St #C, Orlando, FL 32804For SaleMLS ID #S5144355, Maigualida Palacios, LLC, AGENT TRUST REALTY CORPORATION. Stellar MLS
- $145,0002 bd2 ba947 sqft3725 Castle Pines Ln APT 4322, Orlando, FL 32839For SaleMLS ID #O6413341, Moshe Sheffi, HPL REALTY INVESTMENTS. Stellar MLS
