TO BE BUILT HOME! Design it to your liking, both structurally and visually! 4 BR/4.5 BA, 1.5 story home with a 3-Car (Plus) Garage option in Hillsborough, NC. This stunning Sebastian floor plan blends timeless design with modern comfort. A welcoming foyer is flanked by a private home office and a spacious secondary bedroom with a large walk-in closet and en suite bath. The heart of the home features an open-concept family room, kitchen and dining area designed for everyday living and entertaining. The family room showcases large open space with a cozy fireplace, while the kitchen offers a grand center island and expansive pantry. The dining area features a tray ceiling and opens seamlessly to the surrounding living spaces. Enjoy year-round outdoor living on the optional screened porch complete with an optional fireplace. The luxurious primary suite is located on the main level and can include a tray ceiling with beam accents to create a true escape along side the spa-inspired bath with a soaking tub, oversized shower and a huge walk-in closet. An additional first-floor bedroom with a connected bath provides privacy for guests. A powder room and spacious family ready room add everyday convenience. Upstairs, a large game room with an optional wet bar, and an additional bedroom with a full bath. Come tour this best selling floor plan today and don't miss out on this small, quiet, and conveniently located pocket neighborhood with spacious acre lots.
New construction
$1,015,000
1912 Lawrence Rd #Bxw6dg, Hillsborough, NC 27278
4beds
3,775sqft
Single Family Residence
Built in 2027
0.94 Acres Lot
$1,002,400 Zestimate®
$269/sqft
$125/mo HOA
What's special
Spacious acre lotsPrivate home officeSpacious family ready roomExpansive pantryGrand center islandPowder roomWelcoming foyer
- 16 days
- 487
- 41
Likely to sell faster than
Zillow last checked:
Listing updated:
Listed by:
Rebecca Crooks 585-590-2850,
Drees Homes
Source: Doorify MLS,MLS#: 10198651
Facts & features
Interior
Bedrooms & bathrooms
- Bedrooms: 4
- Bathrooms: 5
- Full bathrooms: 4
- 1/2 bathrooms: 1
- Main level bathrooms: 3
- Main level bedrooms: 3
Primary bedroom
- Level: Main
- Area: 281.75 Square Feet
- Dimensions: 17.5 x 16.1
Bedroom 2
- Level: Main
- Area: 215.28 Square Feet
- Dimensions: 13.8 x 15.6
Bedroom 3
- Level: Main
- Area: 150 Square Feet
- Dimensions: 12.5 x 12.0
Bedroom 4
- Level: Second
- Area: 177.1 Square Feet
- Dimensions: 11.0 x 16.1
Dining room
- Level: Main
- Area: 156 Square Feet
- Dimensions: 13.0 x 12.0
Family room
- Level: Main
- Area: 332.8 Square Feet
- Dimensions: 20.8 x 16.0
Game room
- Level: Second
- Area: 337.84 Square Feet
- Dimensions: 20.6 x 16.4
Kitchen
- Level: Main
- Area: 204 Square Feet
- Dimensions: 17.0 x 12.0
Office
- Level: Main
- Area: 182 Square Feet
- Dimensions: 14.0 x 13.0
Heating
- Propane, Zoned
Cooling
- Zoned
Appliances
- Included: Built-In Gas Oven, Dishwasher, Microwave, Propane Cooktop, Stainless Steel Appliance(s), Tankless Water Heater, Vented Exhaust Fan
- Laundry: Main Level
Features
- Beamed Ceilings, Ceiling Fan(s), Crown Molding, Double Vanity, Eat-in Kitchen, High Ceilings, Kitchen Island, Open Floorplan, Pantry, Primary Downstairs, Smart Home, Smart Light(s), Smart Thermostat, Soaking Tub, Tray Ceiling(s), Walk-In Closet(s), Wired for Data, Kitchen/Dining Room Combination, Shower Only, Separate Shower, Bathtub/Shower Combination, Quartz Counters, Smooth Ceilings
- Flooring: Hardwood, Luxury Vinyl, Tile
- Number of fireplaces: 2
- Fireplace features: Family Room, Outside, Propane
- Common walls with other units/homes: No Common Walls
Interior area
- Total structure area: 3,775
- Total interior livable area: 3,775 sqft
- Finished area above ground: 3,775
- Finished area below ground: 0
Property
Parking
- Total spaces: 2
- Parking features: Garage
- Garage spaces: 2
Features
- Levels: One and One Half
- Stories: 2
- Patio & porch: Covered, Front Porch, Rear Porch, Screened
- Exterior features: Rain Gutters, Smart Light(s), Smart Lock(s)
Lot
- Size: 0.94 Acres
- Features: Cul-De-Sac, Landscaped, Partially Cleared
Details
- Parcel number: 9883098365
- Zoning: R1
- Special conditions: Seller Licensed Real Estate Professional
Construction
Type & style
- Home type: SingleFamily
- Architectural style: Modern
- Property subtype: Single Family Residence
Materials
- Batts Insulation, Brick Veneer, HardiPlank Type, Radiant Barrier, Low VOC Paint/Sealant/Varnish
- Foundation: Crawlspace
- Roof: Shingle
Condition
- New Construction,To Be Built
- New construction: Yes
- Year built: 2027
- Major remodel year: 2027
Details
- Builder model: Sebastian D
- Builder name: Drees Homes
Utilities & green energy
- Sewer: Septic Tank
- Water: Well
- Utilities for property: Cable Available, Electricity Connected, Septic Connected
Community & HOA
Community
- Features: Street Lights
- Subdivision: To Be Added
HOA
- Has HOA: Yes
- Services included: Road Maintenance, Storm Water Maintenance
- HOA fee: $1,500 annually
- HOA name: Williams Glen Homeowners Association, Inc.
- HOA phone: 919-732-3883
Location
- Region: Hillsborough
Financial & listing details
- Price per square foot: $269/sqft
- Annual tax amount: $1,278
- Date on market: 10/15/2026
- Listing agreement: Exclusive Right To Sell
- Listing terms: Cash,Conventional,VA Loan
Estimated market value
$1,002,400
$952,000 - $1.05M
$3,848/mo
Price history
| Date | Event | Price |
|---|---|---|
| 10/15/2026 | Listed for sale | $1,015,000$269/sqft |
Source:  Doorify MLS #10198651 Report a problem | ||
| 8/28/2026 | Listing removed | -- |
Source:  Drees Homes Report a problem | ||
| 8/27/2026 | Listed for sale | -- |
Source: Drees Homes Report a problem | ||
Public tax history
Tax history is unavailable.
Monthly payment
Est. payment
Payment breakdown
Explore the cost of this home by adjusting the details. Changes won't be saved.Climate risks
Neighborhood: 27278
Nearby schools
Schools provided by the listing agent
- Elementary: Orange - River Park Elementary
- Middle: Orange - A L Stanback Middle
- High: Orange - Cedar Ridge High
Source: Doorify MLS. This data may not be complete. We recommend contacting the local school district to confirm school assignments for this home.
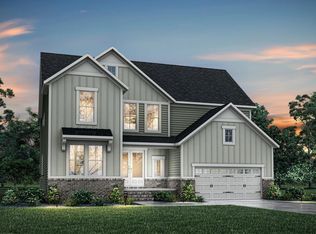
- from $841,5005 bd5 ba3.4k sqftKAYLEEN Plan, Preserve at Lawrence, Hillsborough, NC 27278New Construction
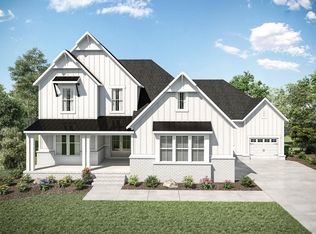
- from $988,5004 bd5 ba3.9k sqftBALLENTINE Plan, Preserve at Lawrence, Hillsborough, NC 27278New Construction
- from $834,1003 bd3 ba2.7k sqftSEBASTIAN Plan, Preserve at Lawrence, Hillsborough, NC 27278New Construction

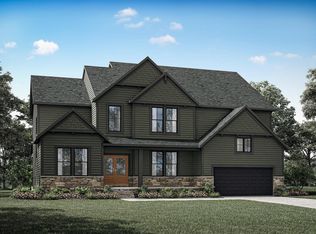
- from $895,2005 bd5 ba3.5k sqftCHANLEY Plan, Preserve at Lawrence, Hillsborough, NC 27278New Construction
Similar homes
- from $988,5004 bd5 ba3.9k sqftBALLENTINE Plan, Preserve at Lawrence, Hillsborough, NC 27278New ConstructionDrees Homes
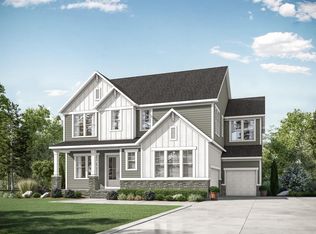
- from $919,7005 bd5 ba3.6k sqftKENDALL Plan, Preserve at Lawrence, Hillsborough, NC 27278New Construction
 Drees Homes
- from $895,2005 bd5 ba3.5k sqftCHANLEY Plan, Preserve at Lawrence, Hillsborough, NC 27278New ConstructionDrees Homes
- from $841,5005 bd5 ba3.4k sqftKAYLEEN Plan, Preserve at Lawrence, Hillsborough, NC 27278New ConstructionDrees Homes
- $904,5805 bd4 ba3.9k sqftEmerson Floorplan, Hillsborough, NC 27278New Construction
 MLS ID #10197040, Michael Bishop. Doorify MLS
- $909,5005 bd4 ba3.8k sqftEmerson Floorplan, Hillsborough, NC 27278New ConstructionMLS ID #10191849, Michael Bishop. Doorify MLS
- $875,0004 bd3 ba3.2k sqftHampton, Hillsborough, NC 27278New ConstructionMLS ID #10186810, Michael Bishop. Doorify MLS
- $975,0004 bd4 ba3k sqftRemaley Construction, Hillsborough, NC 27278New ConstructionMLS ID #10169983, Armand Lenchek. Doorify MLS
- $1,250,0003 bd5 ba3.2k sqftLOT 12 Magpie Ln, Hillsborough, NC 27278New ConstructionMLS ID #10148205, Lisa Skumpija. Doorify MLS
- $1,250,0004 bd4 ba2.9k sqft3516 State Highway 57 Lot 4, Hillsborough, NC 27278New ConstructionMLS ID #10134426, Uriah Dortch. Doorify MLS
- $999,7604 bd5 ba3.9k sqftLOT 10 Conner Ridge Rd, Efland, NC 27243New ConstructionMLS ID #10161732, Brette Davis. Doorify MLS
- $1,375,0004 bd5 ba3k sqft3516 State Highway 57 Lot 7, Hillsborough, NC 27278New ConstructionMLS ID #10134430, Uriah Dortch. Doorify MLS
- $1,050,0004 bd4 ba3.6k sqft135 Black Bear Ct, Chapel Hill, NC 27516New ConstructionMLS ID #10181788, Anna Powell. Doorify MLS
- $1,045,0005 bd5 ba3.4k sqft155 Black Bear Ct, Chapel Hill, NC 27516New ConstructionMLS ID #10190429, Anna Powell. Doorify MLS
- $930,5005 bd4 ba3.2k sqft4 Tallulah Loop, Cedar Grove, NC 27231New ConstructionMLS ID #10160329, Paul Kempa. Doorify MLS
