Escape to the tranquil beauty of the White Mountains of AZ with this stunning mountain retreat! Nestled on a spacious .68-acre lot, surrounded by majestic Ponderosa pines, this home offers the perfect blend of modern luxury and rustic charm. FULLY REMODELED FROM TOP TO BOTTOM Including all new windows, roof, kitchen, bathrooms and flooring, plumbing, electrical and more- every detail has been thoughtfully updated. Enjoy year-round comfort with a new forced air and central air system, a new mini-split, and a cozy pellet stove, all installed in 2024. The expansive, fully fenced yard provides privacy and security, with an additional smaller fenced area specifically for your beloved furry friends. Relax and take in the serene surroundings from the inviting covered porches, both front and back. Inside, discover a bright and airy great room with a vaulted ceiling, creating an open and welcoming atmosphere. This meticulously maintained, move-in-ready home boasts three generous bedrooms, two full bathrooms, and a versatile loft area perfect for a home office or den. The security system conveys too!
Practical amenities include a spacious two-car garage and ample room to park an RV or other recreational toys. Best of all, there's NO HOA, giving you the freedom to truly make this your own mountain sanctuary. Don't miss this incredible opportunity to own a piece of paradise!
Fully remodled. Two lots = .68 acres fully fenced
added pellet stove
*Mini split upstairs
*heating and cooling
*plumbing and electtical
*2021 all new kitchen cabinets- counter tops, sink island appliances
*2021 all new flooring through out
*2021 all new drywall added
*2021- two complete new bathrooms
*2021 All new windows and doors
And so much more
Home is move in ready call today for your appointment.
Active
Price cut: $15K (10/7)
$449,000
1912 Little Doe Trl, Overgaard, AZ 85933
3beds
2baths
1,547sqft
Single Family Residence
Built in 1979
0.68 Acres Lot
$432,500 Zestimate®
$290/sqft
$-- HOA
What's special
- 12 hours
- 210
- 27
Zillow last checked:
Listing updated:
Listed by:
Amy M Johnson 928-242-1329,
Advantage Realty Professionals - Lakeside,
Jessica B Orona 928-368-3395,
Advantage Realty Professionals - Lakeside
Source: WMAOR,MLS#: 263404
Facts & features
Interior
Bedrooms & bathrooms
- Bedrooms: 3
- Bathrooms: 2
Heating
- Pellet Stove, Electric, Forced Air
Cooling
- Central Air
Appliances
- Laundry: Utility Room
Features
- Vaulted Ceiling(s), Tub, Shower, Tub/Shower, Full Bath, Pantry, Kitchen/Dining Room Combo, Living/Dining Room Combo, Breakfast Bar
- Flooring: Tile, Laminate
- Windows: Blinds, Double Pane Windows
- Has fireplace: Yes
- Fireplace features: Living Room, Pellet Stove
Interior area
- Total structure area: 1,547
- Total interior livable area: 1,547 sqft
Property
Parking
- Parking features: Garage Door Opener
- Has garage: Yes
Features
- Levels: Two
- Stories: 2
- Patio & porch: Deck
- Exterior features: Rain Gutters
- Fencing: Privacy,Chain Link,Wire
Lot
- Size: 0.68 Acres
- Features: Wooded, Tall Pines On Lot, Landscaped
Details
- Additional parcels included: Yes
- Parcel number: 20609030
Construction
Type & style
- Home type: SingleFamily
- Architectural style: A-Frame
- Property subtype: Single Family Residence
Materials
- Wood Frame
- Foundation: Stemwall
- Roof: Metal,Pitched
Condition
- Year built: 1979
- Major remodel year: 2021
Utilities & green energy
- Electric: Navopache
- Water: Metered Water Provider
- Utilities for property: Electricity Connected, Water Connected
Community & HOA
Community
- Security: Smoke Detector(s)
- Subdivision: Timberlake Pines Pinewood
HOA
- HOA name: No
Location
- Region: Overgaard
Financial & listing details
- Price per square foot: $290/sqft
- Annual tax amount: $1,170
- Date on market: 10/7/2026
- Ownership type: No
- Electric utility on property: Yes
Estimated market value
$432,500
$411,000 - $454,000
$1,951/mo
Price history
| Date | Event | Price |
|---|---|---|
| 10/7/2026 | Price change | $449,000-3.2%$290/sqft |
Source:  WMAOR #263404 Report a problem WMAOR #263404 Report a problem | ||
| 6/21/2026 | Listed for sale | $464,000-4.3%$300/sqft |
Source: WMAOR #261832 Report a problem | ||
| 3/7/2024 | Sold | $485,000$314/sqft |
Source: WMAOR #248894 Report a problem | ||
| 12/4/2023 | Listed for sale | $485,000$314/sqft |
Source: WMAOR #248894 Report a problem | ||
Public tax history
Tax history is unavailable.
Monthly payment
Est. payment
Payment breakdown
Explore the cost of this home by adjusting the details. Changes won't be saved.Climate risks
Neighborhood: 85933
Similar homes
- $439,5002 bd2 ba1.2k sqft2840 Pine Rim Rd, Overgaard, AZ 85933For Sale

 MLS ID #263122, The Schusler Team, Diane Dahlin's Pine Rim Realty. WMAOR
 - $365,0002 bd2 ba1k sqft3346 WHISPERING PINE Drive, Overgaard, AZ 85933For Sale
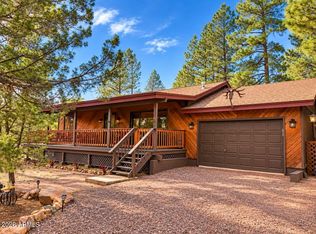 MLS ID #7088033, Yvette F Carrillo, eXp Realty. ARMLS
 - $359,9003 bd2 ba1.1k sqft1972 LITTLE DOE Trail, Overgaard, AZ 85933For Sale
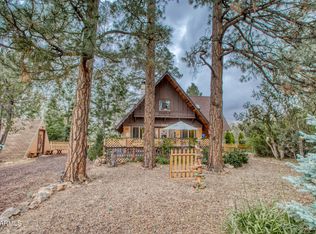 MLS ID #7045347, Trisha A. Carroll, Avenew Realty Inc. ARMLS
 - $439,9003 bd2 ba1.9k sqft3368 Buckskin Canyon Rd, Heber, AZ 85928For Sale
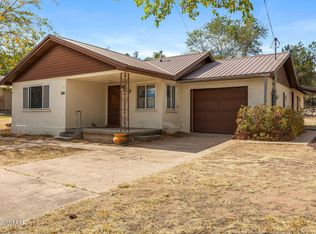 MLS ID #263026, Duane Tomlinson, Skyline Canyon Realty. WMAOR
 - $468,4002 bd2 ba1.2k sqft3339 Navajo Dr, Overgaard, AZ 85933For SaleMLS ID #262733, Carissa J Nickols, Dominion Group Properties. WMAOR
- $475,0005 bd3 ba2.1k sqft3418 Aztec Dr, Overgaard, AZ 85933For SaleMLS ID #261032, Ernest Matkin, West USA Realty - Overgaard. WMAOR
- $435,0003 bd2 ba1.6k sqft2727 Pine Meadow Dr, Overgaard, AZ 85933For SaleMLS ID #262081, Jennie Turley, Skyline Canyon Realty. WMAOR
- $475,0004 bd2 ba2k sqft2202 Forest Park Dr, Overgaard, AZ 85933For SaleMLS ID #263179, Diane L Dahlin, Diane Dahlin's Pine Rim Realty. WMAOR
- $465,0002 bd2 ba1.3k sqft2960 Lookout Ln, Overgaard, AZ 85933For SaleMLS ID #263054, Anthony Marangon, HomeSmart Pros - Show Low. WMAOR
- $429,5003 bd2 ba1k sqft3380 Turkey Run, Overgaard, AZ 85933For SaleMLS ID #263117, Carissa J Nickols, Dominion Group Properties. WMAOR
- $335,0002 bd2 ba1k sqft1967 Tall Pine Cir, Overgaard, AZ 85933For SaleMLS ID #263121, Jenny Pinto, West USA Realty - Overgaard. WMAOR
- $365,0003 bd2 ba1.3k sqft3424 Butts Ln, Heber, AZ 85928For SaleMLS ID #262923, Jennie Turley, Skyline Canyon Realty. WMAOR
- $419,0003 bd2 ba1.4k sqft2746 Kitty Hawk Ln, Overgaard, AZ 85933For SaleMLS ID #260768, Joshua A Meacham, HomeSmart Pros - Show Low. WMAOR
- $519,0003 bd2 ba1.6k sqft2287 Thunderbird Way, Overgaard, AZ 85933For SaleMLS ID #261817, Kat Sharrock, Mountain Retreat Realty Experts, LLC - Lakeside. WMAOR
- $494,9003 bd2 ba1.4k sqft1565 Pineridge Ln, Heber, AZ 85928For SaleMLS ID #262563, Matthew Krumwiede, Long Realty Unlimited. WMAOR
- $515,0003 bd3 ba1.6k sqft2232 Forest Park Dr, Overgaard, AZ 85933For SaleMLS ID #263219, David Hill, Diane Dahlin's Pine Rim Realty. WMAOR
- $605,0003 bd3 ba1.9k sqft2924 Pine Rim Rd, Overgaard, AZ 85933For SaleMLS ID #260962, Joshua A Meacham, HomeSmart Pros - Show Low. WMAOR
