Your Rim Country retreat is ready. Tucked beneath towering old-growth Ponderosa Pines on a .41-acre lot, this well-kept 2 bed / 2 bath log-sided cabin delivers the mountain getaway feel with easy paved access just minutes from town.
Step through the front door into a light-filled great room with vaulted ceilings, skylights, and oversized arched windows that frame the forest outside. The open layout flows from the living area to a cozy dining nook and an efficient kitchen with warm oak cabinetry, a butcher-block island, and plenty of storage. A dedicated indoor laundry room with upper cabinets rounds out the floor plan.
Outside is where this property shines. Relax on the covered front porch with its rustic log posts, or head out back to the covered patio with a tongue-and-groove wood ceiling, perfect for grilling and evening conversations under the pines. A fenced yard area, rock-lined firepit, and a matching log-sided shed with electric and its own covered porch add function and charm. The oversized steel RV/boat cover means your toys for the lake or the trails have a home too.
Dual-pane windows, central propane heat, and ceiling fans throughout make this comfortable year-round, whether you're escaping the Valley heat for the summer or settling in full time. Come see why life in the pines is better.
Active
$335,000
1967 Tall Pine Cir, Overgaard, AZ 85933
2beds
2baths
1,040sqft
Single Family Residence
Built in 1999
0.41 Acres Lot
$322,200 Zestimate®
$322/sqft
$10/mo HOA
What's special
Fenced yard areaTowering old-growth ponderosa pinesButcher-block islandCentral propane heatPlenty of storageDual-pane windowsCeiling fans throughout
- 14 days
- 993
- 104
Zillow last checked:
Listing updated:
Listed by:
Jenny Pinto 480-900-1822,
West USA Realty - Overgaard,
Teri Meacham 928-240-0783,
West USA Realty - Overgaard
Source: WMAOR,MLS#: 263121
Facts & features
Interior
Bedrooms & bathrooms
- Bedrooms: 2
- Bathrooms: 2
Heating
- Electric, Forced Air
Cooling
- Window Unit(s), Portable Cooler
Appliances
- Laundry: Utility Room
Features
- Master Downstairs, Vaulted Ceiling(s), Tub, Shower, Tub/Shower, Full Bath, Pantry, Kitchen/Dining Room Combo
- Flooring: Linoleum, Carpet
- Windows: Aluminum Frames, Blinds, Double Pane Windows, Skylight(s)
Interior area
- Total structure area: 1,040
- Total interior livable area: 1,040 sqft
Property
Parking
- Parking features: Carport
- Has carport: Yes
Features
- Patio & porch: Patio
- Exterior features: RV Hookup, Rain Gutters
- Fencing: Partial,Wire
Lot
- Size: 0.41 Acres
- Features: Recorded Survey, Wooded, Tall Pines On Lot
Details
- Additional structures: Utility Building
- Additional parcels included: No
- Parcel number: 20612131
Construction
Type & style
- Home type: SingleFamily
- Architectural style: Cabin
- Property subtype: Single Family Residence
Materials
- Wood Frame, Log, Log Siding
- Foundation: Stemwall
- Roof: Shingle,Pitched
Condition
- Year built: 1999
Utilities & green energy
- Electric: Navopache
- Gas: Propane Tank Leased
- Utilities for property: Electricity Connected, Water Connected
Community & HOA
Community
- Security: Smoke Detector(s)
- Subdivision: Timberlake Pines Pinewood
HOA
- Has HOA: Yes
- HOA fee: $125 annually
- HOA name: Yes
Location
- Region: Overgaard
Financial & listing details
- Price per square foot: $322/sqft
- Annual tax amount: $1,530
- Date on market: 9/12/2026
- Ownership type: No
- Electric utility on property: Yes
- Road surface type: Paved
Estimated market value
$322,200
$306,000 - $338,000
$1,467/mo
Price history
| Date | Event | Price |
|---|---|---|
| 9/12/2026 | Listed for sale | $335,000+116.1%$322/sqft |
Source:  WMAOR #263121 Report a problem WMAOR #263121 Report a problem | ||
| 9/30/2016 | Sold | $155,000-3.1%$149/sqft |
Source: WMAOR #209166 Report a problem | ||
| 7/1/2016 | Price change | $159,900-5.9%$154/sqft |
Source: Diane Dahlin''s Pine Rim Realty #5432940 Report a problem | ||
| 4/23/2016 | Listed for sale | $169,900$163/sqft |
Source: Diane Dahlin's Pine Rim Realty #5432940 Report a problem | ||
Public tax history
Tax history is unavailable.
Monthly payment
Est. payment
Payment breakdown
Explore the cost of this home by adjusting the details. Changes won't be saved.Climate risks
Neighborhood: 85933
Similar homes
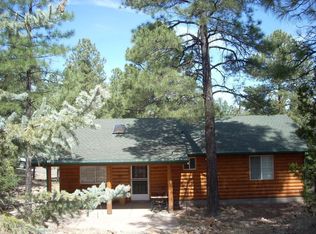
- $299,9002 bd2 ba1.2k sqft1992 Red Deer Run, Overgaard, AZ 85933For Sale

 MLS ID #261040, Steven Wiencek, Diane Dahlin's Pine Rim Realty. WMAOR
 - $359,9003 bd2 ba1.1k sqft1972 LITTLE DOE Trail, Overgaard, AZ 85933For Sale
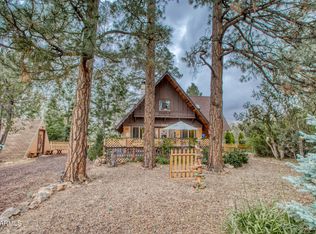 MLS ID #7045347, Trisha A. Carroll, Avenew Realty Inc. ARMLS
 - $345,0003 bd2 ba960 sqft3524 Buckskin Rd, Overgaard, AZ 85933For Sale
 MLS ID #260899, Tamie L Aguilera, Re/Max Fine Properties-Pinetop. WMAOR
 - $345,0002 bd2 ba1k sqft2172 Tenderfoot Trl, Overgaard, AZ 85933For Sale
 MLS ID #263083, Joshua A Meacham, HomeSmart Pros - Show Low. WMAOR
 - $312,0002 bd1 ba930 sqft3521 Quail Run Rd, Overgaard, AZ 85933For SaleMLS ID #262573, Jennie Turley, Skyline Canyon Realty. WMAOR
- $319,9002 bd1 ba1k sqft2867 Pine Rim Rd, Overgaard, AZ 85933For SaleMLS ID #263030, Duane Tomlinson, Skyline Canyon Realty. WMAOR
- $349,9002 bd2 ba1.4k sqft3536 Winchester Dr, Overgaard, AZ 85933For SaleMLS ID #262579, Trisha Carroll, Avenew Realty Inc. WMAOR
- $289,9002 bd2 ba871 sqft3403 Top View Rd, Heber, AZ 85933For SaleMLS ID #260773, Derek Chisam, West USA Realty - Overgaard. WMAOR
- $295,0002 bd2 ba1k sqft1920 Aspen Ln, Overgaard, AZ 85933For SaleMLS ID #261820, Ruth Ann Smith, Realty Executives Arizona Territory - Snowflake. WMAOR
- $337,0002 bd2 ba1.4k sqft3370 Turkey Run, Overgaard, AZ 85933For SaleMLS ID #261291, Marleigh B Freyenhagen, Dominion Group Properties. WMAOR
- $299,9002 bd2 ba1.4k sqft2144 Indian Trl, Overgaard, AZ 85933For SaleMLS ID #262750, Diane L Dahlin, Diane Dahlin's Pine Rim Realty. WMAOR
- $299,9002 bd1 ba1.2k sqft2142 Rimview Trl, Overgaard, AZ 85933For SaleMLS ID #262073, Diane L Dahlin, Diane Dahlin's Pine Rim Realty. WMAOR
- $365,0003 bd2 ba1.3k sqft3424 Butts Ln, Heber, AZ 85928For SaleMLS ID #262923, Jennie Turley, Skyline Canyon Realty. WMAOR
- $379,9002 bd2 ba1k sqft2926 Homestead Dr, Overgaard, AZ 85933For SaleMLS ID #263018, Diane L Dahlin, Diane Dahlin's Pine Rim Realty. WMAOR
- $425,0003 bd3 ba1.1k sqft3349 Panorama Dr, Overgaard, AZ 85933For SaleMLS ID #260506, Chelsea Slade, Mountain Retreat Realty Experts, LLC - Lakeside. WMAOR
- $359,9001 bd1 ba900 sqft2028 Jones Pass, Overgaard, AZ 85933For SaleMLS ID #259882, Diane L Dahlin, Diane Dahlin's Pine Rim Realty. WMAOR
- $329,9002 bd2 ba1.2k sqft2882 Verde Rd, Overgaard, AZ 85933For SaleMLS ID #262919, Lee Larson, West USA Realty - Overgaard. WMAOR
- $314,9992 bd2 ba1k sqft2722 Bain Trl, Overgaard, AZ 85933For SaleMLS ID #261351, Dawna L Ruiz, HomeSmart Pros - Show Low. WMAOR
- $325,0002 bd2 ba1.5k sqft2871 Moose Trl, Overgaard, AZ 85933For SaleMLS ID #261378, Tommy D Fields, Realty Executives Arizona Territory - Snowflake. WMAOR
