Welcome to your relaxing White Mountains retreat! Nestled on a quiet street on nearly a half-acre lot, this charming property offers the perfect blend of comfort, updates, and outdoor living. With a detached bungalow, a 1.5-car garage, and a new roof installed in 2023, this home checks all the boxes. Inside, you'll find numerous recent updates, including a mini-split heating and cooling system (2024), an opened-up kitchen with an induction cooktop, and beautifully updated bathrooms. The open-concept kitchen and living area create a bright, inviting space that's perfect for everyday living and entertaining. In addition to the two bedrooms in the main home, the detached bungalow with electricity provides a versatile bonus space, ideal as a home office, craft room, or man cave.
Relax on the front or back deck while listening to the whispering pines, and enjoy the spacious, fully fenced front yard that's perfect for pets, gardening, or outdoor gatherings. The major improvements have already been completed, leaving the finishing touches for you to make this home your own.
Whether you're searching for a full-time residence or vacation home, you'll appreciate the mild four-season climate at 6,658 feet in elevation. Outdoor enthusiasts will love the area's endless recreational opportunities, including ATV trails, hiking, hunting, boating, and multiple lakes--all within about 30 minutes in every direction.
For sale
$319,000
2927 WILDCAT Trail, Overgaard, AZ 85933
2beds
1,004sqft
Single Family Residence
Built in 1998
0.46 Acres Lot
$-- Zestimate®
$318/sqft
$-- HOA
What's special
Whispering pinesBright inviting spaceBeautifully updated bathroomsDetached bungalowBack deckNearly a half-acre lotQuiet street
- 87 days
- 349
- 10
Zillow last checked:
Listing updated:
Listed by:
Eve Adams 602-617-3207,
Fathom Realty Elite,
Erik J. McCormick 480-888-6380,
Fathom Realty Elite
Source: ARMLS,MLS#: 7050002
Facts & features
Interior
Bedrooms & bathrooms
- Bedrooms: 2
- Bathrooms: 2
- Full bathrooms: 2
Heating
- Baseboard, Mini Split
Cooling
- Ceiling Fan(s), Mini Split
Appliances
- Included: Dryer, Washer, Refrigerator, Induction Cooktop
- Laundry: Other
Features
- High Speed Internet, 3/4 Bath Master Bdrm, Laminate Counters
- Flooring: Carpet, Vinyl, Tile
- Has basement: No
- Has fireplace: No
- Furnished: Yes
Interior area
- Total structure area: 1,004
- Total interior livable area: 1,004 sqft
Video & virtual tour
Property
Parking
- Total spaces: 3
- Parking features: Detached Garage
- Garage spaces: 1
- Uncovered spaces: 2
Features
- Stories: 1
- Patio & porch: Covered Deck
- Exterior features: Rain Gutters
- Spa features: None
- Fencing: Front Yard,Chain Link
Lot
- Size: 0.46 Acres
- Features: Natural Desert Back, Natural Desert Front
Details
- Parcel number: 20620054
Construction
Type & style
- Home type: SingleFamily
- Architectural style: Other
- Property subtype: Single Family Residence
Materials
- Wood Siding, Wood Frame, Painted
- Foundation: Block
- Roof: Composition
Condition
- Year built: 1998
Utilities & green energy
- Water: Pvt Water Company
Community & HOA
Community
- Subdivision: BUCKSKIN ACRES UNIT 2
HOA
- Has HOA: No
- Services included: No Fees
Location
- Region: Overgaard
Financial & listing details
- Price per square foot: $318/sqft
- Tax assessed value: $232,224
- Annual tax amount: $1,058
- Date on market: 7/3/2026
- Cumulative days on market: 255 days
- Listing terms: Cash,Conventional
- Ownership: Fee Simple
Estimated market value
Not available
Estimated sales range
Not available
Not available
Price history
| Date | Event | Price |
|---|---|---|
| 7/4/2026 | Listed for sale | $319,000-1.8%$318/sqft |
Source:  ARMLS #7050002 Report a problem ARMLS #7050002 Report a problem | ||
| 6/23/2026 | Listing removed | $325,000+0.6%$324/sqft |
Source: ARMLS #6961130 Report a problem | ||
| 5/27/2026 | Price change | $323,000-0.6%$322/sqft |
Source:  WMAOR #259041 Report a problem WMAOR #259041 Report a problem | ||
| 3/9/2026 | Price change | $325,000-1.5%$324/sqft |
Source: WMAOR #259041 Report a problem | ||
| 1/19/2026 | Price change | $330,000-2.9%$329/sqft |
Source: WMAOR #259041 Report a problem | ||
| 1/10/2026 | Price change | $340,000-2.9%$339/sqft |
Source: WMAOR #259041 Report a problem | ||
| 1/5/2026 | Listed for sale | $350,000+17.1%$349/sqft |
Source: WMAOR #259041 Report a problem | ||
| 9/14/2023 | Sold | $299,000-0.3%$298/sqft |
Source: WMAOR #245862 Report a problem | ||
| 8/15/2023 | Pending sale | $299,999$299/sqft |
Source: WMAOR #245862 Report a problem | ||
| 7/29/2023 | Price change | $299,999-4.8%$299/sqft |
Source: WMAOR #245862 Report a problem | ||
| 6/28/2023 | Price change | $315,000-4.5%$314/sqft |
Source: WMAOR #245862 Report a problem | ||
| 6/9/2023 | Listed for sale | $329,900$329/sqft |
Source: WMAOR #245862 Report a problem | ||
| 6/6/2023 | Pending sale | $329,900$329/sqft |
Source: WMAOR #245862 Report a problem | ||
| 5/25/2023 | Price change | $329,900-2.9%$329/sqft |
Source: WMAOR #245862 Report a problem | ||
| 5/13/2023 | Listed for sale | $339,900+171.9%$339/sqft |
Source: WMAOR #245862 Report a problem | ||
| 12/5/2014 | Sold | $125,000+81.2%$125/sqft |
Source: WMAOR #201788 Report a problem | ||
| 6/28/2011 | Sold | $69,000-25.2%$69/sqft |
Source: Public Record Report a problem | ||
| 1/31/2011 | Sold | $92,269$92/sqft |
Source: Public Record Report a problem | ||
Public tax history
| Year | Property taxes | Tax assessment |
|---|---|---|
| 2026 | $1,058 +1.5% | $23,221 +9.7% |
| 2025 | $1,043 -13.4% | $21,171 -0.9% |
| 2024 | $1,205 +4.9% | $21,354 -20.5% |
| 2023 | $1,149 +1.2% | $26,869 +32.8% |
| 2022 | $1,135 +2.9% | $20,233 +7.2% |
| 2021 | $1,103 +9.3% | $18,876 +15.8% |
| 2020 | $1,010 +4.8% | $16,307 |
| 2019 | $963 +1.1% | -- |
| 2018 | $953 | -- |
| 2017 | $953 +5.2% | -- |
| 2016 | $906 | -- |
| 2015 | $906 | $9,159 |
| 2014 | -- | -- |
| 2013 | -- | -- |
| 2012 | -- | -- |
| 2011 | -- | -- |
| 2010 | -- | -- |
| 2009 | -- | -- |
| 2008 | $750 | -- |
| 2007 | -- | -- |
| 2006 | $702 | -- |
| 2005 | -- | -- |
| 2004 | -- | -- |
| 2003 | -- | -- |
| 2002 | -- | -- |
| 2001 | -- | -- |
Find assessor info on the county website
Monthly payment
Est. payment
Payment breakdown
Explore the cost of this home by adjusting the details. Changes won't be saved.Climate risks
Neighborhood: 85933
Nearby schools
Schools provided by the listing agent
- Elementary: Capps Elementary School
- Middle: Mogollon Jr High School
- High: Mogollon High School
- District: Heber-Overgaard Unified District
Source: ARMLS. This data may not be complete. We recommend contacting the local school district to confirm school assignments for this home.
Similar homes
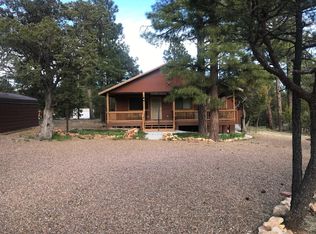
- $299,9002 bd2 ba1.4k sqft2144 Indian Trl, Overgaard, AZ 85933For Sale
 MLS ID #262750, Diane L Dahlin, Diane Dahlin's Pine Rim Realty. WMAOR
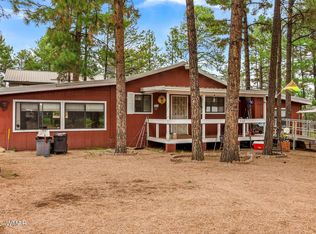
 - $285,0002 bd2 ba1.1k sqft2961 Deer Trl, Overgaard, AZ 85933For Sale
 MLS ID #262417, Paulina Schubel, Realty Executives Arizona Territory - Show Low. WMAOR
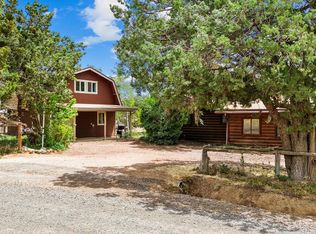
 - $345,0002 bd2 ba1k sqft2172 Tenderfoot Trl, Overgaard, AZ 85933For Sale
 MLS ID #263083, Joshua A Meacham, HomeSmart Pros - Show Low. WMAOR
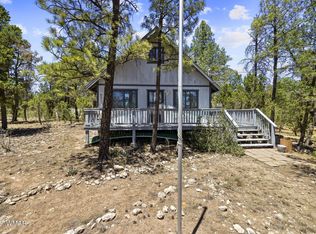
 - $299,9002 bd1 ba1.2k sqft2142 Rimview Trl, Overgaard, AZ 85933For Sale
 MLS ID #262073, Diane L Dahlin, Diane Dahlin's Pine Rim Realty. WMAOR
 - $319,9002 bd1 ba1k sqft2867 Pine Rim Rd, Overgaard, AZ 85933For SaleMLS ID #263030, Duane Tomlinson, Skyline Canyon Realty. WMAOR
- $314,9992 bd2 ba1k sqft2722 Bain Trl, Overgaard, AZ 85933For SaleMLS ID #261351, Dawna L Ruiz, HomeSmart Pros - Show Low. WMAOR
- $335,0002 bd2 ba1k sqft1967 Tall Pine Cir, Overgaard, AZ 85933For SaleMLS ID #263121, Jenny Pinto, West USA Realty - Overgaard. WMAOR
- $337,0002 bd2 ba1.4k sqft3370 Turkey Run, Overgaard, AZ 85933For SaleMLS ID #261291, Marleigh B Freyenhagen, Dominion Group Properties. WMAOR
- $295,0002 bd1 ba1k sqft2112 Blue Jay Rd, Overgaard, AZ 85933For SaleMLS ID #262543, Teri Meacham, West USA Realty - Overgaard. WMAOR
- $329,9002 bd2 ba1.2k sqft2882 Verde Rd, Overgaard, AZ 85933For SaleMLS ID #262919, Lee Larson, West USA Realty - Overgaard. WMAOR
- $288,0002 bd1 ba1k sqft2861 Angel Rd, Overgaard, AZ 85933For SaleMLS ID #262027, Duane Tomlinson, Skyline Canyon Realty. WMAOR
- $299,9002 bd2 ba1.2k sqft1992 Red Deer Run, Overgaard, AZ 85933For SaleMLS ID #261040, Steven Wiencek, Diane Dahlin's Pine Rim Realty. WMAOR
- $345,0003 bd2 ba960 sqft3524 Buckskin Rd, Overgaard, AZ 85933For SaleMLS ID #260899, Tamie L Aguilera, Re/Max Fine Properties-Pinetop. WMAOR
- $379,9002 bd2 ba1k sqft2926 Homestead Dr, Overgaard, AZ 85933For SaleMLS ID #263018, Diane L Dahlin, Diane Dahlin's Pine Rim Realty. WMAOR
- $349,9002 bd2 ba936 sqft2327 S Buffalo Loop, Overgaard, AZ 85933For SaleMLS ID #262829, Stephanie Weiss, HomeSmart. WMAOR
- $312,0002 bd1 ba930 sqft3521 Quail Run Rd, Overgaard, AZ 85933For SaleMLS ID #262573, Jennie Turley, Skyline Canyon Realty. WMAOR
- $245,0002 bd2 ba1.1k sqft2125 Fishermans Rd, Overgaard, AZ 85933For SaleMLS ID #262664, Teri Meacham, West USA Realty - Overgaard. WMAOR
- $295,0002 bd2 ba1k sqft1920 Aspen Ln, Overgaard, AZ 85933For SaleMLS ID #261820, Ruth Ann Smith, Realty Executives Arizona Territory - Snowflake. WMAOR
- $349,9002 bd2 ba1.4k sqft3536 Winchester Dr, Overgaard, AZ 85933For SaleMLS ID #262579, Trisha Carroll, Avenew Realty Inc. WMAOR
