What a great summer cabin or year round residence. High on a hill and nestled back in the trees this chalet offers master bed and bath down, with large loft for extra bedroom potential with a sitting area and full bath. A private balcony provides long range views. Downstairs has an open floor plan to LR, dining area and kitchen. The kitchen sports a convenient breakfast bar. granite counter tops and an enclosed laundry area. The wood stove in the living room adds to the cozy ambiance. There is a handy mud room/work room with outside access. Covered front porch and huge open deck for enjoying the cool mountain breezes. Located on 2 lots offering added privacy. Septic inspection is completed. This is an estate sale and any deficiencies that may be present, will be at buyers expense.
Active
Price cut: $15K (8/21)
$295,000
1920 Aspen Ln, Overgaard, AZ 85933
2beds
2baths
1,076sqft
Single Family Residence
Built in 1989
0.79 Acres Lot
$279,400 Zestimate®
$274/sqft
$-- HOA
What's special
- 106 days
- 865
- 34
Zillow last checked:
Listing updated:
Listed by:
Ruth Ann Smith 928-587-2843,
Realty Executives Arizona Territory - Snowflake
Source: WMAOR,MLS#: 261820
Facts & features
Interior
Bedrooms & bathrooms
- Bedrooms: 2
- Bathrooms: 2
Heating
- Wood
Appliances
- Laundry: In Kitchen
Features
- Master Downstairs, Vaulted Ceiling(s), Tub/Shower, Full Bath, Living/Dining Room Combo, Breakfast Bar, Split Bedroom
- Flooring: Carpet, Tile
- Windows: Blinds, Double Pane Windows
- Has fireplace: Yes
- Fireplace features: Wood Burning Stove
Interior area
- Total structure area: 1,076
- Total interior livable area: 1,076 sqft
Property
Features
- Patio & porch: Deck
- Exterior features: Rain Gutters
- Fencing: Privacy
Lot
- Size: 0.79 Acres
- Features: Corners Marked, Wooded, Tall Pines On Lot
Details
- Additional parcels included: No
- Parcel number: 20603181A
- Zoning description: R1-10
Construction
Type & style
- Home type: SingleFamily
- Architectural style: Chalet,Cabin
- Property subtype: Single Family Residence
Materials
- Wood Frame
- Foundation: Stemwall
- Roof: Metal,Pitched
Condition
- Year built: 1989
Utilities & green energy
- Electric: Navopache
- Gas: Propane, Propane Tank Leased
- Water: Metered Water Provider
- Utilities for property: Electricity Connected, Water Connected
Community & HOA
Community
- Security: Smoke Detector(s)
- Subdivision: Timberlake Pines
HOA
- HOA name: No
Location
- Region: Overgaard
Financial & listing details
- Price per square foot: $274/sqft
- Annual tax amount: $918
- Date on market: 6/21/2026
- Ownership type: No
- Electric utility on property: Yes
- Road surface type: Paved
Estimated market value
$279,400
$265,000 - $293,000
$1,597/mo
Price history
| Date | Event | Price |
|---|---|---|
| 8/21/2026 | Price change | $295,000-4.8%$274/sqft |
Source:  WMAOR #261820 Report a problem WMAOR #261820 Report a problem | ||
| 6/21/2026 | Listed for sale | $310,000$288/sqft |
Source: WMAOR #261820 Report a problem | ||
Public tax history
Tax history is unavailable.
Monthly payment
Est. payment
Payment breakdown
Explore the cost of this home by adjusting the details. Changes won't be saved.Climate risks
Neighborhood: 85933

Similar homes
- $289,9002 bd2 ba871 sqft3403 Top View Rd, Heber, AZ 85933For Sale
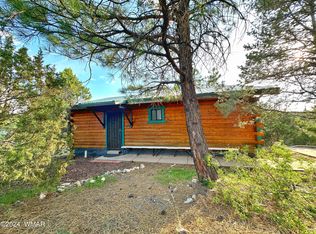
 MLS ID #260773, Derek Chisam, West USA Realty - Overgaard. WMAOR
 - $299,9002 bd2 ba1.2k sqft1992 Red Deer Run, Overgaard, AZ 85933For Sale
 MLS ID #261040, Steven Wiencek, Diane Dahlin's Pine Rim Realty. WMAOR
 - $365,0002 bd2 ba1k sqft3346 WHISPERING PINE Drive, Overgaard, AZ 85933For Sale
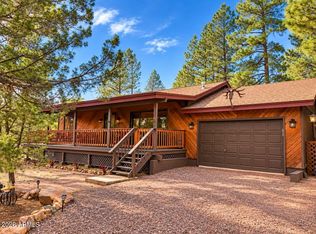 MLS ID #7088033, Yvette F Carrillo, eXp Realty. ARMLS
 - $335,0002 bd2 ba1k sqft1967 Tall Pine Cir, Overgaard, AZ 85933For Sale
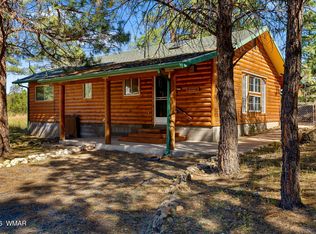 MLS ID #263121, Jenny Pinto, West USA Realty - Overgaard. WMAOR
 - $299,9002 bd1 ba1.2k sqft2142 Rimview Trl, Overgaard, AZ 85933For SaleMLS ID #262073, Diane L Dahlin, Diane Dahlin's Pine Rim Realty. WMAOR
- $288,0002 bd1 ba1k sqft2861 Angel Rd, Overgaard, AZ 85933For SaleMLS ID #262027, Duane Tomlinson, Skyline Canyon Realty. WMAOR
- $249,0002 bd1 ba860 sqft3611 Pine Rim Dr, Overgaard, AZ 85933For SaleMLS ID #261965, Dawna L Ruiz, HomeSmart Pros - Show Low. WMAOR
- $312,0002 bd1 ba930 sqft3521 Quail Run Rd, Overgaard, AZ 85933For SaleMLS ID #262573, Jennie Turley, Skyline Canyon Realty. WMAOR
- $299,9002 bd2 ba1.4k sqft2144 Indian Trl, Overgaard, AZ 85933For SaleMLS ID #262750, Diane L Dahlin, Diane Dahlin's Pine Rim Realty. WMAOR
- $249,0002 bd2 ba728 sqft1901 Aspen Ln, Overgaard, AZ 85933For SaleMLS ID #262306, Duane Tomlinson, Skyline Canyon Realty. WMAOR
- $295,0002 bd1 ba1k sqft2112 Blue Jay Rd, Overgaard, AZ 85933For SaleMLS ID #262543, Teri Meacham, West USA Realty - Overgaard. WMAOR
- $285,0002 bd2 ba1.1k sqft2961 Deer Trl, Overgaard, AZ 85933For SaleMLS ID #262417, Paulina Schubel, Realty Executives Arizona Territory - Show Low. WMAOR
- $260,0003 bd2 ba1.1k sqft2058 Pinehaven Ln, Overgaard, AZ 85933For SaleMLS ID #259678, Scott M. Cooper, RE/MAX Desert Showcase. WMAOR
- $349,9002 bd2 ba1.4k sqft3536 Winchester Dr, Overgaard, AZ 85933For SaleMLS ID #262579, Trisha Carroll, Avenew Realty Inc. WMAOR
- $325,0002 bd2 ba1.5k sqft2871 Moose Trl, Overgaard, AZ 85933For SaleMLS ID #261378, Tommy D Fields, Realty Executives Arizona Territory - Snowflake. WMAOR
- $319,9002 bd1 ba1k sqft2867 Pine Rim Rd, Overgaard, AZ 85933For SaleMLS ID #263030, Duane Tomlinson, Skyline Canyon Realty. WMAOR
- $284,9002 bd1 ba696 sqft3355 Rim Lakes Dr, Overgaard, AZ 85933For SaleMLS ID #260893, Diane L Dahlin, Diane Dahlin's Pine Rim Realty. WMAOR
