First thorough offer review with sellers will be Tuesday at 10am. Please submit offers by midnight Monday. Seller reserves the right to accept an offer in the mean time. The love and pride that has gone into maintaining this Catonsville home shines through the moment you drive up and notice the recently redone driveway, walkway, front porch, and roof with oversized gutters, leaf guards, and rain barrels. The tilt-in, double-hung replacement windows and updated exterior doors may also catch your eye! Not as obvious but just as important are the furnace and air conditioner, replaced three years ago. This bi-level home sits on an oversized corner lot with side yard in the rarely available Garywood neighborhood. It boasts four bedrooms, three full baths, a two-car garage, and a covered deck over a patio with a five-person hot tub in its fenced backyard. Off the patio you will find a level entrance to the daylight basement with a third full bathroom and remodeled summer kitchen ready for entertaining! Easily pass food and drinks through the window to the spa. The lower-level bedroom has built-ins and would make a fantastic home office. Also on this level is the recreation room with large windows plus laundry and storage. Moving upstairs, you will find a separate living room and dining area, which opens to the cozy covered porch with fan, operable ventilating skylights, gutters, and solar lighting that leads you safely down to the spa. There is solid wood flooring under the new carpet on this level ready for you to expose if you prefer. The remodeled kitchen has 42 inch cabinetry, recessed lighting, granite countertops, and a tile backsplash. The double-oven convection range can be enjoyed with great ventilation between an exterior kitchen exhaust and a two-speed whole-house fan in the hallway. Behind a pocket door you will find an updated hall bath with a glass and tile tub and shower combination. The spacious primary bedroom also has a remodeled ensuite bathroom with a glass and tile shower and a window. Well-appointed second and third bedrooms complete this level. The home has been upgraded to 200 amp electric service, and a separate 30 amp subpanel was recently added to the two-car garage, making it EV-charger ready. Behind the garage in the backyard oasis, you will also enjoy the hardscaped and maintenance-free raised garden beds, a storage shed, and under-stairs storage. School buses stop just yards away, and you are only a half mile from Catonsville Community Park, which boasts tennis, ball fields, volleyball, hiking trails, and playground. You are also only one and a half miles from Benjamin Banneker Historical Park and Museum and remarkably close to Patapsco State Park and charming Old Ellicott City. Enjoy easy access to major routes, all while being just a tad over ten miles from BWI Airport. Life is great in 21228!
Sold for $535,000
Street View
$535,000
1912 Norhurst Way N, Catonsville, MD 21228
4beds
2,105sqft
Single Family Residence
Built in 1971
6,927 Square Feet Lot
$557,000 Zestimate®
$254/sqft
$2,816 Estimated rent
Home value
$557,000
$529,000 - $585,000
$2,816/mo
Zestimate® history
Owner options
List your home for rent
$2,816/mo
Rent Zestimate®
Find your next renter with Zillow Rental Manager. Plus, with online applications, you can quickly screen prospective tenants – for free.
$2,816/mo
Rent Zestimate®
Refinance and save
$2,721/mo
Est. payment
Refinancing to a lower rate could help reduce your monthly payments and save thousands over the life of the loan.
$2,721/mo
Est. payment
Explore your selling options
Work with a Zillow partner agent
Leverage their expertise and Zillow's premium Showcase listings to get your home seen by more buyers.
Get startedList with your own agent
Get your home in front of millions of buyers by listing it on Zillow.
Learn how to do itSell it yourself
Take full control of how buyers see your home on Zillow by listing For Sale by Owner (FSBO).
List your homeWhat's special
Zillow last checked:
Listing updated:
Listed by:
Bethany Haslup 410-404-3077,
Long & Foster Real Estate, Inc.
Bought with:
Joy Sushinsky, 634641
Compass
Source: Bright MLS,MLS#: MDBC2098254
Facts & features
Interior
Bedrooms & bathrooms
- Bedrooms: 4
- Bathrooms: 3
- Full bathrooms: 3
- Main level bathrooms: 2
- Main level bedrooms: 3
Rooms
- Room types: Living Room, Dining Room, Primary Bedroom, Bedroom 2, Bedroom 3, Bedroom 4, Kitchen, Family Room, Laundry, Bathroom 2, Bathroom 3, Bonus Room, Primary Bathroom
Basement
- Description: Percent Finished: 90.0
- Area: 1145
Heating
- Forced Air, Natural Gas
Cooling
- Central Air, Electric
Appliances
- Included: Dishwasher, Disposal, Refrigerator, Microwave, Exhaust Fan, Dryer, Washer, Water Heater, Stainless Steel Appliance(s), Oven/Range - Electric, Gas Water Heater
- Laundry: Laundry Room
Features
- 2nd Kitchen, Primary Bath(s), Floor Plan - Traditional, Attic/House Fan, Recessed Lighting
- Flooring: Hardwood, Carpet, Ceramic Tile, Wood
- Doors: Storm Door(s), Sliding Glass
- Windows: Double Pane Windows, Screens, Double Hung, Energy Efficient, Replacement, Window Treatments
- Basement: Rear Entrance,Full,Walk-Out Access,Finished
- Has fireplace: No
Interior area
- Total structure area: 2,253
- Total interior livable area: 2,105 sqft
- Finished area above ground: 1,108
- Finished area below ground: 997
Property
Parking
- Total spaces: 4
- Parking features: Storage, Built In, Garage Faces Front, Garage Door Opener, Other, Concrete, Private, Off Street, Attached, Driveway, On Street
- Attached garage spaces: 2
- Uncovered spaces: 2
- Details: Garage Sqft: 441
Accessibility
- Accessibility features: None
Features
- Levels: Split Foyer,Two
- Stories: 2
- Patio & porch: Deck, Patio, Roof
- Exterior features: Lighting, Rain Gutters, Storage
- Pool features: None
- Has spa: Yes
- Spa features: Bath, Heated, Hot Tub
- Fencing: Full
Lot
- Size: 6,927 Square Feet
- Dimensions: 2.00 x
- Features: Level, Rear Yard, Front Yard, SideYard(s), Corner Lot/Unit
Details
- Additional structures: Above Grade, Below Grade, Outbuilding
- Parcel number: 04011600006741
- Zoning: R
- Special conditions: Standard
Construction
Type & style
- Home type: SingleFamily
- Property subtype: Single Family Residence
Materials
- Aluminum Siding
- Foundation: Block, Slab
- Roof: Architectural Shingle
Condition
- Very Good
- New construction: No
- Year built: 1971
Utilities & green energy
- Sewer: Public Sewer
- Water: Public
Community & HOA
Community
- Subdivision: Garywood
HOA
- Has HOA: No
- Amenities included: None
- Services included: None
Location
- Region: Catonsville
Financial & listing details
- Price per square foot: $254/sqft
- Tax assessed value: $389,100
- Annual tax amount: $4,434
- Date on market: 6/20/2024
- Listing agreement: Exclusive Right To Sell
- Inclusions: Hot Tub And Cover, 2 Custom Fit Rain Barrels, Cast Iron Firepit And Plastic Storage Bin
- Exclusions: Tools & Dust Collection System In Garage, Basement Refrigerator, Backyard Fountain
- Ownership: Fee Simple
Price history
| Date | Event | Price |
|---|---|---|
| 7/30/2024 | Sold | $535,000+2.9%$254/sqft |
Source:  Bright MLS #MDBC2098254 Report a problem Bright MLS #MDBC2098254 Report a problem | ||
| 6/23/2024 | Contingent | $520,000$247/sqft |
Source:  Long & Foster Broker Feed #MDBC2098254 Report a problem Long & Foster Broker Feed #MDBC2098254 Report a problem | ||
| 6/20/2024 | Listed for sale | $520,000+112.2%$247/sqft |
Source: Long & Foster Broker Feed #MDBC2098254 Report a problem | ||
| 6/2/2003 | Sold | $245,000$116/sqft |
Source: Public Record Report a problem | ||
Public tax history
| Year | Property taxes | Tax assessment |
|---|---|---|
| 2025 | $5,843 +23.9% | $422,000 +8.5% |
| 2024 | $4,716 +6.4% | $389,100 +6.4% |
| 2023 | $4,434 +6.8% | $365,833 -6% |
| 2022 | $4,152 +7.3% | $389,100 +21.9% |
| 2021 | $3,870 +2.3% | $319,300 +2.3% |
| 2020 | $3,781 +2.4% | $312,000 -2.3% |
| 2019 | $3,693 +2.5% | $319,300 +7.4% |
| 2018 | $3,604 +1.7% | $297,400 +1.7% |
| 2017 | $3,545 +16.9% | $292,467 +1.7% |
| 2016 | $3,031 | $287,533 +1.7% |
| 2015 | $3,031 | $282,600 |
| 2014 | $3,031 | $282,600 |
| 2013 | -- | $282,600 -11.1% |
| 2012 | -- | $318,000 |
| 2011 | -- | $318,000 |
| 2010 | -- | $318,000 -11.4% |
| 2009 | -- | $358,810 +13.4% |
| 2008 | -- | $316,452 +15.5% |
| 2007 | -- | $274,096 +18.3% |
| 2006 | -- | $231,740 +14.3% |
| 2005 | -- | $202,670 +16.7% |
| 2004 | -- | $173,600 +20.1% |
| 2003 | -- | $144,530 +2.6% |
| 2002 | -- | $140,922 +2.6% |
| 2001 | -- | $137,316 |
Find assessor info on the county website
Neighborhood: 21228
Nearby homes
- $428,1002 bd1 ba1k sqft1906 Norhurst Way N, Baltimore, MD 21228Off Market
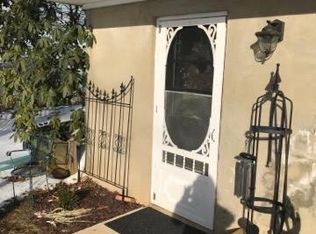
- $--2 bd1 ba1k sqft1906 Norhurst Way N #1, Catonsville, MD 21228Off Market

- $--2 bd1 ba1k sqft1906 Norhurst Way N #1, Baltimore, MD 21228Off Market
- $378,700-- bd1 ba1.4k sqft615 Woodshurst Way, Baltimore, MD 21228Off Market
- $516,400-- bd2 ba1.5k sqft617 Woodshurst Way, Baltimore, MD 21228Off Market
- $557,4004 bd3 ba1.4k sqft1904 Norhurst Way N, Catonsville, MD 21228Off Market
- $509,5004 bd3 ba1.9k sqft617 Woodhurst Way, Catonsville, MD 21228Off Market
- $499,9004 bd3 ba1.5k sqft1911 Norhurst Way N, Baltimore, MD 21228Sold
Nearby schools
GreatSchools rating
- 7/10Westchester Elementary SchoolGrades: PK-5Distance: 0.7 mi
- 5/10Catonsville Middle SchoolGrades: 6-8Distance: 0.6 mi
- 8/10Catonsville High SchoolGrades: 9-12Distance: 2.1 mi
Schools provided by the listing agent
- Elementary: Westchester
- Middle: Catonsville
- High: Catonsville
- District: Baltimore County Public Schools
Source: Bright MLS. This data may not be complete. We recommend contacting the local school district to confirm school assignments for this home.
Get a cash offer in 3 minutes
Find out how much your home could sell for in as little as 3 minutes with a no-obligation cash offer.
Estimated market value
$557,000
Get a cash offer in 3 minutes
Find out how much your home could sell for in as little as 3 minutes with a no-obligation cash offer.
Estimated market value
$557,000
- Maryland
- Baltimore County
- Catonsville
- 21228
- 1912 Norhurst Way N
Nearby cities
Nearby zip codes
Other Catonsville Topics
