Professional Photographs - Coming Soon! Charming 2-Level Condo Townhouse Near Old Town Alexandria. Welcome to your new home in one of the most walkable neighborhoods in the region! This beautifully updated 2-level condo townhouse offers the perfect blend of modern finishes and classic charm, just steps from premier dining, boutique shopping, cozy coffee house, cultural attractions, and scenic waterfront paths. Step inside to discover custom, classic tile in the foyer leading to upgraded, luxury vinyl plank (LVP) flooring on the stairway that leads to the main level and flows throughout the main living areas, creating a seamless and stylish foundation for everyday living. The heart of the home is the updated kitchen, featuring sleek cabinetry, stainless steel appliances that includes a "smart", THIN-Q, LG Refrigerator, generous counter space, and an open layout that’s ideal for both casual meals and entertaining guests. This thoughtfully designed residence offers: 3 spacious bedrooms — bright, comfortable, and well-appointed 2.5 bathrooms — including a private primary suite bath and convenient upstairs full bath Dedicated office space — perfect for remote work, study, or creative pursuits Open living and dining areas — great for gatherings and everyday comfort Large windows fill the interior with natural light, and the thoughtful floor plan maximizes both privacy and flow. With city parking at a premium, this classic home comes with an attached 1-car garage with additional storage and extra parking spaces on the paver driveway for your second car or for guests. Ample public parking in the area is a rare and highly desired feature in this area! With its prime location near Old Town Alexandria, you’re within easy walking distance of renowned restaurants, lively cafés, historic sites, markets, vibrant community events. Within minutes to Washington D.C., Reagan National Airport, the new Virginia Tech Center, between 2 Amtrak train stations and all of the fun attractions that downtown D.C. has to offer! Enjoy the best of city living with neighborhood charm — this home truly has it all!
Sold for $1,035,000
$1,035,000
1912 Potomac Ave Unit 102, Alexandria, VA 22301
3beds
2,930sqft
Townhouse
Built in 2015
-- sqft lot
$1,045,000 Zestimate®
$353/sqft
$6,127 Estimated rent
Home value
$1,045,000
$982,000 - $1.12M
$6,127/mo
Zestimate® history
Owner options
List your home for rent
$6,127/mo
Rent Zestimate®
Find your next renter with Zillow Rental Manager. Plus, with online applications, you can quickly screen prospective tenants – for free.
$6,127/mo
Rent Zestimate®
Refinance and save
$6,699/mo
Est. payment
Refinancing to a lower rate could help reduce your monthly payments and save thousands over the life of the loan.
$6,699/mo
Est. payment
Explore your selling options
Work with a Zillow partner agent
Leverage their expertise and Zillow's premium Showcase listings to get your home seen by more buyers.
Get startedList with your own agent
Get your home in front of millions of buyers by listing it on Zillow.
Learn how to do itSell it yourself
Take full control of how buyers see your home on Zillow by listing For Sale by Owner (FSBO).
List your homeWhat's special
Generous counter spaceUpdated kitchenSleek cabinetry
Zillow last checked:
Listing updated:
Listed by:
Margaret Madsen 703-973-6914,
RE/MAX Allegiance
Bought with:
Keri Shull, 618083
EXP Realty, LLC
Robert Bradshaw, 0225071236
EXP Realty, LLC
Source: Bright MLS,MLS#: VAAX2053282
Facts & features
Interior
Bedrooms & bathrooms
- Bedrooms: 3
- Bathrooms: 3
- Full bathrooms: 2
- 1/2 bathrooms: 1
- Main level bathrooms: 1
Rooms
- Room types: Dining Room, Primary Bedroom, Bedroom 2, Bedroom 3, Kitchen, Great Room, Laundry, Other, Bathroom 2, Primary Bathroom, Half Bath
Primary bedroom
- Level: Upper
Bedroom 2
- Level: Upper
Bedroom 3
- Level: Upper
Primary bathroom
- Level: Upper
Bathroom 2
- Level: Upper
Dining room
- Level: Main
Great room
- Level: Main
Half bath
- Level: Main
Kitchen
- Level: Main
Laundry
- Level: Upper
Other
- Description: Large Office Nook
- Level: Main
Heating
- Heat Pump, Natural Gas
Cooling
- Central Air, Electric
Appliances
- Included: Microwave, Dishwasher, Disposal, Dryer, Ice Maker, Oven/Range - Gas, Range Hood, Refrigerator, Stainless Steel Appliance(s), Washer, Water Heater, Gas Water Heater
- Laundry: Laundry Room
Features
- Bathroom - Stall Shower, Bathroom - Tub Shower, Bathroom - Walk-In Shower, Breakfast Area, Built-in Features, Crown Molding, Dining Area, Open Floorplan, Eat-in Kitchen, Kitchen Island, Pantry, Recessed Lighting, Upgraded Countertops, Walk-In Closet(s)
- Flooring: Carpet
- Windows: Window Treatments
- Has basement: No
- Has fireplace: No
Interior area
- Total structure area: 2,930
- Total interior livable area: 2,930 sqft
- Finished area above ground: 2,930
- Finished area below ground: 0
Property
Parking
- Total spaces: 1
- Parking features: Storage, Garage Faces Rear, Garage Door Opener, Inside Entrance, Concrete, Attached
- Attached garage spaces: 1
- Has uncovered spaces: Yes
Accessibility
- Accessibility features: None
Features
- Levels: Two
- Stories: 2
- Pool features: None
Details
- Additional structures: Above Grade, Below Grade
- Parcel number: 60032390
- Zoning: CDD#10
- Special conditions: Standard
Construction
Type & style
- Home type: Townhouse
- Architectural style: Contemporary,Colonial,Transitional
- Property subtype: Townhouse
Materials
- Masonry
- Foundation: Concrete Perimeter
Condition
- New construction: No
- Year built: 2015
Utilities & green energy
- Sewer: Public Sewer
- Water: Public
- Utilities for property: Electricity Available, Natural Gas Available, Cable, Other Internet Service
Community & HOA
Community
- Condo and coop fee: $125 monthly
- Subdivision: Potomac Yards
HOA
- Has HOA: Yes
- HOA fee: $267 monthly
- HOA name: FIRST RESIDENTIAL DC METRO
Location
- Region: Alexandria
Financial & listing details
- Price per square foot: $353/sqft
- Tax assessed value: $986,618
- Annual tax amount: $11,198
- Date on market: 2/12/2026
- Listing agreement: Exclusive Right To Sell
- Listing terms: Cash,Conventional,VA Loan
- Exclusions: 4 Wood Floating Shelves
- Ownership: Fee Simple
Price history
| Date | Event | Price |
|---|---|---|
| 3/12/2026 | Sold | $1,035,000+1%$353/sqft |
Source:  Bright MLS #VAAX2053282 Report a problem Bright MLS #VAAX2053282 Report a problem | ||
| 3/2/2026 | Pending sale | $1,025,000$350/sqft |
Source: Bright MLS #VAAX2053282 Report a problem | ||
| 2/14/2026 | Contingent | $1,025,000$350/sqft |
Source: Bright MLS #VAAX2053282 Report a problem | ||
| 2/12/2026 | Listed for sale | $1,025,000+31.4%$350/sqft |
Source: Bright MLS #VAAX2053282 Report a problem | ||
| 8/30/2019 | Sold | $780,000-4.6%$266/sqft |
Source: Public Record Report a problem | ||
| 11/23/2015 | Sold | $817,685$279/sqft |
Source: Public Record Report a problem | ||
Public tax history
| Year | Property taxes | Tax assessment |
|---|---|---|
| 2026 | $11,595 +3.5% | $1,021,627 +3.5% |
| 2025 | $11,198 +3.2% | $986,618 +3.2% |
| 2024 | $10,854 +2.3% | $956,315 |
| 2023 | $10,615 +5.7% | $956,315 +5.7% |
| 2022 | $10,046 -1.3% | $905,027 +4.6% |
| 2021 | $10,176 | $864,922 +4.4% |
| 2020 | -- | $828,606 +2% |
| 2019 | -- | $812,650 +1.8% |
| 2018 | -- | $798,198 +3.2% |
| 2017 | $8,068 | $773,490 |
| 2016 | $8,068 | $773,490 |
Find assessor info on the county website
Neighborhood: Potomac Yard-Potomac Greens
Nearby homes
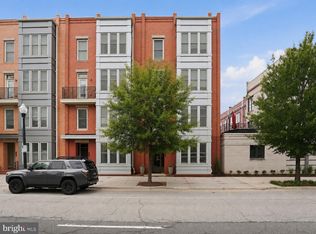
- $849,0003 bd3 ba1.7k sqft1912 Potomac Ave UNIT 101, Alexandria, VA 22301Pending
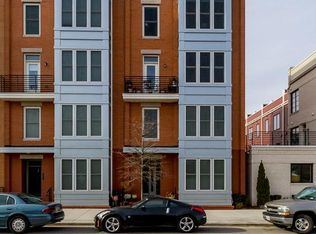
- $--3 bd2 ba2.8k sqft1912 Potomac Ave. #102, Alexandria, VA 22301Off Market
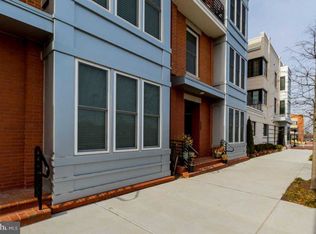
- $1,111,1003 bd3 ba2.9k sqft1912 Potomac Ave #624, Alexandria, VA 22301Off Market
- $1,025,0003 bd3 ba2.9k sqft1910 Potomac Ave UNIT 102, Alexandria, VA 22301Sold

- $947,1003 bd2 ba1.7k sqft1910 Potomac Ave #625, Alexandria, VA 22301Off Market
- $1,052,8003 bd2 ba2.9k sqft1908 Potomac Ave #628, Alexandria, VA 22301Off Market
- $923,8003 bd2 ba1.7k sqft1908 Potomac Ave #627, Alexandria, VA 22301Off Market
- $873,7463 bd2 ba1.7k sqft1908 Potomac Ave #101, Alexandria, VA 22301Off Market
Nearby schools
GreatSchools rating
- 2/10Jefferson-Houston PreK-8 SchoolGrades: PK-8Distance: 1.2 mi
- 2/10Alexandria City High SchoolGrades: 9-12Distance: 2 mi
Schools provided by the listing agent
- District: Alexandria City Public Schools
Source: Bright MLS. This data may not be complete. We recommend contacting the local school district to confirm school assignments for this home.
Get a cash offer in 3 minutes
Find out how much your home could sell for in as little as 3 minutes with a no-obligation cash offer.
Estimated market value
$1,045,000
Get a cash offer in 3 minutes
Find out how much your home could sell for in as little as 3 minutes with a no-obligation cash offer.
Estimated market value
$1,045,000
- Virginia
- Alexandria City
- Alexandria
- 22301
- Potomac Yard-Potomac Greens
- 1912 Potomac Ave Unit 102
Nearby cities
Nearby neighborhoods
Nearby zip codes
Other Alexandria Topics
