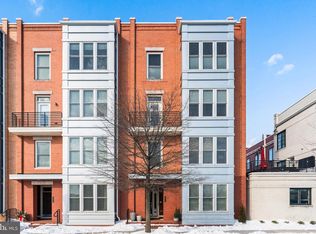
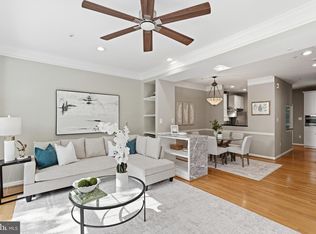
Beautifully upgraded end-unit townhome-style condominium in the highly sought-after Potomac Yard community! Ideally located just moments from the Potomac Yard Metro Station, Amazon HQ2, Virginia Tech's Innovation Campus, Reagan National Airport, Old Town Alexandria, Del Ray, Crystal City, and Washington, D.C., this home offers the perfect blend of luxury, comfort, and convenience. The bright, open-concept floor plan features wide-plank hardwood flooring, a gourmet kitchen with stainless steel appliances, a gas range, custom blinds, and abundant natural light. Upstairs, the spacious primary suite offers dual custom walk-in closets, a private balcony, and a luxurious bath with dual vanities and a walk-in shower. Two additional bedrooms and a convenient bedroom-level laundry room complete the upper level. Custom closet systems throughout maximize storage and organization, while fresh carpet upstairs and a fresh coat of paint throughout make the home truly move-in ready. The attached one-car garage has been upgraded with custom cabinetry and durable rubber flooring. Enjoy easy access to parks, playgrounds, basketball and tennis courts, shopping, dining, and miles of walking and biking trails in one of Alexandria's most vibrant and connected communities.
Pending
$849,000
1912 Potomac Ave Unit 101, Alexandria, VA 22301
3beds
1,751sqft
:
Get pre-qualified$5,830/mo
Townhouse
Built in 2015
-- sqft lot
$-- Zestimate®
$485/sqft
$393/mo HOA
What's special
Private balconyBright open-concept floor planFresh carpet upstairsTwo additional bedroomsGas rangeAbundant natural lightCustom closet systems throughout
- 19 days |
- 965 |
- 69 |
Likely to sell faster than
Zillow last checked:
Listing updated:
Listed by:
Kevin Canto 703-338-9416,
Keller Williams Realty 703-636-7300,
Co-Listing Agent: Glynis C Canto 703-395-2355,
Keller Williams Realty
Source: Bright MLS,MLS#: VAAX2063674
Facts & features
Interior
Bedrooms & bathrooms
- Bedrooms: 3
- Bathrooms: 3
- Full bathrooms: 2
- 1/2 bathrooms: 1
- Main level bathrooms: 1
Basement
- Area: 0
Heating
- Central, Natural Gas
Cooling
- Central Air, Electric
Appliances
- Included: Gas Water Heater
Features
- Has basement: No
- Has fireplace: No
Interior area
- Total structure area: 1,751
- Total interior livable area: 1,751 sqft
- Finished area above ground: 1,751
- Finished area below ground: 0
Property
Parking
- Total spaces: 2
- Parking features: Inside Entrance, Attached, Driveway, On Street
- Attached garage spaces: 1
- Uncovered spaces: 1
Accessibility
- Accessibility features: None
Features
- Levels: Two
- Stories: 2
- Pool features: None
Details
- Additional structures: Above Grade, Below Grade
- Parcel number: 60032380
- Zoning: CDD#10
- Special conditions: Standard
Construction
Type & style
- Home type: Townhouse
- Architectural style: Contemporary
- Property subtype: Townhouse
Materials
- Brick
- Foundation: Slab
Condition
- New construction: No
- Year built: 2015
Utilities & green energy
- Sewer: Public Sewer
- Water: Public
Community & HOA
Community
- Condo and coop fee: $393 monthly
- Subdivision: Potomac Yard
HOA
- Has HOA: No
- Amenities included: Common Grounds, Jogging Path, Tot Lots/Playground
- Services included: Common Area Maintenance, Management, Maintenance Grounds
Location
- Region: Alexandria
Financial & listing details
- Price per square foot: $485/sqft
- Tax assessed value: $877,657
- Annual tax amount: $9,961
- Date on market: 7/10/2026
- Listing agreement: Exclusive Right To Sell
- Ownership: Condominium
Estimated market value
Not available
Estimated sales range
Not available
Not available
Price history
| Date | Event | Price |
|---|---|---|
| 7/28/2026 | Pending sale | $849,000$485/sqft |
Source:  Bright MLS #VAAX2063674 Report a problem Bright MLS #VAAX2063674 Report a problem | ||
| 7/10/2026 | Listed for sale | $849,000+15.5%$485/sqft |
Source: Bright MLS #VAAX2063674 Report a problem | ||
| 10/2/2019 | Sold | $735,000+21.3%$420/sqft |
Source: Public Record Report a problem | ||
| 11/23/2015 | Sold | $606,000$346/sqft |
Source: Public Record Report a problem | ||
Public tax history
| Year | Property taxes | Tax assessment |
|---|---|---|
| 2026 | $9,961 +3.7% | $877,657 +3.7% |
| 2025 | $9,603 +3.1% | $846,079 +3.1% |
| 2024 | $9,310 +2.2% | $820,252 |
| 2023 | $9,105 +6.2% | $820,252 +6.2% |
| 2022 | $8,577 -2.2% | $772,725 +4.7% |
| 2021 | $8,769 | $738,171 +3.8% |
| 2020 | -- | $711,260 +10.5% |
| 2019 | -- | $643,884 +1.8% |
| 2018 | -- | $632,221 +3.3% |
| 2017 | $6,381 | $611,789 |
| 2016 | $6,381 | $611,789 |
Find assessor info on the county website
Monthly payment
Est. payment
Payment breakdown
Explore the cost of this home by adjusting the details. Changes won't be saved.Climate risks
Neighborhood: Potomac Yard-Potomac Greens
Nearby schools
GreatSchools rating
- 2/10Jefferson-Houston PreK-8 SchoolGrades: PK-8Distance: 1.2 mi
- 2/10Alexandria City High SchoolGrades: 9-12Distance: 2 mi
Schools provided by the listing agent
- District: Alexandria City Public Schools
Source: Bright MLS. This data may not be complete. We recommend contacting the local school district to confirm school assignments for this home.
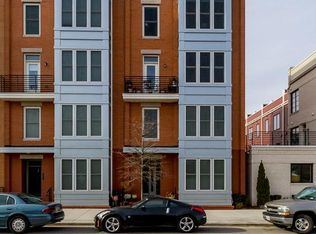
- $1,035,0003 bd3 ba2.9k sqft1912 Potomac Ave UNIT 102, Alexandria, VA 22301Sold
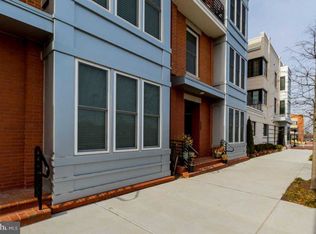
- $--3 bd2 ba2.8k sqft1912 Potomac Ave. #102, Alexandria, VA 22301Off Market
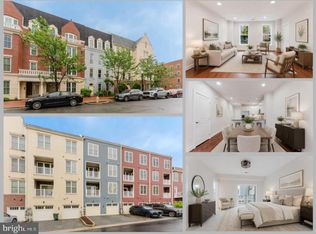
- $1,174,9003 bd3 ba2.9k sqft1912 Potomac Ave #624, Alexandria, VA 22301Off Market
- $901,7003 bd3 ba1.7k sqft1912 Potomac Ave #623, Alexandria, VA 22301Off Market
- $1,025,0003 bd3 ba2.9k sqft1910 Potomac Ave UNIT 102, Alexandria, VA 22301Sold
- $947,3003 bd2 ba1.7k sqft1910 Potomac Ave #625, Alexandria, VA 22301Off Market
- $1,047,2003 bd2 ba2.9k sqft1908 Potomac Ave #628, Alexandria, VA 22301Off Market
- $931,7003 bd2 ba1.7k sqft1908 Potomac Ave #627, Alexandria, VA 22301Off Market
A local agent can set up tours, give advice and negotiate with sellers.
Similar homes
- $849,8883 bd3 ba1.6k sqftPotomac Yard, Alexandria, VA 22301For Sale
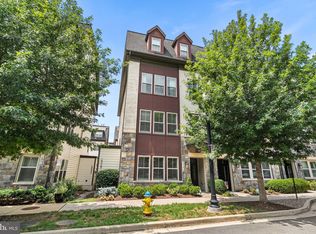
 MLS ID #VAAX2058764, Mark McConnell, eXp Realty LLC. Bright MLS
 - $889,9003 bd4 ba1.6k sqft3298 Mount Vernon Ave, Alexandria, VA 22305For Sale
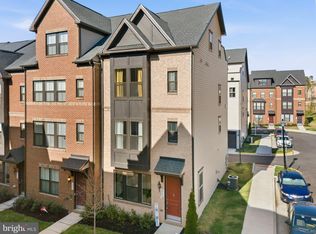
 MLS ID #VAAX2060972, Morgan Willemsen, Long & Foster Real Estate, Inc.. Bright MLS
 - $875,0003 bd4 ba2.2k sqft1316 S Quinn St, Arlington, VA 22204For Sale
 MLS ID #VAAR2076348, Blake Davenport, TTR Sotheby's International Realty. Bright MLS
 - $829,0004 bd4 ba2.4k sqft2843 Hokie Ln, Alexandria, VA 22306For Sale
 MLS ID #VAFX2301706, K Soung, Realty ONE Group Capital. Bright MLS
 - $735,0002 bd2 ba1k sqft910 Powhatan St Unit 303S, Alexandria, VA 22314For SaleMLS ID #VAAX2063828, Eric Hernandez, Compass. Bright MLS
- $785,0004 bd5 ba2.5k sqft2841 Hokie Ln, Alexandria, VA 22306For SaleMLS ID #VAFX2320786, Nicole Canole, KW Metro Center. Bright MLS
- $829,9003 bd5 ba2.6k sqftPotomac Overlook Condo, Oxon Hill, MD 20745For SaleMLS ID #MDPG2206750, Travell Bowie, RLAH @properties. Bright MLS
- $726,5003 bd4 ba2k sqft2837 Hokie Ln, Alexandria, VA 22306For SaleMLS ID #VAFX2312388, Nicole Canole, KW Metro Center. Bright MLS
- $765,0004 bd4 ba1.9k sqft8124 Bock Farm Pl, Alexandria, VA 22306For SaleMLS ID #VAFX2291162, Verria Hairston, Open Door Brokerage, LLC. Bright MLS
- $849,9003 bd4 ba2.3k sqft142 Pepperell St, Alexandria, VA 22304New ConstructionBright MLS
- $759,9002 bd3 ba1.4k sqft3327 Kemper Rd, Arlington, VA 22206For SaleMLS ID #VAAR2071710, Will Montminy, Berkshire Hathaway HomeServices PenFed Realty. Bright MLS
- $813,3503 bd3 ba1.9k sqft140 Pepperell St, Alexandria, VA 22304New ConstructionTRI Pointe Homes
- $750,0003 bd4 ba2.3k sqft6614 Thurlton Dr, Alexandria, VA 22315For SaleMLS ID #VAFX2295568, Lindsey Schmidt, Fathom Realty. Bright MLS
- $828,0004 bd4 ba2.4k sqft7220 Mountaineer Dr, Alexandria, VA 22306For SaleMLS ID #VAFX2300068, Dilara Wentz, Keller Williams Capital Properties. Bright MLS
- $853,9933 bd5 ba2.6k sqft622 Catamaran Way, National Harbor, MD 20745New ConstructionMLS ID #MDPG2193750, Arnita Greene, Compass. Bright MLS
- $960,0003 bd4 ba2k sqft9345 Lemon Mint Ct, Fairfax, VA 22031For SaleMLS ID #VAFX2329514, Tracey Barrett, Century 21 Redwood Realty. Bright MLS
- $896,3483 bd5 ba2.6k sqft612 Catamaran Way, National Harbor, MD 20745New ConstructionMLS ID #MDPG2203090, Arnita Greene, Compass. Bright MLS
- $539,9002 bd2 ba1.1k sqftPreston, Alexandria, VA 22305For SaleMLS ID #VAAX2062918, Greg Moss, Compass. Bright MLS
- $899,0004 bd4 ba2.1k sqft1119 Staples St NE, Washington, DC 20002For SaleMLS ID #DCDC2272472, Melissa Terzis, TTR Sotheby's International Realty. Bright MLS
- $789,9004 bd3 ba1.5k sqft4509 12th St NE, Washington, DC 20017For SaleMLS ID #DCDC2264670, Sean Love, Real Broker, LLC. Bright MLS
