Skip main navigation
Sold for $620,000
  • $620,000

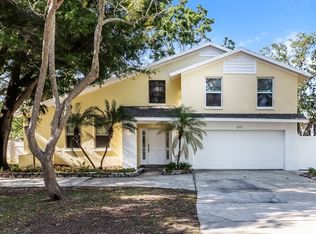
    1912 Sandstone Pl, Clearwater, FL 33760

    4beds
    1,886sqft
    Single Family Residence
    Built in 1987
    0.28 Acres Lot
    $598,700 Zestimate®
    $329/sqft
    $3,801 Estimated rent

    Home value

    $598,700

    $539,000 - $665,000

    $3,801/mo

    Zestimate® history
    Loading
    Loading...

    Owner options

    List your home for rent

    $3,801/mo

    Rent Zestimate®

    Find your next renter with Zillow Rental Manager. Plus, with online applications, you can quickly screen prospective tenants – for free.

    Learn more

    $3,801/mo

    Rent Zestimate®

    Refinance and save

    $4,232/mo

    Est. payment

    Refinancing to a lower rate could help reduce your monthly payments and save thousands over the life of the loan.

    See today's rates

    $4,232/mo

    Est. payment

    Explore your selling options

    Work with a Zillow partner agent

    Leverage their expertise and Zillow's premium Showcase listings to get your home seen by more buyers.

    Get started

    List with your own agent

    Get your home in front of millions of buyers by listing it on Zillow.

    Learn how to do it

    Sell it yourself

    Take full control of how buyers see your home on Zillow by listing For Sale by Owner (FSBO).

    List your home

    What's special

    See through fireplaceMarble islandHeated poolLovely backyardWhite vinyl fenceQuiet cul-de-sacBreakfast nook
    In the heart of it all yet tucked away on a quiet cul-de-sac you’ll find this beautifully updated FOUR Bedroom Two bath Pool home with a lovely backyard. As you enter the soaring ceilings provide a fabulous openness and easy care tile floors anchor almost the space. A large light filled dining room joins seamlessly with the deliciously updated kitchen with breakfast nook. An ethereal 8' marble island is a highlight and is surrounded by new classic cabinetry and iis finished with a complete Whirlpool Stainless Steel appliance package. Both the Range and the Microwave have a Convection option. The unique see through fireplace adds a double dose of cozy ambiance for both the Kitchen and Living Room. Speaking of, the living room boasts plenty of wall space for your treasured art and favorite pictures. This living area is accented with a built-in buffet w/ wine storage attached to the tiled fireplace. As you relax you have a beautiful view, through a wall of impact sliders, of the coveted covered patio with a new caged($20K), completely resurfaced ($28K), heated pool and new equipment for year round enjoyment. The primary Ensuite features a spa like bathroom beautifully updated with direct access to the pool. The Guest Bathroom is as equally impressive. Three additional bedrooms are sized for multi use and all have new ceiling fans. The entire property is protected by a white vinyl fence replaced in 2019 ($11K). All of the views in this home are courtesy of over $20K in newer (2020) impact windows throughout. When you're surrounded with so much peace the problem becomes your guests won't want to leave!!! The sellers increased expanded the driveway for parking ease. This very well maintained home is just waiting for her new humans. Schedule your showing today.

    Zillow last checked:

    Listing updated:

    Listing Provided by:

    Lisa Devereaux 727-420-8918,

    CHARLES RUTENBERG REALTY INC 727-538-9200

    Bought with:

    Anastasiia Bolgova, 3568691

    TAMPA4U.COM REALTY,LLC

    Source: Stellar MLS,MLS#: TB8357774MLS LogoOriginating MLS: Suncoast Tampa

    Facts & features

    Interior

    Bedrooms & bathrooms
    • Bedrooms: 4
    • Bathrooms: 2
    • Full bathrooms: 2
    Primary bedroom
    • Features: Walk-In Closet(s)
    • Level: First
    • Area: 208 Square Feet
    • Dimensions: 16x13
    Dining room
    • Level: First
    • Area: 176 Square Feet
    • Dimensions: 16x11
    Kitchen
    • Level: First
    • Area: 192 Square Feet
    • Dimensions: 16x12
    Living room
    • Features: Ceiling Fan(s), Walk-In Closet(s)
    • Level: First
    • Area: 252 Square Feet
    • Dimensions: 18x14
    Heating
    • Electric
    Cooling
    • Central Air
    Appliances
    • Included: Convection Oven, Dishwasher, Disposal, Dryer, Electric Water Heater, Freezer, Microwave, Range, Refrigerator, Washer
    • Laundry: Laundry Room
    Features
    • Built-in Features, Ceiling Fan(s), Eating Space In Kitchen, High Ceilings, Primary Bedroom Main Floor, Stone Counters, Walk-In Closet(s)
    • Flooring: Porcelain Tile
    • Doors: Sliding Doors
    • Windows: Blinds, ENERGY STAR Qualified Windows, Storm Window(s), Window Treatments, Hurricane Shutters/Windows
    • Has fireplace: Yes
    • Fireplace features: Living Room, Wood Burning
    Interior area
    • Total structure area: 1,886
    • Total interior livable area: 1,886 sqft

    Property

    Parking
    • Total spaces: 2
    • Parking features: Garage - Attached
    • Attached garage spaces: 2
    Features
    • Levels: One
    • Stories: 1
    • Patio & porch: Covered, Rear Porch, Screened
    • Exterior features: Rain Gutters
    • Has private pool: Yes
    • Pool features: Gunite, In Ground, Screen Enclosure
    • Fencing: Vinyl
    Lot
    • Size: 0.28 Acres
    • Dimensions: 71 x 146
    • Features: Cul-De-Sac, Oversized Lot, Sidewalk, Unincorporated
    • Residential vegetation: Mature Landscaping, Trees/Landscaped
    Details
    • Parcel number: 282916527960000220
    • Zoning: R-3
    • Special conditions: None

    Construction

    Type & style
    • Home type: SingleFamily
    • Architectural style: Traditional
    • Property subtype: Single Family Residence
    Materials
    • Block, Stucco, Wood Frame
    • Foundation: Slab
    • Roof: Shingle
    Condition
    • Completed
    • New construction: No
    • Year built: 1987
    Details
    • Warranty included: Yes

    Utilities & green energy

    • Sewer: Public Sewer
    • Water: Public
    • Utilities for property: Cable Connected, Electricity Connected, Public, Sewer Connected, Sprinkler Meter

    Community & neighborhood

    Location
    • Region: Clearwater
    • Subdivision: LONGBROOKE SUB UNIT TWO

    HOA & financial

    HOA
    • Has HOA: Yes
    • HOA fee: $24 monthly
    • Association name: Jeff Pearson
    Other fees
    • Pet fee: $0 monthly
    Other financial information
    • Total actual rent: 0

    Other

    Other facts
    • Ownership: Fee Simple
    • Road surface type: Paved, Asphalt

    Price history

    DateEventPrice
    4/16/2025Sold$620,000-3%$329/sqft
    Source: Stellar MLS #TB8357774 Report a problem
    3/13/2025Pending sale$639,000$339/sqft
    Source: Stellar MLS #TB8357774 Report a problem
    3/6/2025Listed for sale$639,000+104.8%$339/sqft
    Source: Stellar MLS #TB8357774 Report a problem
    5/31/2019Listing removed$312,000$165/sqft
    Source: Coldwell Banker Residential Real Estate - Tampa Westshore #T3157973 Report a problem
    3/31/2019Pending sale$312,000$165/sqft
    Source: Coldwell Banker Residential Real Estate - Tampa Westshore #T3157973 Report a problem
    3/28/2019Price change$312,000+4.3%$165/sqft
    Source: Coldwell Banker Residential Real Estate - Tampa Westshore #T3157973 Report a problem
    2/25/2019Pending sale$299,000$159/sqft
    Source: Coldwell Banker Residential Real Estate - Tampa Westshore #T3157973 Report a problem
    2/19/2019Listed for sale$299,000$159/sqft
    Source: COLDWELL BANKER RESIDENTIAL #T3157973 Report a problem

    Public tax history

    YearProperty taxesTax assessment
    2024$4,011 +1.8%$258,408 +3%
    2023$3,941 +2.5%$250,882 +3%
    2022$3,847 +2.6%$243,575 +7.3%
    2021$3,751 +0.3%$227,078 +1.4%
    2020$3,738 +41%$223,943 +31.2%
    2019$2,651 $170,697 +1.9%
    2018$2,651 +2.7%$167,514 +2.1%
    2017$2,581 +1.1%$164,069 +2.1%
    2016$2,553 -1.4%$160,694 +0.7%
    2015$2,591 +0.7%$159,577 +0.8%
    2014$2,573 +0.8%$158,311 +1.5%
    2013$2,554 -1.4%$155,971 +1.7%
    2012$2,590 $153,364 -2.8%
    2011-- $157,718 +1.5%
    2010-- $155,387 +2.7%
    2009-- $151,302 +0.1%
    2008$2,286 $151,151 +3%
    2007-- $146,749 -25.9%
    2005-- $198,100 +11.9%
    2004$2,570 +0.2%$177,100 +9.8%
    2003$2,565 +9.5%$161,300 +14.7%
    2002$2,343 $140,600 +3.9%
    2001$2,343 +8.5%$135,300 +4.3%
    2000$2,160 $129,700

    Find assessor info on the county website

    Neighborhood: 33760

    Nearby schools

    GreatSchools rating
    Schools provided by the listing agent
    • Elementary: Belcher Elementary-PN
    • Middle: Oak Grove Middle-PN
    • High: Pinellas Park High-PN

    Source: Stellar MLS. This data may not be complete. We recommend contacting the local school district to confirm school assignments for this home.

    Get a cash offer in 3 minutes
    Find out how much your home could sell for in as little as 3 minutes with a no-obligation cash offer.
    Estimated market value
    $598,700
    Get a cash offer in 3 minutes
    Find out how much your home could sell for in as little as 3 minutes with a no-obligation cash offer.
    Estimated market value
    $598,700