Skip main navigation
Sold for $570,000
  • $570,000

    1916 Sandstone Pl, Clearwater, FL 33760

    4beds
    2,228sqft
    Single Family Residence
    Built in 1988
    9,744 Square Feet Lot
    $564,200 Zestimate®
    $256/sqft
    $4,242 Estimated rent

    Home value

    $564,200

    $513,000 - $621,000

    $4,242/mo

    Zestimate® history
    Loading
    Loading...

    Owner options

    List your home for rent

    $4,242/mo

    Rent Zestimate®

    Find your next renter with Zillow Rental Manager. Plus, with online applications, you can quickly screen prospective tenants – for free.

    Learn more

    $4,242/mo

    Rent Zestimate®

    Refinance and save

    $3,893/mo

    Est. payment

    Refinancing to a lower rate could help reduce your monthly payments and save thousands over the life of the loan.

    See today's rates

    $3,893/mo

    Est. payment

    Explore your selling options

    Work with a Zillow partner agent

    Leverage their expertise and Zillow's premium Showcase listings to get your home seen by more buyers.

    Get started

    List with your own agent

    Get your home in front of millions of buyers by listing it on Zillow.

    Learn how to do it

    Sell it yourself

    Take full control of how buyers see your home on Zillow by listing For Sale by Owner (FSBO).

    List your home

    What's special

    Two primary suitesHardwood in the bedroomsQuartz countertopsBonus air-conditioned spaceOpen floorplanOutdoor gatheringsPeaceful cul-de-sac
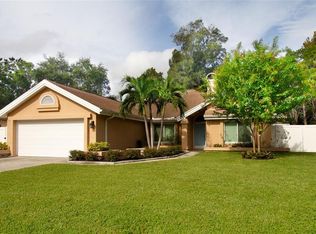
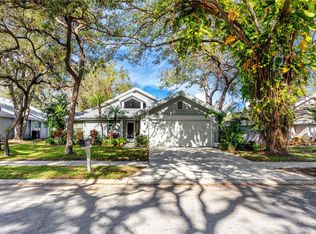
    Tucked away on a peaceful cul-de-sac in Longbrooke, this home is the largest you will find in this beautiful community! Featuring TWO primary suites, both with access to the screened-in pool, this is the perfect home for multi-generational living! Updates galore – Updated Kitchen with quartz countertops and Stainless Steel Appliances, all 3 Bathrooms are updated, the AC’s are newer (2022, 2018) and Water Heaters are newer (2024, 2018). The pool pump was replaced in 2022, and the screened-in pool has a newer pool heater that is 4 years new! The flooring is beautiful and easy-to-maintain tile throughout the living areas, and the hardwood in the bedrooms are in great condition. Both Master Bedrooms have large walk-in closets, and are separate from the guest bedrooms for maximum privacy! The primary Master Bedroom has a large soaking tub with a separate stand-up shower. The open floorplan is inviting, and makes a great space for entertaining, with views of the private pool from every room! There is a bonus air-conditioned space off the pool area that makes for a great office, fitness room, or storage space for sensitive items that you don’t want stored in the garage. The pool area is spacious, with plenty of room for outdoor gatherings. The inside laundry room is ample in size, with lots of extra storage space. THIS HOME SURVIVED BOTH HURRICANES HELENE AND MILTON WITHOUT DAMAGE, AND NO WATER INTRUSION! Also included are custom-fit window boards, labeled for each window and stored in the garage. The location is unbeatable – located close to our beautiful Florida Beaches, only minutes to shopping and endless restaurants, only a 10-minute drive to PIE International Airport (will be cut in half when the construction at Whitney and Wolford Rd is completed), and under 30 minutes to Tampa International Airport. You won’t find another home like this in the heart of Clearwater. Make your appointment today!!

    Zillow last checked:

    Listing updated:

    Listing Provided by:

    Jessica Jurek 727-487-4957,

    COASTAL PROPERTIES GROUP INTERNATIONAL 727-493-1555

    Bought with:

    Matt Sharp, 3089192

    EQUITY PRO REALTY

    Source: Stellar MLS,MLS#: TB8377728MLS LogoOriginating MLS: Suncoast Tampa

    Facts & features

    Interior

    Bedrooms & bathrooms
    • Bedrooms: 4
    • Bathrooms: 3
    • Full bathrooms: 3
    Primary bedroom
    • Features: Walk-In Closet(s)
    • Level: First
    • Area: 221 Square Feet
    • Dimensions: 17x13
    Other
    • Features: Walk-In Closet(s)
    • Level: First
    • Area: 240 Square Feet
    • Dimensions: 16x15
    Bedroom 3
    • Features: Linen Closet
    • Level: First
    • Area: 120 Square Feet
    • Dimensions: 10x12
    Bedroom 4
    • Features: Linen Closet
    • Level: First
    • Area: 130 Square Feet
    • Dimensions: 13x10
    Primary bathroom
    • Level: First
    • Area: 88 Square Feet
    • Dimensions: 8x11
    Primary bathroom
    • Features: Walk-In Closet(s)
    • Level: First
    • Area: 60 Square Feet
    • Dimensions: 8x7.5
    Dining room
    • Level: First
    • Area: 130 Square Feet
    • Dimensions: 10x13
    Family room
    • Level: First
    • Area: 168 Square Feet
    • Dimensions: 12x14
    Kitchen
    • Level: First
    • Area: 112 Square Feet
    • Dimensions: 8x14
    Living room
    • Level: First
    • Area: 368 Square Feet
    • Dimensions: 23x16
    Heating
    • Electric
    Cooling
    • Central Air
    Appliances
    • Included: Convection Oven, Dishwasher, Disposal, Dryer, Electric Water Heater, Microwave, Range, Range Hood, Refrigerator, Washer
    • Laundry: Inside, Laundry Room
    Features
    • Cathedral Ceiling(s), Ceiling Fan(s), High Ceilings, Split Bedroom, Thermostat, Vaulted Ceiling(s), Walk-In Closet(s)
    • Flooring: Tile, Hardwood
    • Has fireplace: Yes
    • Fireplace features: Living Room
    Interior area
    • Total structure area: 2,228
    • Total interior livable area: 2,228 sqft

    Property

    Parking
    • Total spaces: 2
    • Parking features: Driveway
    • Attached garage spaces: 2
    • Has uncovered spaces: Yes
    Features
    • Levels: One
    • Stories: 1
    • Patio & porch: Rear Porch, Screened
    • Exterior features: Sidewalk
    • Has private pool: Yes
    • Pool features: Heated, In Ground, Screen Enclosure
    • Has spa: Yes
    • Spa features: Heated, In Ground
    • Fencing: Vinyl
    Lot
    • Size: 9,744 sqft
    • Dimensions: 65 x 144
    • Features: Cul-De-Sac, Sidewalk
    Details
    • Parcel number: 282916527960000230
    • Zoning: R-3
    • Special conditions: None

    Construction

    Type & style
    • Home type: SingleFamily
    • Property subtype: Single Family Residence
    Materials
    • Stucco
    • Foundation: Slab
    • Roof: Shingle
    Condition
    • Completed
    • New construction: No
    • Year built: 1988

    Utilities & green energy

    • Sewer: Public Sewer
    • Water: None
    • Utilities for property: Cable Connected, Electricity Connected, Public, Sewer Connected, Water Connected

    Community & neighborhood

    Location
    • Region: Clearwater
    • Subdivision: LONGBROOKE SUB UNIT TWO

    HOA & financial

    HOA
    • Has HOA: Yes
    • HOA fee: $24 monthly
    • Association name: Longbrooke Homeowner's Association
    Other fees
    • Pet fee: $0 monthly
    Other financial information
    • Total actual rent: 0

    Other

    Other facts
    • Listing terms: Cash,Conventional,FHA,VA Loan
    • Ownership: Fee Simple
    • Road surface type: Paved, Asphalt

    Price history

    DateEventPrice
    9/18/2025Sold$570,000-0.9%$256/sqft
    Source: Stellar MLS #TB8377728 Report a problem
    8/9/2025Pending sale$575,000$258/sqft
    Source: Stellar MLS #TB8377728 Report a problem
    7/26/2025Price change$575,000-4.2%$258/sqft
    Source: Stellar MLS #TB8377728 Report a problem
    7/16/2025Price change$600,000-7.7%$269/sqft
    Source: Stellar MLS #TB8377728 Report a problem
    7/11/2025Price change$649,900-1.5%$292/sqft
    Source: Stellar MLS #TB8377728 Report a problem
    6/30/2025Price change$659,900-4.4%$296/sqft
    Source: Stellar MLS #TB8377728 Report a problem
    6/18/2025Price change$690,000-1.4%$310/sqft
    Source: Stellar MLS #TB8377728 Report a problem
    6/6/2025Price change$700,000-1.4%$314/sqft
    Source: Stellar MLS #TB8377728 Report a problem
    6/3/2025Price change$709,9990%$319/sqft
    Source: Stellar MLS #TB8377728 Report a problem
    5/27/2025Price change$710,000-1.4%$319/sqft
    Source: Stellar MLS #TB8377728 Report a problem
    5/12/2025Price change$720,000-0.7%$323/sqft
    Source: Stellar MLS #TB8377728 Report a problem
    4/26/2025Listed for sale$725,000+82.6%$325/sqft
    Source: Stellar MLS #TB8377728 Report a problem
    4/30/2019Sold$397,000-0.5%$178/sqft
    Source: Public Record Report a problem
    3/22/2019Price change$399,000-2.4%$179/sqft
    Source: SAVVY AVENUE, LLC #A4429235 Report a problem
    3/12/2019Price change$409,000-2.4%$184/sqft
    Source: SAVVY AVENUE, LLC #A4429235 Report a problem
    3/4/2019Listed for sale$419,000+62.5%$188/sqft
    Source: SAVVY AVENUE, LLC #A4429235 Report a problem
    9/21/2018Sold$257,900-18.4%$116/sqft
    Source: Public Record Report a problem
    11/3/2017Listing removed$316,000$142/sqft
    Source: RE/MAX ACTION FIRST OF FLORIDA #U7777849 Report a problem
    7/6/2017Price change$316,000+3.6%$142/sqft
    Source: RE/MAX ACTION FIRST OF FLORIDA #U7777849 Report a problem
    7/6/2017Pending sale$305,000$137/sqft
    Source: RE/MAX ACTION FIRST OF FLORIDA #U7777849 Report a problem
    6/1/2017Price change$305,000-4.7%$137/sqft
    Source: RE/MAX ACTION FIRST OF FLORIDA #U7777849 Report a problem
    5/25/2017Price change$319,900-2.2%$144/sqft
    Source: RE/MAX ACTION FIRST OF FLORIDA #U7777849 Report a problem
    5/5/2017Price change$327,000-0.3%$147/sqft
    Source: RE/MAX ACTION FIRST OF FLORIDA #U7777849 Report a problem
    4/6/2017Listed for sale$328,000$147/sqft
    Source: RE/MAX ACTION FIRST OF FLORIDA #U7777849 Report a problem
    4/6/2017Pending sale$328,000$147/sqft
    Source: RE/MAX ACTION FIRST OF FLORIDA #U7777849 Report a problem
    4/6/2017Pending sale$328,000+7.5%$147/sqft
    Source: RE/MAX ACTION FIRST OF FLORIDA #U7777849 Report a problem
    6/30/2015Sold$305,000+80.5%$137/sqft
    Source: Public Record Report a problem
    6/28/1999Sold$169,000$76/sqft
    Source: Public Record Report a problem

    Public tax history

    YearProperty taxesTax assessment
    2024$6,085 +1.6%$373,933 +3%
    2023$5,991 +2.2%$363,042 +3%
    2022$5,860 -2.5%$352,468 +3%
    2021$6,010 +0.2%$342,202 +1.4%
    2020$5,996 +2.3%$337,477 +17.9%
    2019$5,858 $286,195 +8.8%
    2018$5,858 +7.8%$262,986 +7.8%
    2017$5,434 +3.9%$243,964 -0.6%
    2016$5,229 +72.4%$245,456 +38%
    2015$3,032 +0.6%$177,883 +0.8%
    2014$3,014 +0.7%$176,471 +1.5%
    2013$2,992 -0.1%$173,863 +1.7%
    2012$2,995 $170,957 -4.6%
    2011-- $179,278 +1.5%
    2010-- $176,629 +2.7%
    2009-- $171,985 +0.1%
    2008$2,711 $171,813 +3%
    2007-- $166,809 -23.3%
    2005-- $217,400 +11.9%
    2004$3,000 +0.1%$194,200 +11.2%
    2003$2,997 +9.3%$174,700 +13.7%
    2002$2,741 $153,600 +5%
    2001$2,741 +8.3%$146,300 +4.1%
    2000$2,530 $140,600

    Find assessor info on the county website

    Neighborhood: 33760

    Nearby schools

    GreatSchools rating
    Schools provided by the listing agent
    • Elementary: Belcher Elementary-PN
    • Middle: Oak Grove Middle-PN
    • High: Pinellas Park High-PN

    Source: Stellar MLS. This data may not be complete. We recommend contacting the local school district to confirm school assignments for this home.

    Get a cash offer in 3 minutes
    Find out how much your home could sell for in as little as 3 minutes with a no-obligation cash offer.
    Estimated market value
    $564,200
    Get a cash offer in 3 minutes
    Find out how much your home could sell for in as little as 3 minutes with a no-obligation cash offer.
    Estimated market value
    $564,200