Skip main navigation
For sale
  • $1,200,000

    1912 Surrey Ln, McKinney, TX 75070

    5beds
    4,382sqft
    : 
    Loading
    Get pre-qualified
    Single Family Residence
    Built in 2006
    0.4 Acres Lot
    $-- Zestimate®
    $274/sqft
    $54/mo HOA

    What's special

    Warm inviting ambianceRich hardwood floorsPerfectly landscaped lotThree car garageNewly remodeled en-suiteLarge walk in closetQuartz island
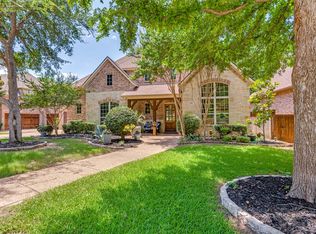
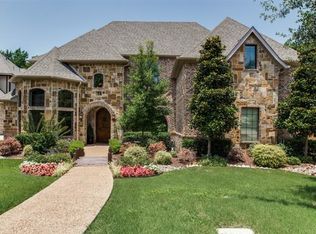
    Uniquely beautiful!! Welcome to an exquisite 5 bedroom, 4 bath Melton Custom built home. Where timeless elegance meets modern sophistication. This stunning 4400 square -foot residence set on a perfectly landscaped lot offers unparalleled luxury and thoughtful design at every turn. As you enter you’re greeted by soaring ceilings, rich hardwood floors, and a open concept layout that lends style and functionality. The chefs kitchen is a master piece. Recently painted custom cabinetry, quartz island and walk in pantry. The adjacent family room, bathed in natural light from over sized windows boast a stone floor to ceiling gas fireplace that creates a warm inviting ambiance. The true gem is the wine cellar tucked off the main living area. The primary suite is a spacious retreat with newly remodeled en-suite and large walk in closet. Additional bedroom and bath on lower level. Three bedrooms, two baths upper level with a game room and media room. Outside, enjoy a meticulously landscaped creek lot shaded by pecan and oak trees, lighting with back yard turf. Inviting diving Pool and spa, a separate deck over looking the creek. Patio with fireplace and built in grill for entertaining. Three car garage. This home will not disappoint. All information provided is deemed reliable but is not guaranteed and should be independently verified by agent or buyer
    105 days
    |
    552
    |
    28
    |

    Zillow last checked:

    Listing updated:

    Listed by:

    Pat Armstrong 0523274 888-455-6040,

    Fathom Realty 888-455-6040

    Source: NTREIS,MLS#: 21228544

      Facts & features

      Interior

      Bedrooms & bathrooms
      • Bedrooms: 5
      • Bathrooms: 4
      • Full bathrooms: 4
      Primary bedroom
      • Features: Ceiling Fan(s), Dual Sinks, Double Vanity, En Suite Bathroom, Walk-In Closet(s)
      • Level: First
      • Dimensions: 15 x 20
      Bedroom
      • Features: Ceiling Fan(s), Walk-In Closet(s)
      • Level: First
      • Dimensions: 11 x 12
      Bedroom
      • Features: Ceiling Fan(s), En Suite Bathroom, Walk-In Closet(s)
      • Level: Second
      • Dimensions: 14 x 11
      Bedroom
      • Features: Walk-In Closet(s)
      • Level: Second
      • Dimensions: 15 x 12
      Bedroom
      • Features: Walk-In Closet(s)
      • Level: Second
      • Dimensions: 17 x 16
      Breakfast room nook
      • Features: Built-in Features
      • Level: First
      • Dimensions: 14 x 9
      Dining room
      • Level: First
      • Dimensions: 11 x 16
      Game room
      • Features: Built-in Features, Ceiling Fan(s), Other
      • Level: Second
      • Dimensions: 17 x 29
      Kitchen
      • Features: Breakfast Bar, Built-in Features, Dual Sinks, Kitchen Island, Pantry, Pot Filler, Solid Surface Counters, Walk-In Pantry
      • Level: First
      • Dimensions: 15 x 20
      Living room
      • Features: Built-in Features, Ceiling Fan(s), Fireplace
      • Level: First
      • Dimensions: 16 x 21
      Media room
      • Features: Built-in Features
      • Level: Second
      • Dimensions: 15 x 24
      Office
      • Features: Built-in Features, Ceiling Fan(s)
      • Level: First
      • Dimensions: 11 x 12
      Heating
      • Central, Fireplace(s), Natural Gas
      Cooling
      • Central Air, Ceiling Fan(s)
      Appliances
      • Included: Dishwasher, Electric Oven, Disposal, Gas Range, Gas Water Heater, Microwave
      • Laundry: Washer Hookup, Dryer Hookup, ElectricDryer Hookup, Laundry in Utility Room
      Features
      • Chandelier, Cathedral Ceiling(s), Decorative/Designer Lighting Fixtures, Double Vanity, High Speed Internet, In-Law Floorplan, Kitchen Island, Open Floorplan, Pantry, Cable TV, Vaulted Ceiling(s), Walk-In Closet(s), Wired for Sound
      • Flooring: Carpet, Hardwood, Tile
      • Windows: Window Coverings
      • Has basement: No
      • Number of fireplaces: 2
      • Fireplace features: Family Room, Gas Log, Outside, Insert
      Interior area
      • Total interior livable area: 4,382 sqft
      Video & virtual tour

      Property

      Parking
      • Total spaces: 3
      • Parking features: Concrete, Covered, Door-Multi, Direct Access, Door-Single, Driveway, Enclosed, Garage Faces Front, Garage, Garage Door Opener, Inside Entrance, Garage Faces Side
      • Attached garage spaces: 3
      Accessibility
      • Accessibility features: Accessible Full Bath
      Features
      • Levels: Two
      • Stories: 2
      • Patio & porch: Patio, Balcony, Covered, Deck
      • Exterior features: Balcony, Deck, Gas Grill, Lighting
      • Pool features: Diving Board, Gunite, In Ground, Pool, Pool Sweep, Pool/Spa Combo, Salt Water, Waterfall, Water Feature
      • Fencing: Back Yard,Wood,Wrought Iron
      Lot
      • Size: 0.4 Acres
      • Features: Backs to Greenbelt/Park, Greenbelt, Interior Lot, Landscaped, Many Trees, Subdivision
      • Residential vegetation: Grassed, Heavily Wooded
      Details
      • Parcel number: R476800A02301

      Construction

      Type & style
      • Home type: SingleFamily
      • Architectural style: Traditional,Detached
      • Property subtype: Single Family Residence
      Materials
      • Brick, Stone Veneer
      • Foundation: Slab
      • Roof: Composition
      Condition
      • Year built: 2006

      Utilities & green energy

      • Sewer: Public Sewer
      • Water: Public
      • Utilities for property: Electricity Available, Electricity Connected, Natural Gas Available, Sewer Available, Separate Meters, Water Available, Cable Available

      Community & HOA

      Community
      • Features: Sidewalks, Trails/Paths, Curbs
      • Security: Prewired, Fire Alarm, Smoke Detector(s)
      • Subdivision: Clifton Park
      HOA
      • Has HOA: Yes
      • Services included: Association Management
      • HOA fee: $325 semi-annually
      • HOA name: Cma
      • HOA phone: 972-943-2800
      Location
      • Region: Mckinney

      Financial & listing details

      • Price per square foot: $274/sqft
      • Tax assessed value: $1,067,002
      • Annual tax amount: $18,195
      • Date on market: 4/8/2026
      • Cumulative days on market: 106 days
      • Listing terms: Cash,Conventional

        Estimated market value

        Not available

        Estimated sales range

        Not available

        $5,168/mo

        Price history

        DateEventPrice
        4/8/2026Listed for sale$1,200,000+162.3%$274/sqft
        Source: NTREIS #21228544 Report a problem
        9/4/2019Listing removed$457,520$104/sqft
        Source: Auction.com Report a problem
        8/31/2019Price change$457,520+1.9%$104/sqft
        Source: Auction.com Report a problem
        8/27/2019Price change$448,840+0%$102/sqft
        Source: Auction.com Report a problem
        8/26/2019Price change$448,767-3.2%$102/sqft
        Source: Auction.com Report a problem
        8/22/2019Price change$463,714-0.8%$106/sqft
        Source: Auction.com Report a problem
        8/17/2019Price change$467,336-0.2%$107/sqft
        Source: Auction.com Report a problem
        8/16/2019Price change$468,157-22%$107/sqft
        Source: Auction.com Report a problem
        8/13/2019Listed for sale--
        Source: Auction.com Report a problem
        5/22/2012Listing removed$600,000$137/sqft
        Source: Ebby Halliday Realtors #11725370 Report a problem
        2/22/2012Price change$600,000-4%$137/sqft
        Source: Active Website #11725370 Report a problem
        9/10/2010Price change$625,000-3.1%$143/sqft
        Source: Ebby Halliday Realtors #11346657 Report a problem
        5/15/2010Price change$645,000-0.8%$147/sqft
        Source: Ebby Halliday Realtors #11346657 Report a problem
        2/14/2010Listed for sale$650,000$148/sqft
        Source: Ebby Halliday Realtors #11346657 Report a problem

        Public tax history

        YearProperty taxesTax assessment
        2025$12,819 -5.9%$1,041,396 +10%
        2024$13,625 +1.7%$946,724 +10%
        2023$13,399 -11.1%$860,658 +10%
        2022$15,071 +2.6%$782,416 +10%
        2021$14,696 -4.8%$711,287 +0.3%
        2020$15,434 -2%$709,395 -1%
        2019$15,755 +2.7%$716,598 +7.8%
        2018$15,345 +2.5%$665,000 -1.7%
        2017$14,975 $676,444 +8.7%
        2016$14,975 +5.3%$622,121 +6.2%
        2015$14,220 $585,579 +3.5%
        2014$14,220 $565,663 +3.7%
        2013-- $545,626 -1%
        2012-- $551,386 +1.6%
        2011-- $542,623 +4.7%
        2010-- $518,176 -4.7%
        2009-- $543,951 -6.2%
        2008-- $580,203 +106.8%
        2007-- $280,559 +175.1%
        2006-- $102,000 +25.9%
        2005-- $81,000 +35%
        2004-- $60,000 +69%
        2003-- $35,500 -29%
        2002-- $50,000
        Find assessor info on the county website

        Monthly payment

        Est. payment

        Payment breakdown

        Explore the cost of this home by adjusting the details. Changes won't be saved.
        All calculations are estimates and provided by Zillow, Inc. for informational purposes only. Actual amounts may vary.
        HOA fees may include property taxes on listings classified as Co-Ops. Contact the listing agent and/or owner for fee details.
        Mortgage interest rates are dependent on a number of factors, including credit score, down payment, and repayment length. Interest rate data provided by Zillow Group Marketplace, Inc. as of 1/1/1970 from various mortgage lenders with which we have lead or other similar arrangements; the Estimated Payment is an average of those rates.
        See how much you could borrow to make a competitive offer.

        Climate risks

        Neighborhood: 75070

        Getting around

        8 / 100
        Car-Dependent
        21 / 100
        Somewhat Bikeable

        Nearby schools

        GreatSchools rating
        Schools provided by the listing agent
        • Elementary: Walker
        • Middle: Faubion
        • High: Mckinney
        • District: McKinney ISD

        Source: NTREIS. This data may not be complete. We recommend contacting the local school district to confirm school assignments for this home.

        A local agent can set up tours, give advice and negotiate with sellers.

        A local lender can help you make sure your offer is ready when you are.

        Browse local experts

        Similar homes