Exquisite luxury living awaits in this exceptional McKinney estate, gracefully positioned on a large corner lot with a
private backyard oasis. From the moment you arrive, the covered front porch, gated porte-cochère drive, and
automatic self-locking metal gate set the tone for the elegance within. Step inside to an immaculate, open-concept
interior enhanced by new hardwood flooring (2026) and refined finishes throughout. The family living area features a
brick and stone gas fireplace with raised hearth and integrated surround sound, creating a warm yet sophisticated
gathering space. A private study with built-ins and exterior access offers both functionality and distinction, and a bolted
safe in the closet adds further safety and convenience. The chef’s kitchen is a true centerpiece, showcasing stainless
steel appliances, a large island with drawers, abundant cabinetry, and a butler’s pantry—perfect for seamless
entertaining. The primary suite is a serene retreat with floor-to-ceiling bay windows and newly installed carpet (2026).
The fully remodeled primary bath (2026) offers spa-like indulgence with a jetted tub beneath expansive
windows, a frameless glass shower, and a custom walk-in closet with built-ins. Upstairs, a spacious game room is
complemented by secondary bedrooms, offering privacy and flexibility for guests. Outdoors, experience resort-style
living with a resurfaced pool and spa (2025), upgraded heater, two patios, and a pergola with built-in grill—all
surrounded by lush landscaping and a freshly stained cedar fence (2025). Additional premier features include a whole-
home Generac generator, surge protection system, radiant barrier, recent HVAC systems, and a newer roof (2018).
Both garages feature epoxy floors, with built-in cabinetry, shelving, and a drop-down workbench. This remarkable
residence blends luxury, comfort, and thoughtful upgrades in one of McKinney’s most desirable settings.
Sold
Price Unknown
4408 Glenshire Ct, McKinney, TX 75072
4beds
4,014sqft
Single Family Residence
Built in 2003
0.38 Acres Lot
$995,000 Zestimate®
$--/sqft
$5,285 Estimated rent
Home value
$995,000
$945,000 - $1.04M
$5,285/mo
Zestimate® history
Owner options
List your home for rent
$5,285/mo
Rent Zestimate®
Find your next renter with Zillow Rental Manager. Plus, with online applications, you can quickly screen prospective tenants – for free.
$5,285/mo
Rent Zestimate®
Refinance and save
$325/mo
Est. payment
Refinancing to a lower rate could help reduce your monthly payments and save thousands over the life of the loan.
$325/mo
Est. payment
Explore your selling options
Work with a Zillow partner agent
Leverage their expertise and Zillow's premium Showcase listings to get your home seen by more buyers.
Get startedList with your own agent
Get your home in front of millions of buyers by listing it on Zillow.
Learn how to do itSell it yourself
Take full control of how buyers see your home on Zillow by listing For Sale by Owner (FSBO).
List your homeWhat's special
Resurfaced pool and spaTwo patiosRefined finishes throughoutNewly installed carpetPrivate backyard oasisFully remodeled primary bathNew hardwood flooring
Zillow last checked:
Listing updated:
Listed by:
LaShawn Swadener 0665974 214-707-3849,
Keller Williams Realty Allen 972-747-5100
Bought with:
Kati Houser, 0649974
Keller Williams Central
Source: NTREIS,MLS#: 21232817
Facts & features
Interior
Bedrooms & bathrooms
- Bedrooms: 4
- Bathrooms: 5
- Full bathrooms: 4
- 1/2 bathrooms: 1
Primary bedroom
- Features: Ceiling Fan(s), Sitting Area in Primary, Walk-In Closet(s)
- Level: First
- Dimensions: 25 x 14
Bedroom
- Level: Second
- Dimensions: 13 x 11
Bedroom
- Level: Second
- Dimensions: 13 x 12
Bedroom
- Level: Second
- Dimensions: 13 x 11
Primary bathroom
- Features: Built-in Features, Dual Sinks, Jetted Tub, Separate Shower
- Level: First
- Dimensions: 13 x 11
Breakfast room nook
- Level: First
- Dimensions: 12 x 12
Dining room
- Level: First
- Dimensions: 14 x 12
Game room
- Level: Second
- Dimensions: 19 x 14
Kitchen
- Features: Built-in Features, Kitchen Island, Stone Counters
- Level: First
- Dimensions: 17 x 15
Living room
- Features: Ceiling Fan(s), Fireplace
- Level: First
- Dimensions: 23 x 17
Living room
- Level: First
- Dimensions: 13 x 13
Office
- Level: First
- Dimensions: 13 x 12
Utility room
- Features: Built-in Features, Utility Room
- Level: First
- Dimensions: 12 x 7
Heating
- Central, Fireplace(s), Natural Gas
Cooling
- Central Air, Ceiling Fan(s), Electric
Appliances
- Included: Double Oven, Dishwasher, Electric Oven, Gas Cooktop, Disposal, Gas Water Heater, Microwave
- Laundry: Washer Hookup, Dryer Hookup, Laundry in Utility Room
Features
- Chandelier, Decorative/Designer Lighting Fixtures, Granite Counters, High Speed Internet, Kitchen Island, Smart Home, Cable TV, Walk-In Closet(s), Wired for Sound
- Flooring: Carpet, Ceramic Tile, Wood
- Windows: Bay Window(s), Window Coverings
- Has basement: No
- Number of fireplaces: 1
- Fireplace features: Gas Starter, Masonry, Raised Hearth, Stone
Interior area
- Total interior livable area: 4,014 sqft
Property
Parking
- Total spaces: 3
- Parking features: Door-Single, Garage, Garage Door Opener, Porte-Cochere
- Attached garage spaces: 3
Features
- Levels: Two
- Stories: 2
- Patio & porch: Front Porch, Patio, Covered
- Exterior features: Outdoor Grill, Rain Gutters
- Pool features: Gunite, Heated, In Ground, Pool, Pool/Spa Combo
- Fencing: Wood
Lot
- Size: 0.38 Acres
- Features: Corner Lot, Cul-De-Sac, Landscaped, Subdivision, Sprinkler System
Details
- Parcel number: R476800B02301
- Other equipment: Generator
Construction
Type & style
- Home type: SingleFamily
- Architectural style: Traditional,Detached
- Property subtype: Single Family Residence
Materials
- Brick, Rock, Stone
- Foundation: Slab
- Roof: Composition
Condition
- Year built: 2003
Utilities & green energy
- Sewer: Public Sewer
- Water: Public
- Utilities for property: Sewer Available, Underground Utilities, Water Available, Cable Available
Community & HOA
Community
- Features: Curbs, Sidewalks
- Security: Security System, Carbon Monoxide Detector(s), Fire Alarm, Smoke Detector(s)
- Subdivision: Clifton Park
HOA
- Has HOA: Yes
- Services included: All Facilities, Association Management
- HOA fee: $325 semi-annually
- HOA name: Cma
- HOA phone: 972-943-2800
Location
- Region: Mckinney
Financial & listing details
- Tax assessed value: $894,026
- Annual tax amount: $14,748
- Date on market: 4/9/2026
- Cumulative days on market: 32 days
- Listing terms: Cash,Conventional,FHA,VA Loan
- Exclusions: na
Price history
| Date | Event | Price |
|---|---|---|
| 6/2/2026 | Sold | -- |
Source: NTREIS #21232817 Report a problem | ||
| 5/21/2026 | Pending sale | $1,027,000$256/sqft |
Source: NTREIS #21232817 Report a problem | ||
| 5/12/2026 | Contingent | $1,027,000$256/sqft |
Source: NTREIS #21232817 Report a problem | ||
| 4/9/2026 | Listed for sale | $1,027,000$256/sqft |
Source: NTREIS #21232817 Report a problem | ||
Public tax history
| Year | Property taxes | Tax assessment |
|---|---|---|
| 2025 | $6,231 -11.8% | $844,098 +10% |
| 2024 | $7,068 +2.6% | $767,362 +10% |
| 2023 | $6,886 -29.5% | $697,602 +10% |
| 2022 | $9,767 -0.2% | $634,184 +10% |
| 2021 | $9,790 -1.3% | $576,531 -1.2% |
| 2020 | $9,916 -0.7% | $583,419 -0.9% |
| 2019 | $9,988 +0.1% | $588,916 +2.1% |
| 2018 | $9,975 +1.8% | $576,850 +7.9% |
| 2017 | $9,797 | $534,386 +9.2% |
| 2016 | $9,797 +1% | $489,150 +6.3% |
| 2015 | $9,704 | $460,292 +5% |
| 2014 | $9,704 | $438,245 +1.3% |
| 2013 | -- | $432,445 +3.9% |
| 2012 | -- | $416,093 -0.9% |
| 2011 | -- | $420,080 +3.3% |
| 2010 | -- | $406,812 -4.8% |
| 2009 | -- | $427,502 +9.3% |
| 2008 | -- | $391,165 -9.6% |
| 2007 | -- | $432,530 -0.9% |
| 2006 | -- | $436,300 +8.2% |
| 2005 | -- | $403,194 +7.4% |
| 2004 | -- | $375,275 +733.9% |
| 2003 | -- | $45,000 -10% |
| 2002 | -- | $50,000 |
Find assessor info on the county website
Neighborhood: 75072
Nearby homes
- $719,3004 bd3 ba3.7k sqft4404 Glenshire Ct, McKinney, TX 75072Off Market
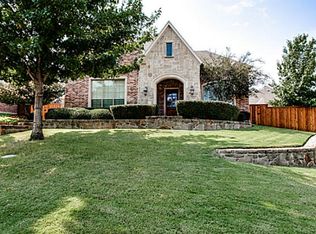
- $954,1005 bd4 ba4.6k sqft4321 Loch Haven Ct, McKinney, TX 75072Off Market
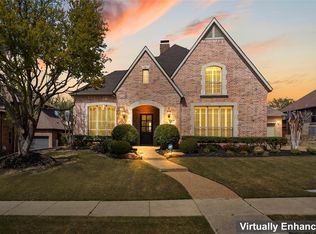
- $856,6005 bd4 ba4.2k sqft4400 Glenshire Ct, McKinney, TX 75072Off Market
- $712,9004 bd3 ba3.4k sqft4405 Glenshire Ct, McKinney, TX 75072Off Market

- $737,2004 bd3 ba3.2k sqft4409 Glenshire Ct, McKinney, TX 75072Off Market
- $856,1003 bd3 ba3.3k sqft1908 Surrey Ln, McKinney, TX 75072Off Market
- $1,067,0025 bd4 ba4.3k sqft1912 Surrey Ln, McKinney, TX 75070Off Market
- $834,1004 bd3 ba3.8k sqft1904 Surrey Ln, McKinney, TX 75072Off Market
Nearby schools
GreatSchools rating
- 10/10Roy Lee Walker Elementary SchoolGrades: K-5Distance: 0.3 mi
- 9/10Faubion Middle SchoolGrades: 6-8Distance: 2.9 mi
- 7/10McKinney High SchoolGrades: 9-12Distance: 2.5 mi
Schools provided by the listing agent
- Elementary: Walker
- Middle: Faubion
- High: Mckinney
- District: McKinney ISD
Source: NTREIS. This data may not be complete. We recommend contacting the local school district to confirm school assignments for this home.
Get a cash offer in 3 minutes
Find out how much your home could sell for in as little as 3 minutes with a no-obligation cash offer.
Estimated market value
$995,000
Get a cash offer in 3 minutes
Find out how much your home could sell for in as little as 3 minutes with a no-obligation cash offer.
Estimated market value
$995,000
- Texas
- Collin County
- McKinney
- 75072
- 4408 Glenshire Ct
Nearby cities
Nearby neighborhoods
Nearby zip codes
Other McKinney Topics
