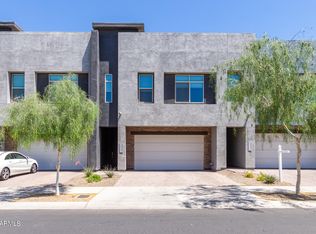
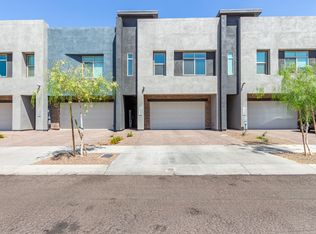
Modern luxury meets low-maintenance living in this upgraded single family home in the highly desirable Union Park at Norterra. Built in 2021, this 3-bed + den, 2.5-bath home features an open floor plan, 10-ft ceilings, and a chef's kitchen with waterfall island, granite counters, and gas range. Sliding doors open to a private backyard with turf and pavers. Upstairs includes spacious bedrooms, walk-in closets, and a flexible den/office. Enjoy mountain views and sunsets from the rooftop deck with A BBQ gas hookup. Offered furnished or unfurnished. A short walk to the Rec Center featuring a resort-style pool, cabanas, pickleball, basketball courts, and splash pad. This is Single Family Residence. Home has a 6 inch gap in between each unit covered by a stucco facade. NO SHARED WALLS!
Accepting backups
Price cut: $10K (7/1)
$565,000
1912 W KINFIELD Trail, Phoenix, AZ 85085
3beds
2,354sqft
:
Get pre-qualified$3,669/mo
Single Family Residence
Built in 2021
2,496 Square Feet Lot
$-- Zestimate®
$240/sqft
$303/mo HOA
What's special
Open floor planWalk-in closetsGranite countersGas rangeSpacious bedrooms
- 126 days |
- 472 |
- 18 |
Zillow last checked:
Listing updated:
Listed by:
Jenna Walsh 602-741-5117,
eXp Realty
Source: ARMLS,MLS#: 7039434
Facts & features
Interior
Bedrooms & bathrooms
- Bedrooms: 3
- Bathrooms: 3
- Full bathrooms: 2
- 1/2 bathrooms: 1
Heating
- Natural Gas
Cooling
- Central Air, Ceiling Fan(s), ENERGY STAR Qualified Equipment
Appliances
- Included: Dryer, Washer, Water Softener Owned, Reverse Osmosis, Refrigerator, Built-in Microwave, Dishwasher, Disposal, Gas Range, Electric Oven, Gas Cooktop
- Laundry: Upper Level, Inside
Features
- High Speed Internet, Granite Counters, Double Vanity, Upstairs, Eat-in Kitchen, Breakfast Bar, 9+ Flat Ceilings, Kitchen Island, Pantry, Full Bth Master Bdrm, Separate Shwr & Tub
- Flooring: Carpet, Tile
- Windows: Double Pane Windows, ENERGY STAR Qualified Windows
- Has basement: No
- Has fireplace: No
- Furnished: Yes
- Common walls with other units/homes: Two Common Walls
Interior area
- Total structure area: 2,354
- Total interior livable area: 2,354 sqft
Property
Parking
- Total spaces: 4
- Parking features: Attached, Garage Door Opener, Direct Access
- Attached garage spaces: 2
- Uncovered spaces: 2
Features
- Stories: 2
- Patio & porch: Patio
- Exterior features: Private Yard
- Spa features: None
- Fencing: Block
- Has view: Yes
- View description: City, Mountain(s)
Lot
- Size: 2,496 Square Feet
- Features: North/South Exposure, Desert Back, Desert Front, Gravel/Stone Front, Gravel/Stone Back, Synthetic Grass Back, Irrigation Front, Irrigation Back
Details
- Parcel number: 21004368
Construction
Type & style
- Home type: SingleFamily
- Architectural style: Other
- Property subtype: Single Family Residence
Materials
- Stucco, Wood Frame, Painted, Stone
- Foundation: Slab
- Roof: Reflective Coating,Foam
Condition
- Year built: 2021
Details
- Builder name: K Hovnanian
Utilities & green energy
- Sewer: Public Sewer
- Water: City Water
Community & HOA
Community
- Features: Pool, Pickleball, Community Spa Htd, Playground, Biking/Walking Path
- Security: Fire Sprinkler System
- Subdivision: PINNACLE AT UNION PARK
HOA
- Has HOA: Yes
- Services included: Insurance, Maintenance Grounds, Front Yard Maint, Roof Replacement, Maintenance Exterior
- HOA fee: $303 monthly
- HOA name: Union Park HOA
- HOA phone: 623-230-2318
Location
- Region: Phoenix
Financial & listing details
- Price per square foot: $240/sqft
- Tax assessed value: $549,100
- Annual tax amount: $2,413
- Date on market: 3/19/2026
- Cumulative days on market: 127 days
- Listing terms: Cash,Conventional,1031 Exchange,FHA,VA Loan
- Ownership: Fee Simple
- Road surface type: Paved
Estimated market value
Not available
Estimated sales range
Not available
Not available
Price history
| Date | Event | Price |
|---|---|---|
| 7/13/2026 | Contingent | $565,000$240/sqft |
Source: eXp Realty #7039434 Report a problem | ||
| 7/1/2026 | Price change | $565,000-1.7%$240/sqft |
Source:  ARMLS #7039434 Report a problem ARMLS #7039434 Report a problem | ||
| 6/22/2026 | Price change | $575,000-1.3%$244/sqft |
Source: ARMLS #7039434 Report a problem | ||
| 6/9/2026 | Listed for sale | $582,500-0.8%$247/sqft |
Source: ARMLS #7039434 Report a problem | ||
| 6/1/2026 | Listing removed | $587,000$249/sqft |
Source: eXp Realty #6996290 Report a problem | ||
| 5/13/2026 | Price change | $587,000-0.3%$249/sqft |
Source: ARMLS #6996290 Report a problem | ||
| 4/10/2026 | Price change | $589,000-1.7%$250/sqft |
Source: ARMLS #6996290 Report a problem | ||
| 3/10/2026 | Listed for sale | $599,000+5.1%$254/sqft |
Source: ARMLS #6996290 Report a problem | ||
| 11/7/2025 | Sold | $570,000-4.8%$242/sqft |
Source: ARMLS #6908061 Report a problem | ||
| 10/17/2025 | Pending sale | $599,000$254/sqft |
Source: ARMLS #6908061 Report a problem | ||
| 9/7/2025 | Listed for sale | $599,000-4.1%$254/sqft |
Source: ARMLS #6908061 Report a problem | ||
| 10/29/2024 | Listing removed | $3,000$1/sqft |
Source: Zillow Rentals Report a problem | ||
| 10/16/2024 | Listed for rent | $3,000-14.3%$1/sqft |
Source: Zillow Rentals Report a problem | ||
| 10/16/2024 | Listing removed | $624,500$265/sqft |
Source: ARMLS #6753045 Report a problem | ||
| 9/20/2024 | Price change | $624,500-0.1%$265/sqft |
Source: ARMLS #6753045 Report a problem | ||
| 9/5/2024 | Price change | $625,000+0%$266/sqft |
Source: ARMLS #6753045 Report a problem | ||
| 8/27/2024 | Price change | $624,9000%$265/sqft |
Source: ARMLS #6698359 Report a problem | ||
| 8/22/2024 | Price change | $625,000-2.2%$266/sqft |
Source: ARMLS #6698359 Report a problem | ||
| 8/16/2024 | Listed for sale | $639,000$271/sqft |
Source: ARMLS #6698359 Report a problem | ||
| 7/30/2024 | Listing removed | -- |
Source: Zillow Rentals Report a problem | ||
| 7/29/2024 | Listing removed | $639,000$271/sqft |
Source: ARMLS #6698359 Report a problem | ||
| 7/27/2024 | Price change | $639,000-0.9%$271/sqft |
Source: ARMLS #6698359 Report a problem | ||
| 7/25/2024 | Listed for sale | $645,000$274/sqft |
Source: ARMLS #6698359 Report a problem | ||
| 7/13/2024 | Listed for rent | $3,500$1/sqft |
Source: Zillow Rentals Report a problem | ||
| 7/13/2024 | Listing removed | $645,000$274/sqft |
Source: ARMLS #6698359 Report a problem | ||
| 7/5/2024 | Listed for sale | $645,000+30%$274/sqft |
Source: ARMLS #6698359 Report a problem | ||
| 10/13/2021 | Sold | $496,238$211/sqft |
Source: Public Record Report a problem | ||
Public tax history
| Year | Property taxes | Tax assessment |
|---|---|---|
| 2025 | $2,362 +1% | $54,910 -3.5% |
| 2024 | $2,340 +1.6% | $56,900 +126.1% |
| 2023 | $2,302 +1.8% | $25,164 -29.7% |
| 2022 | $2,261 +594.7% | $35,770 +659.4% |
| 2021 | $325 | $4,710 +2.3% |
| 2020 | -- | $4,605 |
Find assessor info on the county website
Monthly payment
Est. payment
Payment breakdown
Explore the cost of this home by adjusting the details. Changes won't be saved.Climate risks
Neighborhood: Deer Valley
Nearby schools
GreatSchools rating
- 9/10Union Park SchoolGrades: PK-8Distance: 0.4 mi
- 5/10Barry Goldwater High SchoolGrades: 7-12Distance: 3.1 mi
Schools provided by the listing agent
- Elementary: Union Park School
- Middle: Union Park School
- High: Sandra Day O'Connor High School
- District: Deer Valley Unified District
Source: ARMLS. This data may not be complete. We recommend contacting the local school district to confirm school assignments for this home.
- $590,6002,304 Square Feet1908 W Kinfield Trl, Phoenix, AZ 85085Off Market
- $654,9003 bd3 ba2.3k sqft1916 W Kinfield Trl, Phoenix, AZ 85085Sold
- $599,6003 bd2 ba2.3k sqft1920 W Kinfield Trl, Phoenix, AZ 85085Off Market
- $615,700-- bd3 ba2.3k sqft1924 W Kinfield Trl, Phoenix, AZ 85085Off Market
- $626,200-- bd3 ba2.3k sqft1928 W Kinfield Trl, Phoenix, AZ 85085Off Market
- $550,9002,304 Square Feet1909 W Kinfield Trl, Phoenix, AZ 85085Off Market
- $609,8003 bd3 ba2.3k sqft1913 W Kinfield Trl, Phoenix, AZ 85085Sold
- $631,4003 bd3 ba2.4k sqft1917 W Kinfield Trl, Phoenix, AZ 85085Off Market
A local agent can set up tours, give advice and negotiate with sellers.
Similar homes
- $524,9003 bd3 ba2.3k sqft1953 W KINFIELD Trail, Phoenix, AZ 85085For Sale
 MLS ID #6996565, Samuel Negreanu, eXp Realty. ARMLS
 - $575,0003 bd2 ba1.5k sqft2011 W YELLOWBIRD Lane, Phoenix, AZ 85085For Sale
 MLS ID #7015027, Aartie Aiyer, Aartie Aiyer Realty LLC. ARMLS
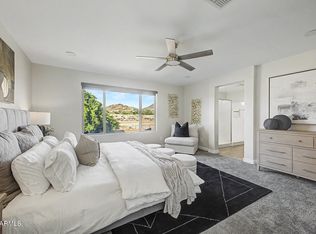
 - $699,0004 bd3 ba2.4k sqft1724 W BONANZA Drive, Phoenix, AZ 85085For Sale
 MLS ID #7040500, Alex Abraham, Unique Legacy Realty. ARMLS
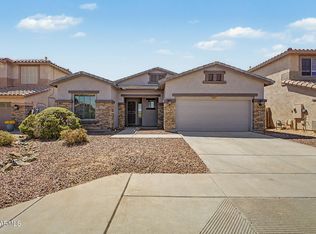
 - $539,0003 bd3 ba2k sqft6423 W Silver Sage Lane, Phoenix, AZ 85083For Sale
 MLS ID #7034397, Kirk D Vandenboom, West USA Realty. ARMLS
 - $525,0003 bd3 ba2.2k sqft2042 W DAVIS Road, Phoenix, AZ 85023For SaleMLS ID #7051642, Mamta Jain, Realty ONE Group. ARMLS
- $649,9004 bd2 ba1.9k sqft2053 W LONESOME Trail, Phoenix, AZ 85085For SaleMLS ID #7043765, Christopher Purvis, eXp Realty. ARMLS
- $549,9003 bd3 ba1.9k sqft13187 W REDSTONE Drive, Peoria, AZ 85383For SaleMLS ID #7056001, Julie Brubaker, HomeSmart. ARMLS
- $755,0004 bd3 ba3.2k sqft2009 W GLORIA Lane, Phoenix, AZ 85085For SaleMLS ID #7026754, Travis Hansen, Clearview Realty, Inc.. ARMLS
- $499,0003 bd2 ba1.8k sqft3010 W COUNTRY GABLES Drive, Phoenix, AZ 85053For SaleMLS ID #7053251, Sela Dragan, Keller Williams Arizona Realty. ARMLS
- $549,0003 bd2 ba1.6k sqft49112 N 3RD Avenue, New River, AZ 85087For SaleMLS ID #6982915, Lisa K Jones, Fathom Realty Elite. ARMLS
- $565,0005 bd3 ba2.2k sqft10736 W BRONCO Trail, Peoria, AZ 85383For SaleMLS ID #7025782, Marlene Reyes-Burgess, Keller Williams, Professional Partners. ARMLS
- $569,9004 bd3 ba2.4k sqft23221 N 117TH Drive, Sun City, AZ 85373For SaleMLS ID #7049363, Mary Groff, My Home Group Real Estate. ARMLS
- $489,0004 bd3 ba2.1k sqft12136 W Tether Trail, Peoria, AZ 85383For SaleMLS ID #7056819, Maxwell W Patton, Realty ONE Group. ARMLS
- $597,5754 bd3 ba2.5k sqft9854 W SANDS Drive, Peoria, AZ 85383For SaleMLS ID #7049163, Donna L. Scovil, Century 21 Northwest. ARMLS
- $479,5003 bd3 ba1.7k sqft1951 W CAROL ANN Way, Phoenix, AZ 85023For SaleMLS ID #7040797, Erin R Murray, DeLex Realty. ARMLS
- $549,0003 bd2 ba1.6k sqft16428 W WHISPER ROCK Trail, Surprise, AZ 85387For SaleMLS ID #7037674, Geno Ross, West USA Realty. ARMLS
- $579,0004 bd3 ba1.9k sqft22188 N 101ST Drive, Peoria, AZ 85383For SaleMLS ID #7024947, Tabor M Swallows-Vinck, Swallows & Associates Realty. ARMLS
- $599,0004 bd3 ba2.5k sqft23602 N 167TH Lane, Surprise, AZ 85387For SaleMLS ID #7007299, Austen Cucci, West USA Realty. ARMLS
- $564,9005 bd4 ba3k sqft13354 W BRILES Road, Peoria, AZ 85383For SaleMLS ID #7028085, Monica Lucas, Real Broker. ARMLS
- $574,9004 bd3 ba2.3k sqft10594 W LONE CACTUS Drive, Peoria, AZ 85382For SaleMLS ID #7026119, Andrea Madison, Keller Williams, Professional Partners. ARMLS
