Skip main navigation
Sold for $654,900
  • $654,900

    1916 W KINFIELD Trail, Phoenix, AZ 85085

    3beds
    2,399sqft
    Townhouse
    Built in 2021
    2,496 Square Feet Lot
    $624,200 Zestimate®
    $273/sqft
    $2,814 Estimated rent

    Home value

    $624,200

    $593,000 - $655,000

    $2,814/mo

    Zestimate® history
    Loading
    Loading...

    Owner options

    List your home for rent

    $2,814/mo

    Rent Zestimate®

    Find your next renter with Zillow Rental Manager. Plus, with online applications, you can quickly screen prospective tenants – for free.

    Learn more

    $2,814/mo

    Rent Zestimate®

    Refinance and save

    $4,033/mo

    Est. payment

    Refinancing to a lower rate could help reduce your monthly payments and save thousands over the life of the loan.

    See today's rates

    $4,033/mo

    Est. payment

    Explore your selling options

    Work with a Zillow partner agent

    Leverage their expertise and Zillow's premium Showcase listings to get your home seen by more buyers.

    Get started

    List with your own agent

    Get your home in front of millions of buyers by listing it on Zillow.

    Learn how to do it

    Sell it yourself

    Take full control of how buyers see your home on Zillow by listing For Sale by Owner (FSBO).

    List your home

    What's special

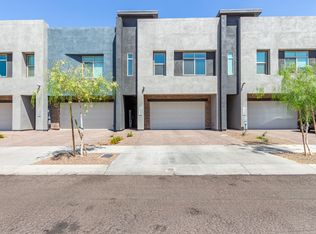
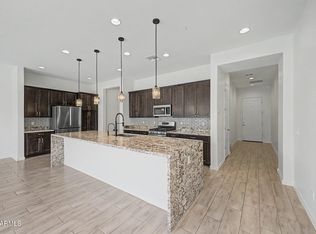
    A job transfer has this exquisite townhome (recently purchased) back on the market! Seller added over $10,000 in upgrades in this short time with brand NEW 4 Stage Whole House Filtration System throughout ENTIRE home, NEW kitchen pendant lights, NEW window treatment in great room, NEW LDY room cabinets, and a NEW gorgeous owners suite custom closet! This modern luxury townhome is beautifully designed with high ceilings, oak hardwood floors, a true chef's kitchen that features quartz countertops with matching backsplash, white shaker cabinetry with accent lighting (upper, under & lower), beautiful extended waterfall edge island and breakfast bar, 2 family rooms and a stunning 15' sliding glass door to your back patio! Do not miss the rooftop deck with the most spectacular mountain views!!

    Zillow last checked:

    Listing updated:

    Listed by:

    Robin E. Pinkus 602-696-1646,

    HomeSmart

    Bought with:

    Brittany Sweeney, SA671581000

    My Home Group Real Estate

    Source: ARMLS,MLS#: 6722580MLS Logo

    Facts & features

    Interior

    Bedrooms & bathrooms
    • Bedrooms: 3
    • Bathrooms: 3
    • Full bathrooms: 2
    • 1/2 bathrooms: 1
    Heating
    • Natural Gas
    Cooling
    • Central Air, Ceiling Fan(s)
    Appliances
    • Included: Water Softener Owned, Built-in Microwave, Dishwasher, Disposal, Gas Cooktop
    • Laundry: Upper Level, Inside
    Features
    • Pantry, Non-laminate Counter, High Speed Internet, Double Vanity, Upstairs, Breakfast Bar, 9+ Flat Ceilings, Kitchen Island, Full Bth Master Bdrm, Separate Shwr & Tub
    • Flooring: Carpet, Tile, Wood
    • Windows: Double Pane Windows
    • Has basement: No
    • Has fireplace: No
    • Common walls with other units/homes: Two Common Walls
    Interior area
    • Total structure area: 2,399
    • Total interior livable area: 2,399 sqft

    Property

    Parking
    • Total spaces: 4
    • Parking features: Garage Door Opener, Direct Access
    • Garage spaces: 2
    • Uncovered spaces: 2
    Features
    • Stories: 2
    • Patio & porch: Covered, Patio
    • Exterior features: Balcony
    • Pool features: None
    • Spa features: None
    • Fencing: Block
    • Has view: Yes
    • View description: Mountain(s)
    Lot
    • Size: 2,496 Square Feet
    • Features: North/South Exposure, Gravel/Stone Front, Gravel/Stone Back, Synthetic Grass Back
    Details
    • Parcel number: 21004367

    Construction

    Type & style
    • Home type: Townhouse
    • Architectural style: Contemporary
    • Property subtype: Townhouse
    • Attached to another structure: Yes
    Materials
    • Stucco, Wood Frame, Painted, Stone
    • Roof: Built-Up
    Condition
    • Year built: 2021
    Details
    • Builder name: K HOVNANIAN

    Utilities & green energy

    • Sewer: Public Sewer
    • Water: City Water

    Community & HOA

    Community
    • Features: Pool, Pickleball, Playground, Biking/Walking Path
    • Security: Fire Sprinkler System
    • Subdivision: PINNACLE AT UNION PARK
    HOA
    • Has HOA: Yes
    • Services included: Roof Repair, Insurance, Maintenance Grounds, Street Maint, Roof Replacement, Maintenance Exterior
    • HOA fee: $300 quarterly
    • HOA name: Pinnacle Union Park
    • HOA phone: 480-921-7500
    • Second HOA fee: $375 quarterly
    • Second HOA name: Union Park Norter
    • Second HOA phone: 623-230-2318
    Location
    • Region: Phoenix

    Financial & listing details

    • Price per square foot: $273/sqft
    • Tax assessed value: $553,500
    • Annual tax amount: $2,369
    • Date on market: 7/1/2024
    • Cumulative days on market: 44 days
    • Listing terms: Cash,Conventional,FHA,VA Loan
    • Ownership: Fee Simple

    Price history

    DateEventPrice
    8/13/2024Sold$654,900$273/sqft
    Source: ARMLS #6722580 Report a problem
    7/2/2024Contingent$654,900$273/sqft
    Source: HomeSmart #6722580 Report a problem
    7/2/2024Listed for sale$654,900-2.1%$273/sqft
    Source: ARMLS #6722580 Report a problem
    12/13/2023Sold$669,000-1.6%$279/sqft
    Source: ARMLS #6605097 Report a problem
    11/13/2023Pending sale$679,900$283/sqft
    Source: ARMLS #6605097 Report a problem
    10/20/2023Listed for sale$679,900$283/sqft
    Source: ARMLS #6605097 Report a problem
    10/6/2023Pending sale$679,900$283/sqft
    Source: ARMLS #6605097 Report a problem
    9/28/2023Price change$679,900-2.9%$283/sqft
    Source: ARMLS #6605097 Report a problem
    9/14/2023Listed for sale$699,900+28%$292/sqft
    Source: ARMLS #6605097 Report a problem
    10/29/2021Sold$546,972$228/sqft
    Source: Public Record Report a problem

    Public tax history

    YearProperty taxesTax assessment
    2025$2,384 -14.4%$55,350 -3.5%
    2024$2,786 +19.9%$57,370 +125.9%
    2023$2,323 +1.8%$25,396 -29.7%
    2022$2,281 +601.1%$36,100 +666.5%
    2021$325 $4,710 +2.3%
    2020-- $4,605
    Find assessor info on the county website

    Neighborhood: Deer Valley

    Nearby schools

    GreatSchools rating
    Schools provided by the listing agent
    • Elementary: Union Park School
    • Middle: Union Park School
    • High: Barry Goldwater High School
    • District: Deer Valley Unified District

    Source: ARMLS. This data may not be complete. We recommend contacting the local school district to confirm school assignments for this home.

    Get a cash offer in 3 minutes
    Find out how much your home could sell for in as little as 3 minutes with a no-obligation cash offer.
    Estimated market value
    $624,200
    Get a cash offer in 3 minutes
    Find out how much your home could sell for in as little as 3 minutes with a no-obligation cash offer.
    Estimated market value
    $624,200