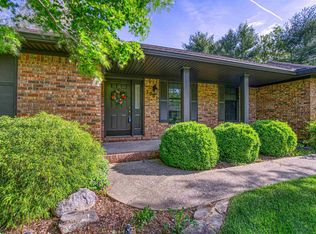
Welcome to Schroeder Estates and this brick ranch with a walk-out basement. The private access street provides privacy and a quiet neighborhood. The spacious floor plan with upgrades will make this home move in ready. The attached 2.5 car garage equipped with cable makes your entertainment area complete. Greeted by the bonus landscaping and covered front porch for relaxing welcome you inside for more. The spacious living room boast soaring ceilings and a brick gas fireplace with wood mantel. Kitchen and dining area are around the corner and come equipped with stainless steel appliances. The hall leads to all three bedrooms on the main floor. The master suite bath includes a full bath and walk-in closets. All 6 panel doors throughout home and closets feature wooden organizer.. Basement is great for entertaining because it has family room space, game room space as well as two large rooms perfect for 4th & 5th(no egress) bedrooms if desired, plus a half bath. Other amenities include, attic in garage with pull down steps, laundry with utility sink and cabinets, one year home warranty, and large concrete pad ready for two basketball goals. Possession at closing and a $3,000 flooring allowance included. The backyard include a large maintenance free deck and covered patio.
Closed
$315,000
1912 Westridge Dr, Mount Vernon, IN 47620
4beds
2,999sqft
Single Family Residence
Built in 1988
0.35 Acres Lot
$345,900 Zestimate®
$--/sqft
$2,611 Estimated rent
Home value
$345,900
$329,000 - $363,000
$2,611/mo
Zestimate® history
Owner options
List your home for rent
$2,611/mo
Rent Zestimate®
Find your next renter with Zillow Rental Manager. Plus, with online applications, you can quickly screen prospective tenants – for free.
$2,611/mo
Rent Zestimate®
Refinance and save
$1,894/mo
Est. payment
Refinancing to a lower rate could help reduce your monthly payments and save thousands over the life of the loan.
$1,894/mo
Est. payment
Explore your selling options
Work with a Zillow partner agent
Leverage their expertise and Zillow's premium Showcase listings to get your home seen by more buyers.
Get startedList with your own agent
Get your home in front of millions of buyers by listing it on Zillow.
Learn how to do itSell it yourself
Take full control of how buyers see your home on Zillow by listing For Sale by Owner (FSBO).
List your homeWhat's special
Brick gas fireplaceBrick ranchFamily room spaceUtility sinkGame room spacePrivate access streetWalk-out basement
Zillow last checked:
Listing updated:
Listed by:
Tanya Mauck Office:812-858-2400,
ERA FIRST ADVANTAGE REALTY, INC
Bought with:
Rick Mileham, RB14035107
ERA FIRST ADVANTAGE REALTY, INC
Source: IRMLS,MLS#: 202332095
Facts & features
Interior
Bedrooms & bathrooms
- Bedrooms: 4
- Bathrooms: 3
- Full bathrooms: 2
- 1/2 bathrooms: 1
- Main level bedrooms: 3
Bedroom 1
- Level: Main
Bedroom 2
- Level: Main
Dining room
- Level: Main
- Area: 110
- Dimensions: 11 x 10
Kitchen
- Level: Main
- Area: 121
- Dimensions: 11 x 11
Living room
- Level: Main
- Area: 336
- Dimensions: 21 x 16
Heating
- Natural Gas, Forced Air
Cooling
- Central Air
Appliances
- Included: Disposal, Dishwasher, Microwave, Refrigerator, Washer, Dryer-Gas, Electric Range, Gas Water Heater
- Laundry: Main Level
Features
- Ceiling Fan(s), Stone Counters, Main Level Bedroom Suite
- Flooring: Laminate
- Windows: Window Treatments
- Basement: Walk-Out Access,Block
- Number of fireplaces: 1
- Fireplace features: Living Room, One
Interior area
- Total structure area: 2,999
- Total interior livable area: 2,999 sqft
- Finished area above ground: 1,599
- Finished area below ground: 1,400
Property
Parking
- Total spaces: 2
- Parking features: Attached, Garage Door Opener, Aggregate
- Attached garage spaces: 2
- Has uncovered spaces: Yes
Features
- Levels: One
- Stories: 1
- Patio & porch: Deck, Porch Covered
- Fencing: Full,Privacy,Wood
Lot
- Size: 0.35 Acres
- Dimensions: 134x111
- Features: Level, City/Town/Suburb, Landscaped
Details
- Parcel number: 952707231004.000018
Construction
Type & style
- Home type: SingleFamily
- Architectural style: Traditional
- Property subtype: Single Family Residence
Materials
- Brick
- Roof: Asphalt
Condition
- New construction: No
- Year built: 1988
Utilities & green energy
- Gas: CenterPoint Energy
- Sewer: Public Sewer
- Water: Public, Mt. Vernon Water Works
Community & HOA
Community
- Subdivision: Schroeder Estates
Location
- Region: Mount Vernon
Financial & listing details
- Tax assessed value: $301,300
- Annual tax amount: $2,250
- Date on market: 10/24/2023
- Listing terms: Cash,Conventional,FHA,USDA Loan,VA Loan
Price history
| Date | Event | Price |
|---|---|---|
| 10/20/2023 | Sold | $315,000+5% |
Source:  IRMLS #202332095 Report a problem IRMLS #202332095 Report a problem | ||
| 10/2/2023 | Pending sale | $299,999 |
Source: IRMLS #202332095 Report a problem | ||
| 9/5/2023 | Listed for sale | $299,999+36.4% |
Source: IRMLS #202332095 Report a problem | ||
| 8/23/2019 | Sold | $219,900$73/sqft |
Source: Agent Provided Report a problem | ||
| 8/1/2019 | Listed for sale | $219,900+15.8%$73/sqft |
Source: BERKSHIRE HATHAWAY HOMESERVICES, INDIANA REALTY #201932950 Report a problem | ||
| 7/17/2017 | Listing removed | $189,900$63/sqft |
Source: SHRODE AGENCY #201724897 Report a problem | ||
| 6/4/2017 | Listed for sale | $189,900$63/sqft |
Source: SHRODE AGENCY #201724897 Report a problem | ||
Public tax history
| Year | Property taxes | Tax assessment |
|---|---|---|
| 2025 | $2,682 +8.5% | $301,300 +12.3% |
| 2024 | $2,472 -27% | $268,200 +8.5% |
| 2023 | $3,386 +68.4% | $247,200 +8.4% |
| 2022 | $2,010 +3.2% | $228,000 +13.4% |
| 2021 | $1,947 +4% | $201,000 +3.2% |
| 2020 | $1,872 +1.5% | $194,700 +4% |
| 2019 | $1,845 +1.2% | $187,200 +1.5% |
| 2018 | $1,824 -1.6% | $184,500 +1.2% |
| 2017 | $1,853 +2.7% | $182,400 -1.6% |
| 2016 | $1,805 +0.5% | $185,300 +3.2% |
| 2014 | $1,796 -1.2% | $179,600 -1.2% |
| 2013 | $1,817 +4.1% | $181,700 +4.1% |
| 2012 | $1,745 +2.6% | $174,500 +2.6% |
| 2011 | $1,700 | $170,000 |
| 2010 | $1,700 | $170,000 |
| 2009 | $1,700 | $170,000 +24.7% |
| 2006 | -- | $136,300 +0.3% |
| 2005 | -- | $135,900 |
Find assessor info on the county website
Neighborhood: 47620
Nearby homes
- $274,2003 bd2 ba1.6k sqft1900 Westridge Dr, Mount Vernon, IN 47620Off Market
- $248,7003 bd2 ba1.4k sqft2000 Westridge Dr, Mount Vernon, IN 47620Off Market
- $325,0003 bd3 ba1.9k sqft1901 Westridge Dr, Mount Vernon, IN 47620Sold
- $299,1003 bd2 ba2k sqft1911 Westridge Dr, Mount Vernon, IN 47620Off Market
- $105,8004 bd3 ba2.9k sqft2120 Bridges Ln, MOUNT VERNON, IN 47620Off Market
- $259,2003 bd2 ba1.4k sqft2001 Westridge Dr, Mount Vernon, IN 47620Off Market
- $299,5003 bd3 ba1.8k sqft1812 Westridge Dr, Mount Vernon, IN 47620Off Market
- $315,0003 bd2 ba1.8k sqft2012 Westridge Dr, Mount Vernon, IN 47620Sold
Nearby schools
GreatSchools rating
- 6/10West Elementary SchoolGrades: PK-5Distance: 0.8 mi
- 8/10Mount Vernon Jr High SchoolGrades: 6-8Distance: 2.1 mi
- 7/10Mount Vernon High SchoolGrades: 9-12Distance: 2.1 mi
Schools provided by the listing agent
- Elementary: West
- Middle: Mount Vernon
- High: Mount Vernon
- District: MSD of Mount Vernon
Source: IRMLS. This data may not be complete. We recommend contacting the local school district to confirm school assignments for this home.


Get pre-qualified for a loan
At Zillow Home Loans, we can pre-qualify you in as little as 5 minutes with no impact to your credit score.An equal housing lender. NMLS #10287.
Sell for more on Zillow
Get a Zillow Showcase℠ listing at no additional cost and you could sell for .
$345,900
2% more
+$6,918
With Zillow Showcase(estimated)
$352,818
- Indiana
- Posey County
- Mount Vernon
- 47620
- 1912 Westridge Dr
Nearby cities
Nearby zip codes
Other Mount Vernon Topics
