Wonderful one owner home on Westridge! Pride of ownership shines bright in this three bedroom, three full bath, brick ranch home with full basement in Posey County! This Schroeder quality built, custom home, offers, formal living and dining room, family room with gorgeous, built-ins, gas fireplace, speakers and receiver included, beautiful hardwood floors, with open concept to its exquisite kitchen! This homes kitchen features, an eat at breakfast bar, all kitchen appliances included , quartz countertops, and premium Fehrenbacher cabinetry !! You will find all the bells and whistles here! Off the kitchen you will enter into the main level laundry room that offers great built-ins and a ton of storage. On the other end of the home , as you and travel down the hallway, you will find three bedrooms, including the spacious primary bedroom with walk-in closet, linen space, and "magazine worthy" primary bathroom suite. This gorgeous bathroom features tiled floors, a tiled, walk-in shower with multiple shower heads, twin sinks and vanity, heated tile floors, an abundance of lighting, Ferhenbacher cabinetry, and so much more! If you're looking for even more living space, you are in luck! Downstairs, you will find a full unfinished basement with loads of storage room, two water heaters, sump pump with battery operated back up sump pump, furnace, that awaits your finishing! Last but not least this home has a finished 2+ car attached garage, with an awesome finished icon floor, workspace bench, shelves, and cabinets included, side load car entry, and a full attic above garage with new pull down stairs, that will absolutely not disappoint! Out back you will enjoy the amazing patio, landscape, lighting , speakers, and more all while being right across from the country club and golf course!! Other notables, roof, rain guard, gutters, all new in 2018 new water heaters new 2011, and primary bathroom suite new in 2018! Sellers are also offering an AHS one year Home Warranty . Home has multiple ring devices with cameras that are included.
Closed
$325,000
1901 Westridge Dr, Mount Vernon, IN 47620
3beds
1,984sqft
Single Family Residence
Built in 1986
0.31 Acres Lot
$338,900 Zestimate®
$--/sqft
$2,427 Estimated rent
Home value
$338,900
Estimated sales range
Not available
$2,427/mo
Zestimate® history
Owner options
List your home for rent
$2,427/mo
Rent Zestimate®
Find your next renter with Zillow Rental Manager. Plus, with online applications, you can quickly screen prospective tenants – for free.
$2,427/mo
Rent Zestimate®
Refinance and save
$1,954/mo
Est. payment
Refinancing to a lower rate could help reduce your monthly payments and save thousands over the life of the loan.
$1,954/mo
Est. payment
Explore your selling options
Work with a Zillow partner agent
Leverage their expertise and Zillow's premium Showcase listings to get your home seen by more buyers.
Get startedList with your own agent
Get your home in front of millions of buyers by listing it on Zillow.
Learn how to do itSell it yourself
Take full control of how buyers see your home on Zillow by listing For Sale by Owner (FSBO).
List your homeWhat's special
Brick ranch homeFull basementGas fireplaceQuartz countertopsSpacious primary bedroomExquisite kitchenTwin sinks and vanity
Zillow last checked:
Listing updated:
Listed by:
Rick Mileham Office:812-473-4663,
ERA FIRST ADVANTAGE REALTY, INC
Bought with:
Rick Mileham, RB14035107
ERA FIRST ADVANTAGE REALTY, INC
Source: IRMLS,MLS#: 202404555
Facts & features
Interior
Bedrooms & bathrooms
- Bedrooms: 3
- Bathrooms: 3
- Full bathrooms: 3
- Main level bedrooms: 3
Bedroom 1
- Level: Main
Bedroom 2
- Level: Main
Family room
- Level: Main
- Area: 342
- Dimensions: 18 x 19
Kitchen
- Level: Main
- Area: 132
- Dimensions: 11 x 12
Living room
- Level: Main
- Area: 286
- Dimensions: 22 x 13
Heating
- Natural Gas, Forced Air
Cooling
- Central Air
Appliances
- Included: Dishwasher, Microwave, Refrigerator, Electric Range
Features
- Flooring: Hardwood, Carpet, Ceramic Tile
- Windows: Window Treatments, Blinds
- Basement: Full,Unfinished
- Number of fireplaces: 1
- Fireplace features: Family Room, Gas Starter
Interior area
- Total structure area: 1,984
- Total interior livable area: 1,984 sqft
- Finished area above ground: 1,984
- Finished area below ground: 0
Property
Parking
- Total spaces: 2
- Parking features: Attached, Concrete
- Attached garage spaces: 2
- Has uncovered spaces: Yes
Features
- Levels: One
- Stories: 1
- Fencing: None
Lot
- Size: 0.31 Acres
- Features: Level, City/Town/Suburb
Details
- Parcel number: 652707231020.000018
Construction
Type & style
- Home type: SingleFamily
- Property subtype: Single Family Residence
Materials
- Brick
- Roof: Asphalt
Condition
- New construction: No
- Year built: 1986
Utilities & green energy
- Sewer: City
- Water: City
Community & HOA
Community
- Subdivision: Schroeder Estates
Location
- Region: Mount Vernon
Financial & listing details
- Tax assessed value: $302,600
- Annual tax amount: $2,215
- Date on market: 2/14/2024
- Listing terms: Cash,Conventional,FHA,VA Loan
Price history
| Date | Event | Price |
|---|---|---|
| 3/17/2025 | Sold | $325,000-4.4% |
Source:  IRMLS #202404555 Report a problem IRMLS #202404555 Report a problem | ||
| 2/7/2025 | Pending sale | $339,900 |
Source: IRMLS #202404555 Report a problem | ||
| 2/3/2025 | Price change | $339,900-4.8% |
Source: IRMLS #202404555 Report a problem | ||
| 1/16/2025 | Price change | $356,900-0.1% |
Source: IRMLS #202404555 Report a problem | ||
| 11/13/2024 | Price change | $357,400-0.7% |
Source: IRMLS #202404555 Report a problem | ||
| 7/16/2024 | Price change | $359,900-2.7% |
Source: IRMLS #202404555 Report a problem | ||
| 6/3/2024 | Price change | $369,900-2.6% |
Source: IRMLS #202404555 Report a problem | ||
| 2/14/2024 | Listed for sale | $379,900 |
Source: IRMLS #202404555 Report a problem | ||
Public tax history
| Year | Property taxes | Tax assessment |
|---|---|---|
| 2025 | $2,673 +11.2% | $302,600 +13.2% |
| 2024 | $2,403 +8.5% | $267,300 +11.2% |
| 2023 | $2,215 +10.6% | $240,300 +8.5% |
| 2022 | $2,003 +4.6% | $221,500 +10.6% |
| 2021 | $1,915 +4% | $200,300 +4.6% |
| 2020 | $1,842 +3.8% | $191,500 +4% |
| 2019 | $1,774 +1.7% | $184,200 +3.8% |
| 2018 | $1,744 -2.6% | $177,400 +1.7% |
| 2017 | $1,790 +2.6% | $174,400 -2.6% |
| 2016 | $1,745 +0.8% | $179,000 +3.4% |
| 2014 | $1,731 +1.1% | $173,100 +1.1% |
| 2013 | $1,713 +3% | $171,300 +3% |
| 2012 | $1,663 -0.7% | $166,300 -0.7% |
| 2011 | $1,675 | $167,500 |
| 2010 | $1,675 | $167,500 |
| 2009 | $1,675 | $167,500 +27.5% |
| 2006 | -- | $131,400 +0.5% |
| 2005 | -- | $130,700 |
Find assessor info on the county website
Neighborhood: 47620
Nearby homes
- $299,1003 bd2 ba2k sqft1911 Westridge Dr, Mount Vernon, IN 47620Off Market
- $315,0004 bd3 ba2.9k sqft1912 Westridge Dr, Mount Vernon, IN 47620Sold
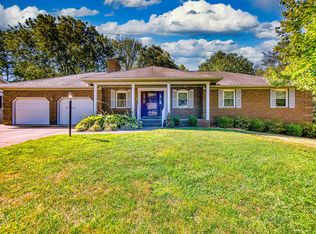
- $274,2003 bd2 ba1.6k sqft1900 Westridge Dr, Mount Vernon, IN 47620Off Market
- $371,8004 bd3 ba3.4k sqft1809 Westridge Dr, Mount Vernon, IN 47620Off Market
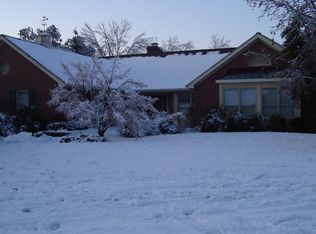
- $259,2003 bd2 ba1.4k sqft2001 Westridge Dr, Mount Vernon, IN 47620Off Market
- $299,0004 bd1 ba2.4k sqft215 Western Hills Dr, Mount Vernon, IN 47620Off Market
- $299,5003 bd3 ba1.8k sqft1812 Westridge Dr, Mount Vernon, IN 47620Off Market
- $248,7003 bd2 ba1.4k sqft2000 Westridge Dr, Mount Vernon, IN 47620Off Market
Nearby schools
GreatSchools rating
- 6/10West Elementary SchoolGrades: PK-5Distance: 0.8 mi
- 8/10Mount Vernon Jr High SchoolGrades: 6-8Distance: 2.1 mi
- 7/10Mount Vernon High SchoolGrades: 9-12Distance: 2.1 mi
Schools provided by the listing agent
- Elementary: West
- Middle: Mount Vernon
- High: Mount Vernon
- District: MSD of Mount Vernon
Source: IRMLS. This data may not be complete. We recommend contacting the local school district to confirm school assignments for this home.


Get pre-qualified for a loan
At Zillow Home Loans, we can pre-qualify you in as little as 5 minutes with no impact to your credit score.An equal housing lender. NMLS #10287.
Sell for more on Zillow
Get a Zillow Showcase℠ listing at no additional cost and you could sell for .
$338,900
2% more
+$6,778
With Zillow Showcase(estimated)
$345,678
- Indiana
- Posey County
- Mount Vernon
- 47620
- 1901 Westridge Dr
Nearby cities
Nearby zip codes
Other Mount Vernon Topics
