Skip main navigation
Off market
  • $373,500

    1809 Westridge Dr, Mount Vernon, IN 47620

    4beds
    3baths
    3,419sqft
    SingleFamily
    Built in 1988
    0.48 Acres Lot
    $373,500 Zestimate®
    $109/sqft
    $2,819 Estimated rent

    Home value

    $373,500

    $340,000 - $407,000

    $2,819/mo

    Zestimate® history
    Loading
    Loading...

    Owner options

    List your home for rent

    $2,819/mo

    Rent Zestimate®

    Find your next renter with Zillow Rental Manager. Plus, with online applications, you can quickly screen prospective tenants – for free.

    Learn more

    $2,819/mo

    Rent Zestimate®

    Refinance and save

    $2,245/mo

    Est. payment

    Refinancing to a lower rate could help reduce your monthly payments and save thousands over the life of the loan.

    See today's rates

    $2,245/mo

    Est. payment

    Explore your selling options

    Work with a Zillow partner agent

    Leverage their expertise and Zillow's premium Showcase listings to get your home seen by more buyers.

    Get started

    List with your own agent

    Get your home in front of millions of buyers by listing it on Zillow.

    Learn how to do it

    Sell it yourself

    Take full control of how buyers see your home on Zillow by listing For Sale by Owner (FSBO).

    List your home

    What's special

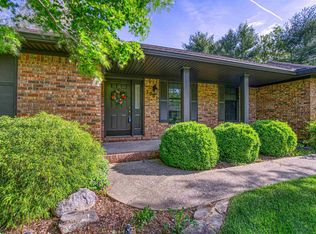
    Very unique,custom built home with 3,700 sq.ft,all on one level.The price reflects a drastic reduction for QUICK SALE! I cannot make this sale offer once I have a realtor involved.Very open feel,yet GR,Bedrooms,are cozy,made for you growing family.This home has too many RARE extras to list that you won't find ANYWHERE..All the rooms are extra large,and almost whole house has been repainted and BRAND NEW carpeting with neutral colors,except perhaps teen rooms.Otherwise tile throughout.House has east and west wings.dual heat/air systems,recently inspected.Just weatherized per 3 months ago,NEW double oven,large water heater per 9 months ago.Some carpet,not even walked on..This is a truly MUST SEE home and being sold "as is" due to downsizing and illness.I will entertain home warranty per my expense and allowance for small repairs,redecorating,to make this YOUR dream house.House has 3 woodburning fireplaces,one of which can be seen from kitchen,which makes it great for family living,gatherings,and entertaining..I am offering this house at $20,000 below fair market value,per realtor,who states it is in 'MOVE IN" condition.It boasts a wall of glass in entire back of house,,with access to a private brick patio from GR/KITCHEN,LR/MBR and Jacuzzi RM.I cannot pass savings on,if I have to list with realtor so act fast.It also has built-in Entertainment system, custom lighting,throughout,triangle windows,skylights,TONS OF STORAGE ,EVERYWHERE,just to much to list.Rare house and opportunity for discriminating buyer.With a few tweets,this will be a great investment and your own HOME AND TRULY A SHOWCASE.A WOW house for the executive to entertain.Taxes are low,serious buyers call for infro.Located seconds from Country Club,in a safe quiet community for a growing family or those who have retired//with in law suit..Don't wait,as my loss is your gain.Serious inquires only,please!Furnishings,art,neg.KITCHEN IS NOT BLUE AS IN PIC,BUT A SLATE/GREY/BLUE AND DARKER THEN IT LOOKS! Neighborhood Description Very nice and friendly,quiet and safe,Country Club Community.I generally,step off the porch,put my ipod headphones on and run or walk.Safe and private,as brick courtyard is not visible from street behind us.Sheriff and police office also live on street or behind.Everybody takes care of their home and it has a mix of those retired and new families.Great school.Near major corporations and 20 minutes to Evansville

    This property is off market, which means it's not currently listed for sale or rent on Zillow. This may be different from what's available on other websites or public sources.
    Facts & features

    Interior

    Bedrooms & bathrooms
    • Bedrooms: 4
    • Bathrooms: 3.5
    Heating
    • Forced air, Other, Gas
    Cooling
    • Central
    Appliances
    • Included: Dishwasher, Freezer, Garbage disposal, Range / Oven, Refrigerator, Trash compactor
    Features
    • Flooring: Tile, Carpet
    • Basement: None
    • Has fireplace: Yes
    • Fireplace features: masonry
    Interior area
    • Total interior livable area: 3,419 sqft

    Property

    Parking
    • Parking features: Garage - Attached
    Features
    • Exterior features: Vinyl, Brick
    • Has spa: Yes
    • Has view: Yes
    • View description: Territorial
    Lot
    • Size: 0.48 Acres
    Details
    • Parcel number: 652707231021000018

    Construction

    Type & style
    • Home type: SingleFamily
    Materials
    • brick
    • Foundation: Crawl/Raised
    • Roof: Asphalt
    Condition
    • Year built: 1988

    Community & HOA

    Location
    • Region: Mount Vernon

    Financial & listing details

    • Price per square foot: $109/sqft
    • Tax assessed value: $363,400
    • Annual tax amount: $3,363

    Price history

    DateEventPrice
    10/1/2012Listing removed$229,900$67/sqft
    Source: Keller Williams Realty #189758 Report a problem
    4/14/2012Listed for sale$229,900$67/sqft
    Source: Keller Williams Realty #189758 Report a problem
    1/28/2012Listing removed$229,900$67/sqft
    Source: Owner Report a problem
    9/17/2011Price change$229,900-5.7%$67/sqft
    Source: Owner Report a problem
    8/1/2011Listed for sale$243,900$71/sqft
    Source: Owner Report a problem

    Public tax history

    YearProperty taxesTax assessment
    2025$3,363 +15.1%$363,400 +8.1%
    2024$2,922 $336,300 +15.1%
    2023-- $292,200 +6.7%
    2022$2,412 +14.4%$273,900 +13.6%
    2021$2,108 +3.9%$241,200 +14.4%
    2020$2,028 +1.8%$210,800 +3.9%
    2019$1,993 +0.9%$202,800 +1.8%
    2018$1,975 -2.6%$199,300 +0.9%
    2017$2,027 +2.6%$197,500 -2.6%
    2016$1,976 +0.5%$202,700 +3.1%
    2014$1,966 -10.1%$196,600 -10.1%
    2013$2,188 +17.2%$218,800 +17.2%
    2012$1,867 -1.7%$186,700 -1.7%
    2011$1,900 $190,000
    2010$1,900 +5.4%$190,000 -3.8%
    2009$1,803 $197,500 -9.7%
    2006-- $218,800 -0.1%
    2005-- $219,100
    Find assessor info on the county website

    Neighborhood: 47620

    Nearby schools

    GreatSchools rating
    Schools provided by the listing agent
    • Middle: Mount Vernon Jr.
    • High: Mount Vernon Senior
    • District: Mount Vernon

    Source: The MLS. This data may not be complete. We recommend contacting the local school district to confirm school assignments for this home.

    Get pre-qualified for a loan
    At Zillow Home Loans, we can pre-qualify you in as little as 5 minutes with no impact to your credit score.

    An equal housing lender. NMLS #10287.

    Sell for more on Zillow
    Get a Zillow Showcase℠ listing at no additional cost and you could sell for .
    $373,500
    2% more
    +$7,470
    With Zillow Showcase(estimated)
    $380,970
