Peace of mind can be yours while living your desirable Suncoast lifestyle. This move-in ready home is situated 20 feet above sea level and is designed to provide safety against the elements with durable materials and impact rated windows and doors. Nestled in the desirable ‘West of the Trail’ area, this newly constructed marvel offers precise attention to detail in its 3,547 sq ft. A sophisticated elevation creates eye catching curb appeal as you welcome guests to your home through the chic front door and impressive, two story entryway. Entertaining is made easy in the open concept living space with soaring ceilings in the great room and an elegant kitchen with an adjacent dining space. Unique and striking, the island is the statement piece boasting quartz, waterfall countertops that sparkle under the contemporary pendant lights; and the Thermador appliance package will surely appease even the most discerning of chefs. Indoor outdoor living is a breeze with three sets of 8 foot tall sliders that open up to the covered lanai and the stylish pool and spa. The first floor principal suite features an extravagant and private en-suite. The second floor offers three additional bedrooms each with a private bath. A large flex space could be a playroom, media room, home gym, or hobby space. Other notable features are the first floor home office, oversized two-car side load garage, and mud room with storage. Take a short stroll and enjoy an evening out at the shops, eateries and market in the highly desirable Southside Village area. **Furniture is included in sale price** This home is also within walking distance to Southside Elementary School. State of the art design and excellence in construction, TDI Coastal Homes builds custom, luxury homes that meet your lifestyle.
Sold for $2,650,000
$2,650,000
1912 WISTERIA STREET, SARASOTA, FL 34239
4beds
3,547sqft
Single Family Residence
Built in 2023
7,440 Square Feet Lot
$2,692,400 Zestimate®
$747/sqft
$7,782 Estimated rent
Home value
$2,692,400
$2.48M - $2.91M
$7,782/mo
Zestimate® history
Owner options
List your home for rent
$7,782/mo
Rent Zestimate®
Find your next renter with Zillow Rental Manager. Plus, with online applications, you can quickly screen prospective tenants – for free.
$7,782/mo
Rent Zestimate®
Refinance and save
$17,008/mo
Est. payment
Refinancing to a lower rate could help reduce your monthly payments and save thousands over the life of the loan.
$17,008/mo
Est. payment
Explore your selling options
Work with a Zillow partner agent
Leverage their expertise and Zillow's premium Showcase listings to get your home seen by more buyers.
Get startedList with your own agent
Get your home in front of millions of buyers by listing it on Zillow.
Learn how to do itSell it yourself
Take full control of how buyers see your home on Zillow by listing For Sale by Owner (FSBO).
List your homeWhat's special
Zillow last checked:
Listing updated:
Listed by:
Rudy Dudon 941-234-3991,
MICHAEL SAUNDERS & COMPANY 941-349-3444
Bought with:
Victoria Turner, 3484833
MICHAEL SAUNDERS & COMPANY
Source: Stellar MLS,MLS#: A4563784 Originating MLS: Sarasota - Manatee
Originating MLS: Sarasota - Manatee
Facts & features
Interior
Bedrooms & bathrooms
- Bedrooms: 4
- Bathrooms: 5
- Full bathrooms: 4
- 1/2 bathrooms: 1
Rooms
- Room types: Bonus Room
Primary bedroom
- Level: First
- Dimensions: 15x14
Bedroom 2
- Level: Second
- Dimensions: 13x13
Bedroom 3
- Level: Second
- Dimensions: 14x15
Bedroom 4
- Level: Second
- Dimensions: 16x10
Balcony porch lanai
- Level: First
- Dimensions: 10x15
Bonus room
- Level: Second
- Dimensions: 17x15
Dining room
- Level: First
- Dimensions: 10x12
Great room
- Level: First
- Dimensions: 12x16
Kitchen
- Level: First
- Dimensions: 16x12
Office
- Level: First
- Dimensions: 9x10
Heating
- Central, Electric, Natural Gas
Cooling
- Central Air
Appliances
- Included: Dishwasher, Disposal, Electric Water Heater, Microwave, Range, Refrigerator
- Laundry: Inside, Laundry Room
Features
- Eating Space In Kitchen, High Ceilings, Open Floorplan, Primary Bedroom Main Floor, Solid Surface Counters, Thermostat, Walk-In Closet(s)
- Flooring: Carpet, Engineered Hardwood, Tile
- Doors: Sliding Doors
- Has fireplace: No
Interior area
- Total structure area: 4,224
- Total interior livable area: 3,547 sqft
Property
Parking
- Total spaces: 2
- Parking features: Driveway, Garage Door Opener, Garage Faces Side
- Attached garage spaces: 2
- Has uncovered spaces: Yes
Features
- Levels: Two
- Stories: 2
- Has private pool: Yes
- Pool features: Gunite, Heated, In Ground
- Has spa: Yes
- Spa features: Heated, In Ground
Lot
- Size: 7,440 Square Feet
- Dimensions: 62 x 120
- Features: City Lot, Near Public Transit
Details
- Parcel number: 2038080049
- Zoning: RSF3
- Special conditions: None
Construction
Type & style
- Home type: SingleFamily
- Property subtype: Single Family Residence
Materials
- Block, Stucco
- Foundation: Slab
- Roof: Membrane
Condition
- Completed
- New construction: Yes
- Year built: 2023
Details
- Builder model: NA
- Builder name: TDI Coastal Homes
Utilities & green energy
- Sewer: Public Sewer
- Water: Public
- Utilities for property: Cable Connected, Electricity Connected, Sewer Connected
Community & HOA
Community
- Pet fee: $0 monthly
- Subdivision: DESOTA PARK
HOA
- Has HOA: No
Location
- Region: Sarasota
Financial & listing details
- Price per square foot: $747/sqft
- Tax assessed value: $2,073,500
- Annual tax amount: $6,370
- Date on market: 3/16/2023
- Cumulative days on market: 565 days
- Listing terms: Cash,Conventional
- Ownership: Fee Simple
- Total actual rent: 0
- Electric utility on property: Yes
- Road surface type: Paved, Asphalt
Price history
| Date | Event | Price |
|---|---|---|
| 11/5/2024 | Sold | $2,650,000-3.6%$747/sqft |
Source:  Stellar MLS #A4563784 Report a problem Stellar MLS #A4563784 Report a problem | ||
| 10/17/2024 | Pending sale | $2,750,000$775/sqft |
Source: Stellar MLS #A4563784 Report a problem | ||
| 9/24/2024 | Listed for sale | $2,750,000$775/sqft |
Source: Stellar MLS #A4563784 Report a problem | ||
| 9/19/2024 | Pending sale | $2,750,000$775/sqft |
Source: Stellar MLS #A4563784 Report a problem | ||
| 8/14/2024 | Price change | $2,750,000-5%$775/sqft |
Source: Stellar MLS #A4563784 Report a problem | ||
| 7/25/2024 | Price change | $2,895,000-1.9%$816/sqft |
Source: Stellar MLS #A4563784 Report a problem | ||
| 4/29/2024 | Price change | $2,950,000-1.5%$832/sqft |
Source: Stellar MLS #A4563784 Report a problem | ||
| 2/23/2024 | Listed for sale | $2,995,000$844/sqft |
Source: Stellar MLS #A4563784 Report a problem | ||
| 2/19/2024 | Pending sale | $2,995,000$844/sqft |
Source: Stellar MLS #A4563784 Report a problem | ||
| 12/12/2023 | Price change | $2,995,000-5.7%$844/sqft |
Source: Stellar MLS #A4563784 Report a problem | ||
| 9/19/2023 | Price change | $3,175,000-0.8%$895/sqft |
Source: Stellar MLS #A4563784 Report a problem | ||
| 3/16/2023 | Listed for sale | $3,200,000+392.3%$902/sqft |
Source: Stellar MLS #A4563784 Report a problem | ||
| 7/30/2021 | Sold | $650,000-7%$183/sqft |
Source: Stellar MLS #A4498960 Report a problem | ||
| 7/17/2021 | Pending sale | $699,000$197/sqft |
Source: Stellar MLS #A4498960 Report a problem | ||
| 6/16/2021 | Price change | $699,000-12.5%$197/sqft |
Source: Stellar MLS #A4498960 Report a problem | ||
| 5/12/2021 | Price change | $799,000-11.1%$225/sqft |
Source: Stellar MLS #A4498960 Report a problem | ||
| 4/28/2021 | Listed for sale | $899,000+191.9%$253/sqft |
Source: Stellar MLS #A4498960 Report a problem | ||
| 3/24/2021 | Listing removed | -- |
Source: Owner Report a problem | ||
| 3/28/2018 | Listing removed | $2,200$1/sqft |
Source: Owner Report a problem | ||
| 3/17/2018 | Listed for rent | $2,200$1/sqft |
Source: Owner Report a problem | ||
| 6/28/2007 | Sold | $308,000+120%$87/sqft |
Source: Public Record Report a problem | ||
| 3/10/1994 | Sold | $140,000$39/sqft |
Source: Public Record Report a problem | ||
Public tax history
| Year | Property taxes | Tax assessment |
|---|---|---|
| 2025 | $31,516 +6.6% | $2,073,500 +6.2% |
| 2024 | $29,575 +364.2% | $1,951,880 +353.1% |
| 2023 | $6,371 -28.7% | $430,800 -26.5% |
| 2022 | $8,939 +45.3% | $586,100 +53% |
| 2021 | $6,152 -5.6% | $383,100 -3.3% |
| 2020 | $6,516 -4.8% | $396,000 -5.2% |
| 2019 | $6,845 | $417,700 +10.9% |
| 2018 | $6,845 +10.2% | $376,700 +8.7% |
| 2017 | $6,211 +24.2% | $346,423 +5.2% |
| 2016 | $4,999 | $329,300 +15% |
| 2015 | $4,999 | $286,300 +8.8% |
| 2014 | $4,999 +4.4% | $263,230 |
| 2013 | $4,786 +13.7% | $263,230 +10% |
| 2012 | $4,208 +4.7% | $239,300 +3.5% |
| 2011 | $4,019 +3.8% | $231,200 +6.1% |
| 2010 | $3,871 -21.2% | $218,000 -16.3% |
| 2009 | $4,912 | $260,400 -12.4% |
| 2008 | $4,912 -7.5% | $297,400 -7.1% |
| 2007 | $5,311 | $320,000 +259.6% |
| 2006 | -- | $88,991 +3% |
| 2005 | -- | $86,399 +3% |
| 2004 | $1,288 -0.7% | $83,883 +1.9% |
| 2003 | $1,296 -0.6% | $82,319 +2.4% |
| 2002 | $1,304 +7% | $80,390 +1.6% |
| 2001 | $1,219 +3.8% | $79,124 +3% |
| 2000 | $1,174 | $76,819 |
Find assessor info on the county website
Neighborhood: South Poinsettia
Nearby homes
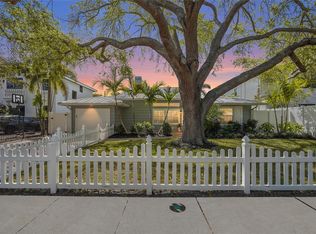
- $1,350,0003 bd3 ba1.7k sqft1920 Wisteria St, Sarasota, FL 34239Sold
- $2,160,10010,798 Square Feet1909 Hibiscus St, Sarasota, FL 34239Off Market

- $1,800,0004 bd4 ba3k sqft1930 Wisteria St, Sarasota, FL 34239Sold

- $1,375,5003 bd2 ba2.2k sqft1917 Hibiscus St, Sarasota, FL 34239Off Market
- $1,395,1003 bd2 ba2.3k sqft1897 Hibiscus St, Sarasota, FL 34239Off Market
- $---- bd-- ba-- sqft1901 Wisteria St, Sarasota, FL 34239Off Market
- $1,850,0003 bd2 ba2.3k sqft1923 Hibiscus St, Sarasota, FL 34239Sold
- $1,208,1004 bd3 ba2.5k sqft1884 Wisteria St, Sarasota, FL 34239Off Market
Nearby schools
GreatSchools rating
- 10/10Southside Elementary SchoolGrades: K-5Distance: 0.3 mi
- 6/10Brookside Middle SchoolGrades: 6-8Distance: 0.9 mi
- 5/10Sarasota High SchoolGrades: 9-12Distance: 0.8 mi
Schools provided by the listing agent
- Elementary: Southside Elementary
- Middle: Brookside Middle
- High: Sarasota High
Source: Stellar MLS. This data may not be complete. We recommend contacting the local school district to confirm school assignments for this home.
Get a cash offer in 3 minutes
Find out how much your home could sell for in as little as 3 minutes with a no-obligation cash offer.
Estimated market value
$2,692,400
Get a cash offer in 3 minutes
Find out how much your home could sell for in as little as 3 minutes with a no-obligation cash offer.
Estimated market value
$2,692,400
- Florida
- Sarasota County
- Sarasota
- 34239
- South Poinsettia
- 1912 WISTERIA STREET
Nearby cities
Nearby neighborhoods
Nearby zip codes
Other Sarasota Topics
