One or more photo(s) has been virtually staged. Location, location... yeah, yeah, YEAH! DON'T miss this West of Trail gem! Great two-story 4/4/3 pool home, custom designed by Fidelity Homes with top quality finishes and artisanal architectural details, like tray ceilings, rounded corners, arches, decorative tile accents and much more. With 2 bedrooms, a bonus room and a balcony up, and 2 bedrooms, LR,DR, kitchen, leisure room, and office down, this versatile split floor plan features a roomy first floor master suite that opens onto the very private pool/spa deck. The large, and well-appointed office/library space boasting rich, polished hardwood flooring, plantation shutters, executive desk and library shelf built-ins, and a walk-in closet that leads to a large crawlspace for indoor storage could be considered a 5th bedroom. The open concept, gourmet eat-in kitchen features granite counters, pantry with rollout drawers, decorative tile backsplash, staggered solid wood cabinets and stainless-steel appliances. Fenced yard and electronic security gate ensure your maximum privacy and confidence. Whole house GENERATOR installed in 2022, brand NEW ROOF completed 5/1/24 comes with full warranty for buyer. Just a short walk to Southside Village, Morton's Market, shopping and dining, Sarasota Memorial Hospital. Only minutes by car or bike from Downtown Sarasota's theaters, restaurants, museums and shopping. Easy access to Siesta Key and world famous St. Armand's Circle.
Sold for $1,800,000
$1,800,000
1930 WISTERIA STREET, SARASOTA, FL 34239
4beds
3,060sqft
Single Family Residence
Built in 2002
8,700 Square Feet Lot
$1,960,500 Zestimate®
$588/sqft
$5,579 Estimated rent
Home value
$1,960,500
$1.80M - $2.14M
$5,579/mo
Zestimate® history
Owner options
List your home for rent
$5,579/mo
Rent Zestimate®
Find your next renter with Zillow Rental Manager. Plus, with online applications, you can quickly screen prospective tenants – for free.
$5,579/mo
Rent Zestimate®
Refinance and save
$11,502/mo
Est. payment
Refinancing to a lower rate could help reduce your monthly payments and save thousands over the life of the loan.
$11,502/mo
Est. payment
Explore your selling options
Work with a Zillow partner agent
Leverage their expertise and Zillow's premium Showcase listings to get your home seen by more buyers.
Get startedList with your own agent
Get your home in front of millions of buyers by listing it on Zillow.
Learn how to do itSell it yourself
Take full control of how buyers see your home on Zillow by listing For Sale by Owner (FSBO).
List your homeWhat's special
Private poolRounded cornersTop quality finishesGranite countersBonus roomWest of trail gemElectronic security gate
Zillow last checked:
Listing updated:
Listed by:
Monica Waterman 941-228-3522,
ALLISON JAMES ESTATES & HOMES 941-500-4922
Bought with:
Marco Guadagnini, 3356935
PREFERRED SHORE LLC
Source: Stellar MLS,MLS#: A4608180 Originating MLS: Tampa
Originating MLS: Tampa
Facts & features
Interior
Bedrooms & bathrooms
- Bedrooms: 4
- Bathrooms: 4
- Full bathrooms: 4
Rooms
- Room types: Bonus Room, Den/Library/Office, Living Room, Storage Rooms
Primary bedroom
- Features: Walk-In Closet(s)
- Level: First
- Dimensions: 16x14
Bedroom 2
- Features: Built-in Closet
- Level: First
- Dimensions: 11x11
Bedroom 3
- Features: Walk-In Closet(s)
- Level: Second
- Dimensions: 12x11
Bedroom 4
- Features: Built-in Closet
- Level: Second
- Dimensions: 14x12
Balcony porch lanai
- Level: First
- Dimensions: 40x11
Bonus room
- Features: No Closet
- Level: Second
- Dimensions: 17x15
Dining room
- Level: First
- Dimensions: 13x16
Family room
- Level: First
- Dimensions: 14x12
Kitchen
- Level: First
- Dimensions: 11x14
Living room
- Level: First
- Dimensions: 17x13
Office
- Features: Walk-In Closet(s)
- Level: First
- Dimensions: 12x11
Heating
- Central, Heat Pump
Cooling
- Central Air, Humidity Control, Zoned
Appliances
- Included: Oven, Dishwasher, Dryer, Electric Water Heater, Microwave, Range, Refrigerator, Washer
- Laundry: Inside
Features
- Built-in Features, Ceiling Fan(s), Crown Molding, Eating Space In Kitchen, High Ceilings, Primary Bedroom Main Floor, Solid Surface Counters, Tray Ceiling(s), Walk-In Closet(s)
- Flooring: Carpet, Ceramic Tile, Engineered Hardwood, Laminate
- Doors: Sliding Doors
- Windows: Tinted Windows, Shutters
- Has fireplace: No
Interior area
- Total structure area: 4,032
- Total interior livable area: 3,060 sqft
Property
Parking
- Total spaces: 3
- Parking features: Garage - Attached
- Attached garage spaces: 3
Features
- Levels: Two
- Stories: 2
- Exterior features: Irrigation System, Private Mailbox, Rain Gutters
- Has private pool: Yes
- Pool features: Deck, Heated, In Ground, Pool Alarm, Screen Enclosure
- Has spa: Yes
- Spa features: In Ground
- Fencing: Other,Wood
Lot
- Size: 8,700 Square Feet
- Dimensions: 50 x 120
Details
- Parcel number: 2038080047
- Zoning: RSF3
- Special conditions: None
Construction
Type & style
- Home type: SingleFamily
- Property subtype: Single Family Residence
Materials
- Block, Stucco
- Foundation: Slab
- Roof: Shingle
Condition
- New construction: No
- Year built: 2002
Details
- Builder name: Fidelity Homes
Utilities & green energy
- Sewer: Public Sewer
- Water: Public
- Utilities for property: Cable Connected, Electricity Connected, Natural Gas Connected, Water Connected
Community & HOA
Community
- Security: Security Lights, Security System, Smoke Detector(s)
- Pet fee: $0 monthly
- Subdivision: DESOTA PARK
HOA
- Has HOA: No
Location
- Region: Sarasota
Financial & listing details
- Price per square foot: $588/sqft
- Tax assessed value: $1,385,300
- Annual tax amount: $18,720
- Date on market: 5/6/2024
- Cumulative days on market: 3 days
- Listing terms: Cash,Conventional
- Ownership: Fee Simple
- Total actual rent: 0
- Electric utility on property: Yes
- Road surface type: Asphalt
Price history
| Date | Event | Price |
|---|---|---|
| 6/13/2024 | Sold | $1,800,000+63.6%$588/sqft |
Source:  Stellar MLS #A4608180 Report a problem Stellar MLS #A4608180 Report a problem | ||
| 3/24/2021 | Sold | $1,100,000+20654.7%$359/sqft |
Source: Public Record Report a problem | ||
| 8/10/2018 | Sold | $5,300-99.4%$2/sqft |
Source: Stellar MLS #A4403424 Report a problem | ||
| 2/2/2017 | Sold | $945,000+3.8%$309/sqft |
Source: Public Record Report a problem | ||
| 5/28/2014 | Sold | $910,000+11.7%$297/sqft |
Source: Public Record Report a problem | ||
| 2/3/2012 | Sold | $815,000+8.7%$266/sqft |
Source: Public Record Report a problem | ||
| 1/20/2009 | Sold | $750,000-30.9%$245/sqft |
Source: Public Record Report a problem | ||
| 7/21/2006 | Sold | $1,085,000+34%$355/sqft |
Source: Public Record Report a problem | ||
| 12/29/2003 | Sold | $810,000+1.4%$265/sqft |
Source: Public Record Report a problem | ||
| 3/18/2003 | Sold | $799,000+94.7%$261/sqft |
Source: Public Record Report a problem | ||
| 10/31/2002 | Sold | $410,300+72%$134/sqft |
Source: Public Record Report a problem | ||
| 8/14/2001 | Sold | $238,500+25.6%$78/sqft |
Source: Public Record Report a problem | ||
| 10/11/2000 | Sold | $189,900+35.6%$62/sqft |
Source: Public Record Report a problem | ||
| 12/30/1997 | Sold | $140,000$46/sqft |
Source: Public Record Report a problem | ||
Public tax history
| Year | Property taxes | Tax assessment |
|---|---|---|
| 2025 | $21,198 +10.3% | $1,385,300 +5.4% |
| 2024 | $19,221 +2.7% | $1,314,031 +3% |
| 2023 | $18,721 +2.3% | $1,275,758 +3% |
| 2022 | $18,300 +32.4% | $1,238,600 +43.1% |
| 2021 | $13,820 +7.2% | $865,700 +10% |
| 2020 | $12,894 +0% | $787,000 -0.2% |
| 2019 | $12,888 | $788,700 +7.3% |
| 2018 | $12,888 +6.8% | $734,800 -5.4% |
| 2017 | $12,067 -2.3% | $776,500 -1.6% |
| 2016 | $12,355 | $789,300 +10.2% |
| 2015 | $12,355 | $716,000 +3.9% |
| 2014 | $12,355 +7.5% | $689,300 |
| 2013 | $11,497 +19.9% | $689,300 +16.9% |
| 2012 | $9,588 +4.5% | $589,675 +3% |
| 2011 | $9,175 -7.2% | $572,500 -5.5% |
| 2010 | $9,885 -8.6% | $605,800 -3.8% |
| 2009 | $10,813 | $630,000 -10.3% |
| 2008 | $10,813 -7.7% | $702,500 -5% |
| 2007 | $11,709 | $739,600 +0.8% |
| 2006 | -- | $733,612 +3% |
| 2005 | -- | $712,245 +3% |
| 2004 | $12,191 +33.4% | $691,500 +44.9% |
| 2003 | $9,142 +178.3% | $477,300 +188.7% |
| 2002 | $3,284 +16% | $165,300 +11.5% |
| 2001 | $2,831 +90.2% | $148,200 +55.5% |
| 2000 | $1,488 | $95,277 |
Find assessor info on the county website
Neighborhood: South Poinsettia
Nearby homes
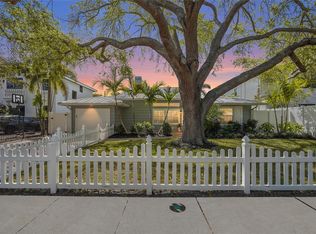
- $1,350,0003 bd3 ba1.7k sqft1920 Wisteria St, Sarasota, FL 34239Sold
- $1,280,2003 bd2 ba2.1k sqft1942 Wisteria St, Sarasota, FL 34239Off Market

- $1,850,0003 bd2 ba2.3k sqft1923 Hibiscus St, Sarasota, FL 34239Sold

- $2,650,0004 bd5 ba3.5k sqft1912 Wisteria St, Sarasota, FL 34239Sold

- $1,362,0003 bd2 ba2.2k sqft1917 Hibiscus St, Sarasota, FL 34239Off Market
- $1,283,0003 bd2 ba2.2k sqft1945 Hibiscus St, Sarasota, FL 34239Off Market
- $791,5003 bd2 ba1.5k sqft1950 Wisteria St, Sarasota, FL 34239Off Market
- $284,0001 bd1 ba576 sqft1923 Wisteria St, Sarasota, FL 34239Off Market
Nearby schools
GreatSchools rating
- 10/10Southside Elementary SchoolGrades: K-5Distance: 0.3 mi
- 6/10Brookside Middle SchoolGrades: 6-8Distance: 0.9 mi
- 5/10Sarasota High SchoolGrades: 9-12Distance: 0.8 mi
Schools provided by the listing agent
- Elementary: Southside Elementary
- Middle: Brookside Middle
- High: Sarasota High
Source: Stellar MLS. This data may not be complete. We recommend contacting the local school district to confirm school assignments for this home.
Get a cash offer in 3 minutes
Find out how much your home could sell for in as little as 3 minutes with a no-obligation cash offer.
Estimated market value
$1,960,500
Get a cash offer in 3 minutes
Find out how much your home could sell for in as little as 3 minutes with a no-obligation cash offer.
Estimated market value
$1,960,500
- Florida
- Sarasota County
- Sarasota
- 34239
- South Poinsettia
- 1930 WISTERIA STREET
Nearby cities
Nearby neighborhoods
Nearby zip codes
Other Sarasota Topics
