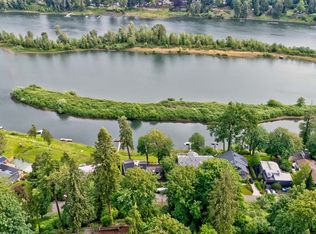
Tucked along a quiet slough of the Willamette River, this West Linn home sits directly across from Cedaroak Island. It includes a fully permitted private dock—complete with a gangway and pulley system. The location sits directly between Mary S. Young Park and the Cedaroak public boat ramp, offering both convenience & a quiet setting.The backyard features a Trex deck with a wisteria-covered pergola. The main level deck has a built-in fridge, storage, bar, and cable outlet. The lawn extends to the water’s edge. There is mature landscaping with lighting and irrigation, as well as an indoor/outdoor dog run. The backyard is fully fenced with a 3-foot wood and metal fence for added privacy.Inside, the home features five bedrooms and 3.5 bathrooms, including a primary suite on the main level that overlooks the river. A spiral staircase in the walk-in closet leads to the laundry room. Two bathrooms have jetted tubs, and every east-facing window has a view of the water. Storage is abundant, including a 40x15 ft insulated room under the house, an under-roof storage room adjacent to the two-car garage with built-in cabinetry. There is parking for up to nine additional vehicles.The kitchen is equipped with high-end appliances, including a Sub-Zero fridge/freezer and two refrigerator drawers. The large walk-in pantry has direct garage access. The family room features surround sound wiring, two built-in storage closets, and a second full-size refrigerator. The bar has additional cabinet storage on both sides. The dedicated office has a river view.Additional updates include remodeled bathrooms, Ethernet wiring, gas fireplaces, and zoned HVAC. Twenty custom windows and multiple sliding and French doors open to expansive river-facing decks—both rebuilt in June 2025. A new roof was installed in May 2025. This home seamlessly blends riverfront access, thoughtful updates, and everyday functionality in one cohesive package.
Sold
$1,300,000
19120 Nixon Ave, West Linn, OR 97068
5beds
3,936sqft
Residential, Single Family Residence
Built in 1975
0.26 Acres Lot
$1,293,500 Zestimate®
$330/sqft
$4,701 Estimated rent
Home value
$1,293,500
$1.22M - $1.37M
$4,701/mo
Zestimate® history
Owner options
List your home for rent
$4,701/mo
Rent Zestimate®
Find your next renter with Zillow Rental Manager. Plus, with online applications, you can quickly screen prospective tenants – for free.
$4,701/mo
Rent Zestimate®
Refinance and save
$6,395/mo
Est. payment
Refinancing to a lower rate could help reduce your monthly payments and save thousands over the life of the loan.
$6,395/mo
Est. payment
Explore your selling options
Work with a Zillow partner agent
Leverage their expertise and Zillow's premium Showcase listings to get your home seen by more buyers.
Get startedList with your own agent
Get your home in front of millions of buyers by listing it on Zillow.
Learn how to do itSell it yourself
Take full control of how buyers see your home on Zillow by listing For Sale by Owner (FSBO).
List your homeWhat's special
Gas fireplacesFully permitted private dockRemodeled bathroomsExpansive river-facing decksZoned hvacBuilt-in fridgeJetted tubs
Zillow last checked:
Listing updated:
Listed by:
Joe Fustolo 503-789-1124,
Soldera Properties, Inc
Bought with:
Kim Woodhouse, 201212506
eXp Realty, LLC
Source: RMLS (OR),MLS#: 550256063
Facts & features
Interior
Bedrooms & bathrooms
- Bedrooms: 5
- Bathrooms: 4
- Full bathrooms: 3
- Partial bathrooms: 1
- Main level bathrooms: 2
Rooms
- Room types: Den, Utility Room, Bedroom 4, Bedroom 2, Bedroom 3, Dining Room, Family Room, Kitchen, Living Room, Primary Bedroom
Primary bedroom
- Features: Bathroom, Bay Window, Builtin Features, Fireplace, French Doors, Sound System, Walkin Closet, Walkin Shower, Wallto Wall Carpet
- Level: Main
- Area: 255
- Dimensions: 17 x 15
Bedroom 2
- Features: Builtin Features, Deck, Sliding Doors, Walkin Closet
- Level: Lower
- Area: 240
- Dimensions: 20 x 12
Bedroom 3
- Features: Deck, Sliding Doors
- Level: Lower
- Area: 221
- Dimensions: 17 x 13
Bedroom 4
- Level: Lower
- Area: 182
- Dimensions: 14 x 13
Dining room
- Features: Beamed Ceilings, Double Oven, Vaulted Ceiling, Wallto Wall Carpet
- Level: Main
- Area: 154
- Dimensions: 14 x 11
Family room
- Features: Builtin Features, Builtin Refrigerator, Ceiling Fan, Vaulted Ceiling, Wallto Wall Carpet
- Level: Upper
- Area: 546
- Dimensions: 26 x 21
Kitchen
- Features: Appliance Garage, Bay Window, Disposal, Gas Appliances, Hardwood Floors, Island, Pantry, Skylight, Quartz, Vaulted Ceiling
- Level: Main
- Area: 156
- Width: 12
Living room
- Features: Builtin Features, Fireplace, Wallto Wall Carpet
- Level: Main
- Area: 280
- Dimensions: 20 x 14
Heating
- Forced Air, Fireplace(s)
Cooling
- Central Air
Appliances
- Included: Appliance Garage, Built In Oven, Dishwasher, Disposal, Gas Appliances, Built-In Refrigerator, Double Oven, Gas Water Heater
- Laundry: Laundry Room
Features
- Ceiling Fan(s), High Ceilings, High Speed Internet, Quartz, Soaking Tub, Sound System, Vaulted Ceiling(s), Beamed Ceilings, Bookcases, Built-in Features, Sink, Walk-In Closet(s), Kitchen Island, Pantry, Bathroom, Walkin Shower, Tile
- Flooring: Hardwood, Tile, Wall to Wall Carpet
- Doors: Sliding Doors, French Doors
- Windows: Bay Window(s), Skylight(s)
- Basement: Daylight,Finished
- Number of fireplaces: 1
- Fireplace features: Gas
Interior area
- Total structure area: 3,936
- Total interior livable area: 3,936 sqft
Property
Parking
- Total spaces: 2
- Parking features: Driveway, Off Street, Garage Door Opener, Attached
- Attached garage spaces: 2
- Has uncovered spaces: Yes
Features
- Levels: Two
- Stories: 2
- Patio & porch: Deck, Patio
- Exterior features: Dock, Garden, Yard
- Has view: Yes
- View description: River
- Has water view: Yes
- Water view: River
- Waterfront features: River Front
- Body of water: Waterfront
Lot
- Size: 0.26 Acres
- Dimensions: Appor x . 11,350 sqft
- Features: Gentle Sloping, Level, SqFt 10000 to 14999
Details
- Additional structures: Dock, ToolShed
- Parcel number: 00371252
Construction
Type & style
- Home type: SingleFamily
- Architectural style: Craftsman
- Property subtype: Residential, Single Family Residence
Materials
- Cedar, Lap Siding, Shingle Siding
- Foundation: Concrete Perimeter
- Roof: Composition
Condition
- Resale
- New construction: No
- Year built: 1975
Utilities & green energy
- Gas: Gas
- Sewer: Public Sewer
- Water: Public
- Utilities for property: Cable Connected
Community & HOA
HOA
- Has HOA: No
Location
- Region: West Linn
Financial & listing details
- Price per square foot: $330/sqft
- Tax assessed value: $1,265,425
- Annual tax amount: $15,104
- Date on market: 6/26/2025
- Cumulative days on market: 20 days
- Listing terms: Cash,Conventional
- Road surface type: Paved
Price history
| Date | Event | Price |
|---|---|---|
| 8/14/2025 | Sold | $1,300,000-3.7%$330/sqft |
Source:  RMLS (OR) #550256063 Report a problem RMLS (OR) #550256063 Report a problem | ||
| 7/16/2025 | Pending sale | $1,350,000$343/sqft |
Source: RMLS (OR) #550256063 Report a problem | ||
| 6/26/2025 | Listed for sale | $1,350,000$343/sqft |
Source: RMLS (OR) #550256063 Report a problem | ||
Public tax history
| Year | Property taxes | Tax assessment |
|---|---|---|
| 2025 | $15,692 +3.9% | $814,242 +3% |
| 2024 | $15,104 +2.8% | $790,527 +3% |
| 2023 | $14,688 +3% | $767,502 +3% |
| 2022 | $14,257 +10.4% | $745,148 +3% |
| 2021 | $12,910 +1.8% | $723,445 +3% |
| 2020 | $12,682 +4.7% | $702,374 +3% |
| 2019 | $12,112 +3.8% | $681,917 +3% |
| 2018 | $11,672 | $662,055 +3% |
| 2017 | $11,672 +10.3% | $642,772 +3% |
| 2016 | $10,582 | $624,050 +3% |
| 2015 | $10,582 +5.3% | $605,874 +3% |
| 2014 | $10,053 +7.5% | $588,227 +3% |
| 2013 | $9,355 -0.3% | $571,094 +3% |
| 2012 | $9,385 +2.2% | $554,460 +3% |
| 2011 | $9,181 -0.4% | $538,311 +3% |
| 2010 | $9,219 +0.3% | $522,632 +3% |
| 2009 | $9,195 +4.4% | $507,410 +3% |
| 2008 | $8,807 +2% | $492,631 +3% |
| 2007 | $8,631 +0.6% | $478,283 +3% |
| 2006 | $8,581 +9.1% | $464,352 +3% |
| 2005 | $7,868 +6.4% | $450,827 +3% |
| 2004 | $7,394 +9.7% | $437,696 +3% |
| 2003 | $6,744 +1.6% | $424,948 +3% |
| 2002 | $6,639 +5.1% | $412,571 +3% |
| 2001 | $6,314 +0.7% | $400,554 +3% |
| 2000 | $6,268 | $388,887 |
Find assessor info on the county website
Neighborhood: 97068
Nearby homes
- $1,925,0004 bd4 ba3.7k sqft19150 Nixon Ave, West Linn, OR 97068Sold

- $1,133,7004 bd2 ba2.8k sqft19090 Nixon Ave, West Linn, OR 97068Off Market
- $44,904-- bd-- ba-- sqft19121 Nixon Ave, West Linn, OR 97068Off Market
- $115,0006,969.6 Square Feet19155 Nixon Ave, West Linn, OR 97068Lot/Land
- $1,303,2004 bd4 ba3.7k sqft19220 Nixon Ave, West Linn, OR 97068Off Market
- $1,850,0004 bd3 ba3.6k sqft19070 Nixon Ave, West Linn, OR 97068Sold
- $1,353,5004 bd3 ba3.8k sqft4487 Kenthorpe Way, West Linn, OR 97068Off Market
- $28,577-- bd-- ba-- sqft19239 Nixon Ave, West Linn, OR 97068Off Market
Nearby schools
GreatSchools rating
- 9/10Cedaroak Park Primary SchoolGrades: PK-5Distance: 0.3 mi
- 8/10Rosemont Ridge Middle SchoolGrades: 6-8Distance: 1.6 mi
- 10/10West Linn High SchoolGrades: 9-12Distance: 1.8 mi
Schools provided by the listing agent
- Elementary: Cedaroak Park
- Middle: Rosemont Ridge
- High: West Linn
Source: RMLS (OR). This data may not be complete. We recommend contacting the local school district to confirm school assignments for this home.
Get a cash offer in 3 minutes
Find out how much your home could sell for in as little as 3 minutes with a no-obligation cash offer.
Estimated market value
$1,293,500
Get a cash offer in 3 minutes
Find out how much your home could sell for in as little as 3 minutes with a no-obligation cash offer.
Estimated market value
$1,293,500
- Oregon
- Clackamas County
- West Linn
- 97068
- 19120 Nixon Ave
Nearby cities
Nearby neighborhoods
Nearby zip codes
Other West Linn Topics
