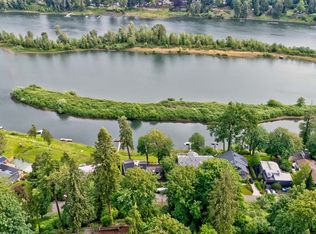
Vacation where you live. Experience hard-to-find riverfront living in West Linn, where luxury meets tranquility along a close-in stretch of the Willamette River. Set on a private enclave in the highly sought-after Robinwood neighborhood, this home offers serene views without compromise. This waterfront retreat has been transformed inside and out, thoughtfully redesigned for both comfort and connection to its stunning natural surroundings. This 4-bedroom, 3.1-bathroom home features multiple living and dining areas, two en suites, an office, and a beautiful chef’s kitchen outfitted with top-tier appliances, custom cabinetry, and a 3-pane sliding window that brings the outside in. Natural light pours into the home and eye-catching views can be enjoyed from almost every room. Major upgrades throughout include new windows, siding, HVAC, solar panels, generator, hardscaping, landscaping, upgraded electrical panel, and more.Entertain on the expansive deck, offering a built-in outdoor kitchen, designated lounging and dining areas, and a hot tub with river views. Below near the water, a spacious patio is perfect for fireside evenings, outdoor movie nights, and unforgettable gatherings. A new dock with deep-water moorage keeps your boat right at home.With no homes across the water and minimal boat traffic, this property offers exceptional waterfront privacy and tranquility. Enjoy a coveted riverfront community where homes seldomly come to market—and sell quickly when they do. This home perfectly blends seclusion with convenience, just minutes from downtown Lake Oswego, Mary S. Young Park, and top-ranked schools. More than a home—it’s a lifestyle. Schedule your private showing today.
Sold
$1,925,000
19150 Nixon Ave, West Linn, OR 97068
4beds
3,763sqft
Residential, Single Family Residence
Built in 1975
0.33 Acres Lot
$1,916,200 Zestimate®
$512/sqft
$4,527 Estimated rent
Home value
$1,916,200
$1.80M - $2.03M
$4,527/mo
Zestimate® history
Owner options
List your home for rent
$4,527/mo
Rent Zestimate®
Find your next renter with Zillow Rental Manager. Plus, with online applications, you can quickly screen prospective tenants – for free.
$4,527/mo
Rent Zestimate®
Refinance and save
$9,470/mo
Est. payment
Refinancing to a lower rate could help reduce your monthly payments and save thousands over the life of the loan.
$9,470/mo
Est. payment
Explore your selling options
Work with a Zillow partner agent
Leverage their expertise and Zillow's premium Showcase listings to get your home seen by more buyers.
Get startedList with your own agent
Get your home in front of millions of buyers by listing it on Zillow.
Learn how to do itSell it yourself
Take full control of how buyers see your home on Zillow by listing For Sale by Owner (FSBO).
List your homeWhat's special
Riverfront livingSerene viewsEye-catching viewsExpansive deckExceptional waterfront privacyMajor upgradesPrivate enclave
Zillow last checked:
Listing updated:
Listed by:
Ruth Maher 503-505-0396,
Opt
Bought with:
Steve Nassar, 201202032
Premiere Property Group, LLC
Source: RMLS (OR),MLS#: 587222335
Facts & features
Interior
Bedrooms & bathrooms
- Bedrooms: 4
- Bathrooms: 4
- Full bathrooms: 3
- Partial bathrooms: 1
- Main level bathrooms: 2
Rooms
- Room types: Bedroom 4, Office, EatingArea, Bedroom 2, Bedroom 3, Dining Room, Family Room, Kitchen, Living Room, Primary Bedroom
Primary bedroom
- Features: Balcony, Ensuite, Walkin Closet
- Level: Upper
- Area: 300
- Dimensions: 12 x 25
Bedroom 2
- Features: Ensuite, Walkin Closet
- Level: Main
- Area: 270
- Dimensions: 18 x 15
Bedroom 3
- Level: Upper
- Area: 210
- Dimensions: 15 x 14
Bedroom 4
- Level: Upper
- Area: 280
- Dimensions: 14 x 20
Dining room
- Level: Main
- Area: 198
- Dimensions: 11 x 18
Family room
- Level: Main
- Area: 288
- Dimensions: 18 x 16
Kitchen
- Level: Main
- Area: 192
- Width: 16
Living room
- Level: Main
- Area: 324
- Dimensions: 18 x 18
Office
- Level: Upper
- Area: 150
- Dimensions: 15 x 10
Heating
- Forced Air, Zoned
Cooling
- Central Air
Appliances
- Included: Appliance Garage, Built-In Refrigerator, Dishwasher, Gas Appliances, Range Hood, Washer/Dryer, Gas Water Heater, Tankless Water Heater, ENERGY STAR Qualified Appliances
Features
- Vaulted Ceiling(s), Walk-In Closet(s), Balcony, Butlers Pantry, Pantry
- Flooring: Hardwood
- Windows: Triple Pane Windows
- Basement: Exterior Entry,Partial,Unfinished
- Number of fireplaces: 2
- Fireplace features: Gas, Wood Burning
Interior area
- Total structure area: 3,763
- Total interior livable area: 3,763 sqft
Property
Parking
- Total spaces: 2
- Parking features: Driveway, RV Boat Storage, Garage Door Opener, Attached
- Attached garage spaces: 2
- Has uncovered spaces: Yes
Features
- Levels: Two
- Stories: 2
- Patio & porch: Deck, Patio
- Exterior features: Built-in Barbecue, Dock, Yard, Balcony
- Has spa: Yes
- Spa features: Free Standing Hot Tub
- Has view: Yes
- View description: River, Trees/Woods
- Has water view: Yes
- Water view: River
- Waterfront features: River Front
- Body of water: Willamette
Lot
- Size: 0.33 Acres
- Features: SqFt 10000 to 14999
Details
- Additional structures: Dock, RVBoatStorage, ToolShed
- Parcel number: 00371243
Construction
Type & style
- Home type: SingleFamily
- Property subtype: Residential, Single Family Residence
Materials
- T111 Siding
- Roof: Composition
Condition
- Updated/Remodeled
- New construction: No
- Year built: 1975
Utilities & green energy
- Gas: Gas
- Sewer: Public Sewer
- Water: Public
Green energy
- Energy generation: Solar
Community & HOA
Community
- Subdivision: Robinwood
HOA
- Has HOA: No
Location
- Region: West Linn
Financial & listing details
- Price per square foot: $512/sqft
- Tax assessed value: $1,344,871
- Annual tax amount: $16,719
- Date on market: 7/10/2025
- Cumulative days on market: 8 days
- Listing terms: Cash,Conventional
- Road surface type: Paved
Price history
| Date | Event | Price |
|---|---|---|
| 9/2/2025 | Sold | $1,925,000-3.5%$512/sqft |
Source:  RMLS (OR) #587222335 Report a problem RMLS (OR) #587222335 Report a problem | ||
| 7/19/2025 | Pending sale | $1,995,000$530/sqft |
Source: RMLS (OR) #587222335 Report a problem | ||
| 7/10/2025 | Listed for sale | $1,995,000+200.7%$530/sqft |
Source: RMLS (OR) #587222335 Report a problem | ||
| 5/31/2013 | Sold | $663,500-9.1%$176/sqft |
Source: RMLS (OR) #13639877 Report a problem | ||
| 4/19/2013 | Pending sale | $729,900$194/sqft |
Source: Coldwell Banker Barbara Sue Seal Properties #13639877 Report a problem | ||
| 1/31/2013 | Price change | $729,900-8.8%$194/sqft |
Source: Coldwell Banker Barbara Sue Seal Properties #13639877 Report a problem | ||
| 7/4/2012 | Price change | $799,950-5.9%$213/sqft |
Source: Lake Oswego #13639877 Report a problem | ||
| 8/24/2011 | Price change | $849,900-5.4%$226/sqft |
Source: Coldwell Banker Barbara Sue Seal #13639877 Report a problem | ||
| 8/12/2011 | Listed for sale | $898,000-21.9%$239/sqft |
Source: Coldwell Banker Barbara Sue Seal #13639877 Report a problem | ||
| 7/21/2010 | Listing removed | $1,149,500$305/sqft |
Source: Prudential Real Estate #10015621 Report a problem | ||
| 2/28/2010 | Listed for sale | $1,149,500$305/sqft |
Source: Prudential Real Estate #10015621 Report a problem | ||
| 1/7/2010 | Listing removed | $1,149,500$305/sqft |
Source: Prudential Real Estate #9036609 Report a problem | ||
| 5/17/2009 | Listed for sale | $1,149,500$305/sqft |
Source: Prudential Real Estate #9036609 Report a problem | ||
Public tax history
| Year | Property taxes | Tax assessment |
|---|---|---|
| 2025 | $17,370 +3.9% | $901,328 +3% |
| 2024 | $16,720 +2.8% | $875,076 +3% |
| 2023 | $16,259 +8.6% | $849,589 +7.4% |
| 2022 | $14,972 +11.2% | $791,215 +3% |
| 2021 | $13,463 +1.8% | $768,170 +3% |
| 2020 | $13,221 +4.6% | $745,797 +3% |
| 2019 | $12,641 +3.9% | $724,075 +3% |
| 2018 | $12,168 | $702,985 +3% |
| 2017 | $12,168 +9% | $682,510 +3% |
| 2016 | $11,159 | $662,631 +3% |
| 2015 | $11,159 +5.1% | $643,331 +3% |
| 2014 | $10,615 +7.5% | $624,593 +3% |
| 2013 | $9,878 -1.4% | $606,401 +1.3% |
| 2012 | $10,020 +2.3% | $598,820 +3% |
| 2011 | $9,797 -0.3% | $581,379 +3% |
| 2010 | $9,830 +0.4% | $564,446 +3% |
| 2009 | $9,795 +3% | $548,006 +3% |
| 2008 | $9,512 +2% | $532,045 +3% |
| 2007 | $9,321 +0.7% | $516,549 +3% |
| 2006 | $9,253 +9.9% | $501,504 +3% |
| 2005 | $8,416 +6.2% | $486,897 +3% |
| 2004 | $7,926 +9.9% | $472,716 +3% |
| 2003 | $7,214 +1.6% | $458,948 +3% |
| 2002 | $7,100 +4.4% | $445,581 +3% |
| 2001 | $6,801 +0.7% | $432,603 +3% |
| 2000 | $6,753 | $420,003 |
Find assessor info on the county website
Neighborhood: 97068
Nearby homes
- $1,300,0005 bd4 ba3.9k sqft19120 Nixon Ave, West Linn, OR 97068Sold

- $1,293,2004 bd4 ba3.7k sqft19220 Nixon Ave, West Linn, OR 97068Off Market
- $115,0006,969.6 Square Feet19155 Nixon Ave, West Linn, OR 97068Lot/Land
- $44,904-- bd-- ba-- sqft19121 Nixon Ave, West Linn, OR 97068Off Market
- $1,214,8003 bd2 ba3.7k sqft19250 Nixon Ave, West Linn, OR 97068Off Market
- $28,577-- bd-- ba-- sqft19239 Nixon Ave, West Linn, OR 97068Off Market
- $1,139,3004 bd2 ba2.8k sqft19090 Nixon Ave, West Linn, OR 97068Off Market
- $695,2003 bd2 ba1.7k sqft4532 Kenthorpe Way, West Linn, OR 97068Off Market
Nearby schools
GreatSchools rating
- 9/10Cedaroak Park Primary SchoolGrades: PK-5Distance: 0.3 mi
- 8/10Rosemont Ridge Middle SchoolGrades: 6-8Distance: 1.6 mi
- 10/10West Linn High SchoolGrades: 9-12Distance: 1.8 mi
Schools provided by the listing agent
- Elementary: Cedaroak Park
- Middle: Rosemont Ridge
- High: West Linn
Source: RMLS (OR). This data may not be complete. We recommend contacting the local school district to confirm school assignments for this home.
Get a cash offer in 3 minutes
Find out how much your home could sell for in as little as 3 minutes with a no-obligation cash offer.
Estimated market value
$1,916,200
Get a cash offer in 3 minutes
Find out how much your home could sell for in as little as 3 minutes with a no-obligation cash offer.
Estimated market value
$1,916,200
- Oregon
- Clackamas County
- West Linn
- 97068
- 19150 Nixon Ave
Nearby cities
Nearby neighborhoods
Nearby zip codes
Other West Linn Topics
