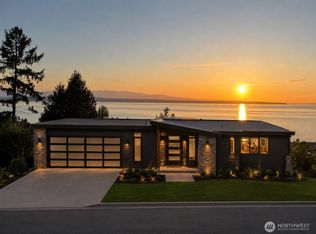
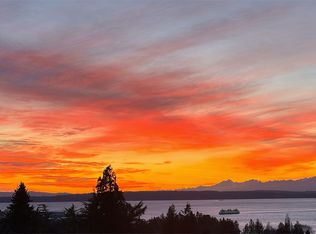
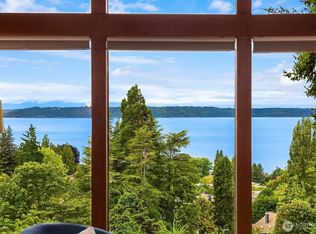
Extraordinary new construction in Edmonds’ coveted Seaview neighborhood with breathtaking 180-degree Puget Sound and Olympic Mountain views. Expansive walls of windows and multiple outdoor living spaces capture spectacular sunsets and panoramic views from all three levels. The main level features an elegant great room with sliding doors to covered outdoor living and a chef’s kitchen with premium appliances, oversized island, and separate prep kitchen/pantry. An office/den with walk-in closet provides a private workspace. The middle level features a luxurious primary suite with spa-inspired 5-piece bath, expansive walk-in closet, and laundry access, plus two additional bedrooms, full bath, and spacious sitting area with views. The lower level offers a guest suite with attached bath and sitting area (the perfect spot for a library, craft space or a second office with views!), bonus room, theater room, covered porch, and large patio—all overlooking the Sound and Olympics. Features include in-floor radiant heat, Lutron Scene lighting throughout the main floor, primary bed & bath and Stealth Acoustics concealed speakers at the great room/dining room and kitchen A rare opportunity to own a truly exceptional modern residence where luxury design, thoughtful craftmanship and unforgettable views come together.
Active
Listed by: Windermere Real Estate/M2, LLC • Lindsay M. Jackson
$3,950,000
19122 94th Avenue W, Edmonds, WA 98020
4beds
4,753sqft
Single Family Residence
Built in 2026
0.28 Acres Lot
$3,810,600 Zestimate®
$831/sqft
$-- HOA
What's special
Bonus roomUnforgettable viewsOversized islandIn-floor radiant heatExpansive walk-in closetExpansive walls of windowsTwo additional bedrooms
- --
- on Zillow
- 832
- views
- 31
- saves
Likely to sell faster than
Zillow last checked:
Listing updated:
Listed by:
Lindsay M. Jackson,
Windermere Real Estate/M2, LLC,
Barry Tharp,
Windermere Real Estate/M2, LLC
Source: NWMLS as distributed by MLS GRID,MLS#: 2586105
Facts & features
Interior
Bedrooms & bathrooms
- Bedrooms: 4
- Bathrooms: 4
- Full bathrooms: 3
- 1/2 bathrooms: 1
- Main level bathrooms: 1
Primary bedroom
- Level: Lower
Bedroom
- Level: Lower
Bedroom
- Level: Lower
Bedroom
- Level: Lower
Bathroom full
- Level: Lower
Bathroom full
- Level: Lower
Bathroom full
- Level: Lower
Other
- Level: Lower
Other
- Level: Main
Bonus room
- Level: Lower
Den office
- Level: Main
Dining room
- Level: Main
Entry hall
- Level: Main
Family room
- Level: Lower
Great room
- Level: Main
Kitchen with eating space
- Level: Main
Utility room
- Level: Lower
Heating
- Fireplace, Ductless, Forced Air, Heat Pump, HRV/ERV System, Radiant, Recirculation Pump, Electric, Natural Gas
Cooling
- Ductless, Forced Air, Heat Pump
Appliances
- Included: Dishwasher, Disposal, Microwave, Stove(s)/Range(s), Dishwasher(s), Garbage Disposal, Microwave(s), Water Heater: Electric, Water Heater Location: Mechanical Room
Features
- Bath Off Primary, Dining Room, High Tech Cabling, Pantry
- Flooring: Ceramic Tile, Vinyl Plank, Carpet
- Doors: French Doors
- Windows: Dbl Pane/Storm Window
- Basement: Daylight,Finished
- Number of fireplaces: 1
- Fireplace features: Electric, Main Level: 1, Fireplace
Interior area
- Total structure area: 4,753
- Total interior livable area: 4,753 sqft
Property
Parking
- Total spaces: 4
- Parking features: Attached Garage
- Has attached garage: Yes
- Covered spaces: 2
- Uncovered spaces: 2
Features
- Levels: Multi/Split
- Entry location: Main
- Patio & porch: Bath Off Primary, Dbl Pane/Storm Window, Dining Room, Fireplace, French Doors, High Tech Cabling, Pantry, SMART Wired, Sprinkler System, Walk-In Closet(s), Water Heater
- Has view: Yes
- View description: Mountain(s), Sound, Territorial
- Has water view: Yes
- Water view: Sound
Lot
- Size: 0.28 Acres
- Features: Corner Lot, Dead End Street, Paved, Cable TV, Deck, Electric Car Charging, Fenced-Fully, Gas Available, High Speed Internet, Patio, Sprinkler System
- Topography: Level,Partial Slope
- Residential vegetation: Garden Space
Details
- Parcel number: 00434600006106
- Zoning description: Jurisdiction: City
- Special conditions: Standard
Construction
Type & style
- Home type: SingleFamily
- Architectural style: Multi Level
- Property subtype: Single Family Residence
Materials
- Cement Planked, Stone, Wood Siding, Cement Plank
- Foundation: Poured Concrete
- Roof: See Remarks
Condition
- Under Construction
- New construction: Yes
- Year built: 2026
Details
- Builder name: Landsverk Quality Homes Inc.
Utilities & green energy
- Electric: Company: Snohomish County PUD
- Sewer: Available, Sewer Connected, Company: City of Edmonds
- Water: Public, Company: City of Edmonds
- Utilities for property: Xfinity & Ziply, Xfinity & Ziply
Community & HOA
Community
- Subdivision: Seaview
Location
- Region: Edmonds
Financial & listing details
- Price per square foot: $831/sqft
- Tax assessed value: $641,000
- Annual tax amount: $4,215
- Date on market: 9/23/2026
- Listing terms: Conventional,VA Loan
- Inclusions: Dishwasher(s), Garbage Disposal, Microwave(s), Stove(s)/Range(s)
Estimated market value
$3,810,600
$3.62M - $4.00M
Not available
Price history
| Date | Event | Price |
|---|---|---|
| 9/23/2026 | Listed for sale | $3,950,000$831/sqft |
Source:  NWMLS as distributed by MLS GRID #2586105 Report a problem NWMLS as distributed by MLS GRID #2586105 Report a problem | ||
Public tax history
| Year | Property taxes | Tax assessment |
|---|---|---|
| 2025 | $5,097 +19.6% | $641,000 +7.6% |
| 2024 | $4,261 +10.1% | $595,500 +10.5% |
| 2023 | $3,868 +48.7% | $539,000 +44.1% |
| 2022 | $2,601 -21.5% | $374,000 -4.8% |
| 2021 | $3,314 -0.8% | $393,000 -2% |
| 2020 | $3,341 +0% | $401,100 +13% |
| 2019 | $3,340 | $354,900 +8.4% |
| 2018 | -- | $327,400 +26.1% |
| 2017 | $3,101 +120.8% | $259,600 +46.3% |
| 2016 | $1,405 | $177,400 +39.4% |
| 2015 | $1,405 | $127,300 |
Find assessor info on the county website
Monthly payment
Est. payment
Payment breakdown
Explore the cost of this home by adjusting the details. Changes won't be saved.Climate risks
Neighborhood: 98020
Nearby schools
Schools provided by the listing agent
- Elementary: Seaview ElemSv
- Middle: Meadowdale Mid
- High: Meadowdale High
Source: NWMLS as distributed by MLS GRID. This data may not be complete. We recommend contacting the local school district to confirm school assignments for this home.

Similar homes
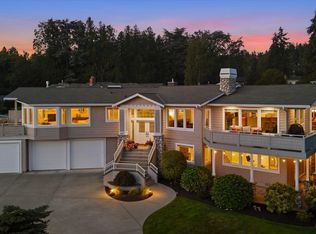
- $3,495,0005 bd5 ba4.8k sqft809 Driftwood Place, Edmonds, WA 98020Active
 MLS ID #2556339, Megan Walla. NWMLS as distributed by MLS GRID
 - $3,950,0004 bd5 ba4k sqft8723 Talbot Road, Edmonds, WA 98026Active
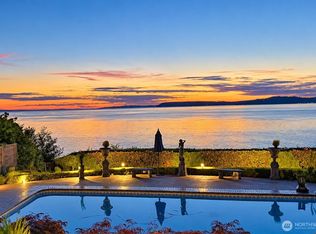 MLS ID #2574199, Terry V. Vehrs. NWMLS as distributed by MLS GRID
 - $2,099,0005 bd5 ba4.5k sqft9819 Cherry Street, Edmonds, WA 98020Active
 MLS ID #2579182, Dale Wampler. NWMLS as distributed by MLS GRID
 - $4,200,0004 bd5 ba6.7k sqft8711 Talbot Road, Edmonds, WA 98026Active
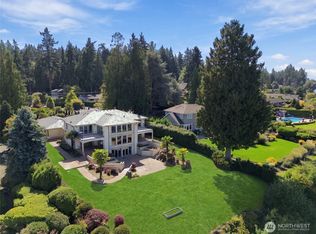 MLS ID #2583429, Helena Chen. NWMLS as distributed by MLS GRID
