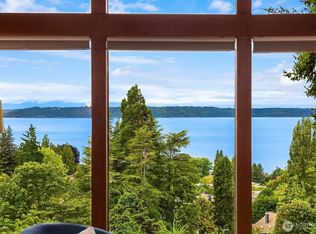
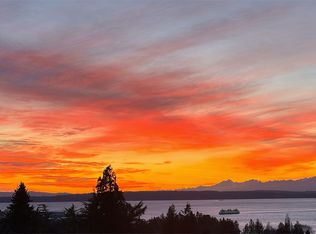
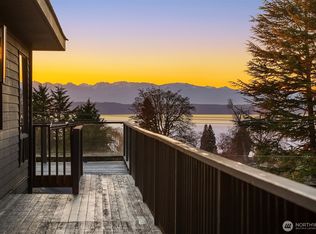
Extraordinary new construction showcasing breathtaking 180-degree views of the Puget Sound and Olympic Mountains. Currently under construction, this exceptional luxury residence offers the rare opportunity to personalize select finishes and color palettes to suit your vision. This is an active construction site; enter at your own risk. Thoughtfully designed to maximize the sweeping vistas, expansive windows and multiple outdoor living spaces capture stunning sunsets and panoramic water and mountain views from all three levels. The main level presents an elegant great room concept with sliding glass doors opening to a covered outdoor living area, blending indoor and outdoor entertaining. A sophisticated chef’s kitchen features premium appliances, an oversized island, a walk-in pantry and a separate prep kitchen designed for effortless hosting. A west-facing office/den with walk-in closet offers an inspiring workspace framed by spectacular views. The middle level is anchored by a luxurious primary suite with private covered terrace, spa-inspired 5-piece bath, and expansive walk-in closet. The lower level offers an inviting guest retreat with bedroom and attached ¾ bath, spacious family room, dedicated game/media room and walk-out access to a patio and beautifully positioned grounds overlooking the Sound and Olympics. In-floor radiant heat and smart home features are upgrades that make this home a truly exceptional modern residence.
Pending
Listed by: Windermere Real Estate/M2, LLC • Lindsay M. Jackson
$3,500,000
19124 94th Avenue W, Edmonds, WA 98020
4beds
4,516sqft
Single Family Residence
Built in 2026
0.28 Acres Lot
$3,407,900 Zestimate®
$775/sqft
$-- HOA
What's special
Separate prep kitchenOversized islandIn-floor radiant heatExpansive walk-in closetSpacious family roomWalk-in pantryMultiple outdoor living spaces
- --
- on Zillow
- 41
- views
- 1
- save
Zillow last checked:
Listing updated:
Listed by:
Lindsay M. Jackson,
Windermere Real Estate/M2, LLC,
Barry Tharp,
Windermere Real Estate/M2, LLC
Source: NWMLS as distributed by MLS GRID,MLS#: 2531075
Facts & features
Interior
Bedrooms & bathrooms
- Bedrooms: 4
- Bathrooms: 4
- Full bathrooms: 3
- 1/2 bathrooms: 1
- Main level bathrooms: 1
Bonus room
- Level: Lower
Den office
- Level: Main
Dining room
- Level: Main
Heating
- Fireplace, Radiant, Natural Gas
Cooling
- Ductless, Forced Air, Heat Pump
Appliances
- Included: Dishwasher, Disposal, Microwave, Stove(s)/Range(s), Dishwasher(s), Garbage Disposal, Microwave(s), Water Heater: Electric, Water Heater Location: Garage
Features
- Bath Off Primary, Dining Room, High Tech Cabling, Pantry
- Flooring: Ceramic Tile, Engineered Hardwood, Carpet
- Windows: Dbl Pane/Storm Window
- Basement: Daylight
- Number of fireplaces: 1
- Fireplace features: Gas, Main Level: 1, Fireplace
Interior area
- Total structure area: 4,516
- Total interior livable area: 4,516 sqft
Property
Parking
- Total spaces: 4
- Parking features: Driveway, Attached Garage
- Has attached garage: Yes
- Covered spaces: 2
- Uncovered spaces: 2
Features
- Levels: Multi/Split
- Entry location: Main
- Patio & porch: Bath Off Primary, Dbl Pane/Storm Window, Dining Room, Fireplace, High Tech Cabling, Pantry, SMART Wired, Sprinkler System, Walk-In Closet(s), Water Heater
- Has view: Yes
- View description: Mountain(s), Sound
- Has water view: Yes
- Water view: Sound
Lot
- Size: 0.28 Acres
- Features: Corner Lot, Dead End Street, Paved, Cable TV, Deck, Electric Car Charging, High Speed Internet, Patio, Sprinkler System
- Topography: Level,Partial Slope
- Residential vegetation: Garden Space
Details
- Parcel number: 00434600006105
- Zoning description: Jurisdiction: City
- Special conditions: Standard
Construction
Type & style
- Home type: SingleFamily
- Architectural style: Multi Level
- Property subtype: Single Family Residence
Materials
- Cement Planked, Cement Plank
- Foundation: Poured Concrete
- Roof: Composition
Condition
- Under Construction
- New construction: Yes
- Year built: 2026
Utilities & green energy
- Electric: Company: Snohomish County PUD
- Sewer: Sewer Connected, Company: City of Edmonds
- Water: Public, Company: City of Edmonds
- Utilities for property: Xfinity & Ziply
Community & HOA
Community
- Subdivision: Seaview
Location
- Region: Edmonds
Financial & listing details
- Price per square foot: $775/sqft
- Tax assessed value: $529,400
- Annual tax amount: $4,215
- Date on market: 5/28/2026
- Listing terms: Conventional
- Inclusions: Dishwasher(s), Garbage Disposal, Microwave(s), Stove(s)/Range(s)
Estimated market value
$3,407,900
$3.24M - $3.58M
Not available
Price history
| Date | Event | Price |
|---|---|---|
| 6/15/2026 | Pending sale | $3,500,000$775/sqft |
Source:  NWMLS as distributed by MLS GRID #2531075 Report a problem NWMLS as distributed by MLS GRID #2531075 Report a problem | ||
| 5/28/2026 | Listed for sale | $3,500,000$775/sqft |
Source: NWMLS as distributed by MLS GRID #2531075 Report a problem | ||
Public tax history
| Year | Property taxes | Tax assessment |
|---|---|---|
| 2025 | $4,215 +17.4% | $529,400 +5.6% |
| 2024 | $3,591 +22.5% | $501,100 +23% |
| 2023 | $2,931 +3% | $407,300 -0.6% |
| 2022 | $2,847 -19.7% | $409,800 -2.6% |
| 2021 | $3,544 -0.6% | $420,600 -1.8% |
| 2020 | $3,564 +2.9% | $428,100 +16.3% |
| 2019 | $3,462 | $368,000 +8% |
| 2018 | -- | $340,800 +28.9% |
| 2017 | $3,252 +107.5% | $264,300 +38.7% |
| 2016 | $1,567 | $190,500 +34.1% |
| 2015 | $1,567 | $142,100 |
Find assessor info on the county website
Monthly payment
Est. payment
Payment breakdown
Explore the cost of this home by adjusting the details. Changes won't be saved.Climate risks
Neighborhood: 98020
Nearby schools
Schools provided by the listing agent
- Elementary: Seaview ElemSv
- Middle: Meadowdale Mid
- High: Meadowdale High
Source: NWMLS as distributed by MLS GRID. This data may not be complete. We recommend contacting the local school district to confirm school assignments for this home.

Similar homes
- $1,850,0005 bd3 ba4.7k sqft7017 165th Place SW, Edmonds, WA 98026Active
 MLS ID #2575259, Chris F. Cooley. NWMLS as distributed by MLS GRID
 - $3,090,0005 bd5 ba5.2k sqft12103 202nd Street SE, Snohomish, WA 98296Active
 MLS ID #2582952, Olga Derman. NWMLS as distributed by MLS GRID
 - $2,250,0006 bd4 ba3.2k sqft22016 Vine Road, Brier, WA 98036Active
 MLS ID #2583311, Emmett McLaulin. NWMLS as distributed by MLS GRID
 - $2,050,0005 bd5 ba4.5k sqft13731 65th Place W, Edmonds, WA 98026Active
 MLS ID #2581697, Isaac Marat. NWMLS as distributed by MLS GRID
