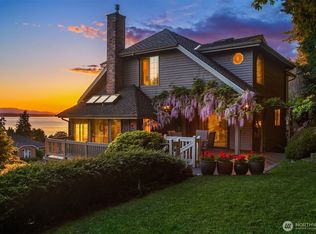
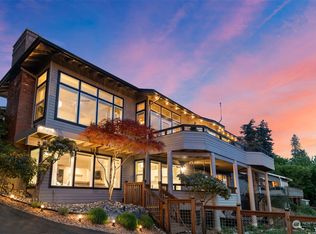
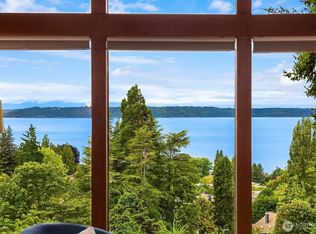
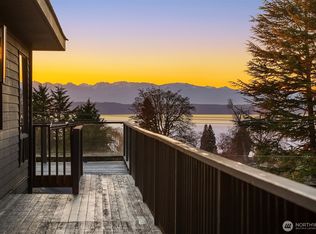
Commanding one of Edmonds most coveted views this stunning home delivers 180-degree views of Puget Sound, the Olympic Mountains, and the ever-changing magic of Puget Sound — watch the sky ignite with color at sunset, ferries glide in and out, and their evening lights shimmer across the water from both levels of the home. Beautiful custom cabinets and rich millwork add warmth and timeless character throughout. This is comfortable elegance and easy, inspired living at its finest. Main floor living was thoughtfully designed for both everyday comfort and effortless entertaining. Formal living and dining rooms set the stage, while a den and family room flow naturally from the double-island kitchen with generous eating space. A pantry, laundry, and dueling powder rooms on either end of the main floor add a touch of practical genius. Step out to the sprawling deck and let the view do the rest. The large, inviting primary suite is a true retreat — complete with a gas fireplace, luxurious 5-piece bath, and walk-in closet. The lower level offers incredible flexibility with a rec room and wet bar, four additional bedrooms, a sauna, a ¾ steam shower, and a full bath. Outside, an oversized 2-car garage, expansive RV parking, and lush, mature landscaping complete this exceptional property. Warm, welcoming, and utterly unforgettable — this is the one you've been waiting for.
Sold
Listed by: Windermere Real Estate/M2, LLC • Terry V. Vehrs
Bought with: Windermere Real Estate GH LLC
$3,175,000
19314 94th Avenue W, Edmonds, WA 98020
4beds
4,566sqft
Single Family Residence
Built in 1995
0.42 Acres Lot
$3,152,600 Zestimate®
$695/sqft
$-- Estimated rent
Home value
$3,152,600
$2.93M - $3.37M
Not available
Zestimate® history
Owner options
List your home for rent
Find your next renter with Zillow Rental Manager. Plus, with online applications, you can quickly screen prospective tenants – for free.
Refinance and save
$15,460/mo
Est. payment
Refinancing to a lower rate could help reduce your monthly payments and save thousands over the life of the loan.
$15,460/mo
Est. payment
Explore your selling options
Work with a Zillow partner agent
Leverage their expertise and Zillow's premium Showcase listings to get your home seen by more buyers.
Get startedList with your own agent
Get your home in front of millions of buyers by listing it on Zillow.
Learn how to do itSell it yourself
Take full control of how buyers see your home on Zillow by listing For Sale by Owner (FSBO).
List your homeWhat's special
Expansive rv parkingFour additional bedroomsWalk-in closetLush mature landscapingBeautiful custom cabinets
Zillow last checked:
Listing updated:
Listed by:
Terry V. Vehrs,
Windermere Real Estate/M2, LLC
Bought with:
Ryan Hoff, 26170
Windermere Real Estate GH LLC
Source: NWMLS as distributed by MLS GRID,MLS#: 2520634
Facts & features
Interior
Bedrooms & bathrooms
- Bedrooms: 4
- Bathrooms: 5
- Full bathrooms: 2
- 3/4 bathrooms: 1
- 1/2 bathrooms: 2
- Main level bathrooms: 3
- Main level bedrooms: 1
Primary bedroom
- Level: Main
Bedroom
- Level: Lower
Bedroom
- Level: Lower
Bedroom
- Level: Lower
Bathroom full
- Level: Lower
Bathroom full
- Level: Main
Bathroom three quarter
- Level: Lower
Other
- Level: Lower
Other
- Level: Main
Other
- Level: Main
Bonus room
- Level: Lower
Den office
- Level: Main
Dining room
- Level: Main
Entry hall
- Level: Main
Family room
- Level: Main
Kitchen with eating space
- Level: Main
Living room
- Level: Main
Rec room
- Level: Lower
Utility room
- Level: Main
Heating
- Fireplace, Forced Air, Natural Gas
Cooling
- Has cooling: Yes
Appliances
- Included: Dishwasher, Disposal, Double Oven, Dryer, Microwave, Refrigerator, Stove(s)/Range(s), Trash Compactor, Washer, Dishwasher(s), Dryer(s), Garbage Disposal, Microwave(s), Refrigerator(s), Washer(s)
Features
- Bath Off Primary, Central Vacuum, Dining Room, Sauna
- Flooring: Hardwood, Marble, Carpet
- Windows: Dbl Pane/Storm Window
- Basement: Daylight,Finished
- Number of fireplaces: 3
- Fireplace features: Gas, Main Level: 3, Fireplace
Interior area
- Total structure area: 4,566
- Total interior livable area: 4,566 sqft
Property
Parking
- Total spaces: 2
- Parking features: Attached Garage, RV Parking
- Has attached garage: Yes
- Covered spaces: 2
Features
- Levels: One
- Stories: 1
- Entry location: Main
- Patio & porch: Bath Off Primary, Built-In Vacuum, Dbl Pane/Storm Window, Dining Room, Fireplace, Fireplace (Primary Bedroom), Sauna, Security System, Vaulted Ceiling(s), Walk-In Closet(s), Wet Bar, Wired for Generator
- Has view: Yes
- View description: City, Mountain(s), Sound, Territorial
- Has water view: Yes
- Water view: Sound
Lot
- Size: 0.42 Acres
- Features: Dead End Street, Paved, Cable TV, Deck, Gas Available, Irrigation, Patio, RV Parking, Sprinkler System
- Topography: Level,Sloped
Details
- Parcel number: 00434600006005
- Special conditions: Standard
- Other equipment: Wired for Generator
Construction
Type & style
- Home type: SingleFamily
- Architectural style: 1 Story w/Bsmnt.
- Property subtype: Single Family Residence
Materials
- Stucco, Wood Siding
- Foundation: Poured Concrete
- Roof: Tile
Condition
- Year built: 1995
Utilities & green energy
- Electric: Company: Snohomish County PUD
- Sewer: Sewer Connected, Company: City of Edmonds
- Water: Public, Company: City of Edmonds
- Utilities for property: Comcast
Community & HOA
Community
- Security: Security System
- Subdivision: Seaview
Location
- Region: Edmonds
Financial & listing details
- Price per square foot: $695/sqft
- Tax assessed value: $2,281,500
- Annual tax amount: $18,204
- Date on market: 5/8/2026
- Listing terms: Conventional
- Inclusions: Dishwasher(s), Double Oven, Dryer(s), Garbage Disposal, Microwave(s), Refrigerator(s), Stove(s)/Range(s), Trash Compactor, Washer(s)
Price history
| Date | Event | Price |
|---|---|---|
| 8/5/2026 | Sold | $3,175,000-9.3%$695/sqft |
Source:  NWMLS as distributed by MLS GRID #2520634 Report a problem NWMLS as distributed by MLS GRID #2520634 Report a problem | ||
| 6/26/2026 | Pending sale | $3,500,000$767/sqft |
Source: NWMLS as distributed by MLS GRID #2520634 Report a problem | ||
| 5/8/2026 | Listed for sale | $3,500,000$767/sqft |
Source: NWMLS as distributed by MLS GRID #2520634 Report a problem | ||
Public tax history
| Year | Property taxes | Tax assessment |
|---|---|---|
| 2025 | $18,204 +19.5% | $2,281,500 +6.4% |
| 2024 | $15,230 -1.9% | $2,143,900 -1.7% |
| 2023 | $15,524 -0.9% | $2,180,500 -4.4% |
| 2022 | $15,673 +14.5% | $2,281,200 +39.3% |
| 2021 | $13,687 +4.4% | $1,637,900 +3.3% |
| 2020 | $13,115 -1.6% | $1,585,800 +11.1% |
| 2019 | $13,331 | $1,426,800 +5.2% |
| 2018 | -- | $1,356,100 +13.3% |
| 2017 | $13,731 +24.9% | $1,196,700 +14.8% |
| 2016 | $10,993 | $1,042,200 +4.3% |
| 2015 | $10,993 +14.4% | $999,500 +21.3% |
| 2013 | $9,610 | $824,000 |
| 2012 | -- | -- |
| 2011 | -- | -- |
| 2010 | -- | -- |
| 2009 | -- | -- |
| 2008 | -- | -- |
| 2007 | -- | -- |
| 2002 | -- | -- |
| 2001 | $7,150 -2.3% | $562,200 |
| 2000 | $7,321 | $562,200 |
Find assessor info on the county website
Neighborhood: 98020
Nearby homes
- $1,775,0003 bd3 ba2.7k sqft9509 Forest Dell Dr, Edmonds, WA 98020Sold
- $1,800,0006 bd3 ba3k sqft19311 Olympic View Dr, Edmonds, WA 98020Sold
- $1,370,0005 bd4 ba3.7k sqft19212 94th Ave W, Edmonds, WA 98020Sold
- $2,380,0004 bd4 ba3.4k sqft19303 Olympic View Dr, Edmonds, WA 98020Sold
- $2,400,0005 bd4 ba4.3k sqft19209 Olympic View Dr, Edmonds, WA 98020Sold
- $2,225,0005 bd3 ba4.2k sqft19125 94th Ave W, Edmonds, WA 98020Sold
- $3,500,0004 bd4 ba4.5k sqft19124 94th Ave W, Edmonds, WA 98020Pending
- $864,0004 bd2 ba1.7k sqft1420 Olympic Ave, Edmonds, WA 98020Sold
Nearby schools
GreatSchools rating
- 7/10Seaview Elementary SchoolGrades: K-6Distance: 0.6 mi
- 9/10Meadowdale Middle SchoolGrades: 7-8Distance: 2.3 mi
- 8/10Meadowdale High SchoolGrades: 9-12Distance: 2.6 mi
Schools provided by the listing agent
- Elementary: Seaview ElemSv
- Middle: Meadowdale Mid
- High: Meadowdale High
Source: NWMLS as distributed by MLS GRID. This data may not be complete. We recommend contacting the local school district to confirm school assignments for this home.
Get a cash offer in 3 minutes
Find out how much your home could sell for in as little as 3 minutes with a no-obligation cash offer.
Estimated market value
$3,152,600
Get a cash offer in 3 minutes
Find out how much your home could sell for in as little as 3 minutes with a no-obligation cash offer.
Estimated market value
$3,152,600
- Washington
- Snohomish County
- Edmonds
- 98020
- 19314 94th Avenue W
