19123 Dalton Points Place, Leesburg, VA 4 BR/5BR | 3.5 BA | Premium Lot | Over 4700 Sq. Feet of Interior & 2,000+ Sq Ft of Outdoor Living Space. Stunning home on a premium lot backing to trees in the prestigious neighborhood of Lansdowne on the Potomac. This home was built for luxurious living and entertaining. Features include a brand new roof with 50-year architectural shingles, a 788 sq ft composite deck, 1,300 sq ft stamped concrete patio with a built-in fire pit an under-deck drainage system. Custom landscape lighting, outdoor ceiling fans, custom exterior lighting and a lawn irrigation system complete the “resort-like” outdoor experience. The expansive owners bedroom features a walk-in custom closet organizer, a spa-like ensuite including dual vanities, a soaking tub and a separate shower. Newly refinished hardwood floors in the foyer, dining room, living room, hallway and kitchen. A gas fireplace on the main level (with blower) and the lower level are situated to heat the entire home. The kitchen boasts quartz countertops, KitchenAid black stainless steel appliances, and Kichler under-cabinet and under bar lighting. Abundant maple finished cabinet space and a walk-in pantry adorn the space. The lower-level bar is equally impressive with quartz countertops, porcelain tile flooring, and additional under-cabinet lighting. Quartz countertops also featured in two guest bathrooms. Every detail of this home has been thoughtfully designed for style, function, and comfort. Movie lovers and sports fans will appreciate the home theater featuring a 108” screen, Epson 4K projector (8K upscaling compatible), Bowers & Wilkins in-wall speakers and sconce lighting. Adjacent to the home theater you will find a sizable game/exercise room. Located in the amenity-rich community of Lansdowne that features a 30,000 square foot community center, multiple swimming pools, volleyball courts, tot lots, manicured open spaces, access to the Potomac River and Goose Creek, plus the award winning Lansdowne Resort. This home offers a perfect balance of luxury, comfort and lifestyle. Just minutes from Route 7, One Loudoun and nearby shopping, retail and award-winning restaurants, this is truly a spectacular home in a sought-after location.
Sold for $1,350,000
Street View
$1,350,000
19123 Dalton Points Pl, Leesburg, VA 20176
4beds
4,719sqft
Single Family Residence
Built in 2004
10,454 Square Feet Lot
$1,277,200 Zestimate®
$286/sqft
$4,304 Estimated rent
Home value
$1,277,200
$1.21M - $1.34M
$4,304/mo
Zestimate® history
Owner options
List your home for rent
$4,304/mo
Rent Zestimate®
Find your next renter with Zillow Rental Manager. Plus, with online applications, you can quickly screen prospective tenants – for free.
$4,304/mo
Rent Zestimate®
Refinance and save
$8,588/mo
Est. payment
Refinancing to a lower rate could help reduce your monthly payments and save thousands over the life of the loan.
$8,588/mo
Est. payment
Explore your selling options
Work with a Zillow partner agent
Leverage their expertise and Zillow's premium Showcase listings to get your home seen by more buyers.
Get startedList with your own agent
Get your home in front of millions of buyers by listing it on Zillow.
Learn how to do itSell it yourself
Take full control of how buyers see your home on Zillow by listing For Sale by Owner (FSBO).
List your homeWhat's special
Gas fireplaceLower-level barHome theaterBrand new roofComposite deckLawn irrigation systemBuilt-in fire pit
Zillow last checked:
Listing updated:
Listed by:
Alex Burrell-Hodges 703-819-1023,
Cottage Street Realty LLC
Bought with:
Stacy Rodgers, 225053245
Berkshire Hathaway HomeServices PenFed Realty
Source: Bright MLS,MLS#: VALO2100042
Facts & features
Interior
Bedrooms & bathrooms
- Bedrooms: 4
- Bathrooms: 4
- Full bathrooms: 3
- 1/2 bathrooms: 1
- Main level bathrooms: 1
Basement
- Description: Percent Finished: 95.0
- Area: 1584
Heating
- Forced Air, Natural Gas
Cooling
- Heat Pump, Electric
Appliances
- Included: Microwave, Cooktop, Dishwasher, Energy Efficient Appliances, ENERGY STAR Qualified Dishwasher, ENERGY STAR Qualified Refrigerator, Exhaust Fan, Double Oven, Oven, Oven/Range - Gas, Refrigerator, Stainless Steel Appliance(s), Water Heater
- Laundry: Main Level
Features
- Attic, Bar, Ceiling Fan(s), Chair Railings, Crown Molding, Dining Area, Double/Dual Staircase, Family Room Off Kitchen, Open Floorplan, Eat-in Kitchen, Kitchen Island, Kitchen - Table Space, Primary Bath(s), Recessed Lighting, Soaking Tub, Store/Office, Upgraded Countertops, Walk-In Closet(s)
- Flooring: Carpet, Ceramic Tile, Hardwood, Vinyl, Wood
- Doors: Storm Door(s)
- Windows: Double Pane Windows, Screens
- Basement: Finished
- Number of fireplaces: 2
Interior area
- Total structure area: 4,719
- Total interior livable area: 4,719 sqft
- Finished area above ground: 3,135
- Finished area below ground: 1,584
Property
Parking
- Total spaces: 4
- Parking features: Garage Faces Front, Garage Door Opener, Asphalt, Attached, Driveway
- Attached garage spaces: 2
- Uncovered spaces: 2
Accessibility
- Accessibility features: Accessible Hallway(s), >84" Garage Door, Doors - Swing In
Features
- Levels: Three
- Stories: 3
- Patio & porch: Patio, Deck
- Exterior features: Lighting, Underground Lawn Sprinkler
- Pool features: Community
Lot
- Size: 10,454 Square Feet
- Features: Backs to Trees
Details
- Additional structures: Above Grade, Below Grade
- Parcel number: 112172147000
- Zoning: PDH3
- Special conditions: Standard
Construction
Type & style
- Home type: SingleFamily
- Architectural style: Colonial
- Property subtype: Single Family Residence
Materials
- Brick Veneer, Vinyl Siding
- Foundation: Slab
- Roof: Asphalt
Condition
- Excellent
- New construction: No
- Year built: 2004
Utilities & green energy
- Electric: Circuit Breakers
- Sewer: Public Sewer
- Water: Public
- Utilities for property: Cable
Community & HOA
Community
- Subdivision: Lansdowne On The Potomac
HOA
- Has HOA: Yes
- Amenities included: Common Grounds, Community Center, Fitness Center, Golf Course Membership Available, Party Room, Indoor Pool, Pool
- Services included: Cable TV, Pool(s), Recreation Facility, Road Maintenance, Snow Removal, Trash
- HOA fee: $267 monthly
Location
- Region: Leesburg
Financial & listing details
- Price per square foot: $286/sqft
- Tax assessed value: $1,128,840
- Annual tax amount: $8,764
- Date on market: 6/25/2025
- Listing agreement: Exclusive Agency
- Ownership: Fee Simple
Price history
| Date | Event | Price |
|---|---|---|
| 8/6/2025 | Sold | $1,350,000-4.6%$286/sqft |
Source:  Bright MLS #VALO2100042 Report a problem Bright MLS #VALO2100042 Report a problem | ||
| 7/24/2025 | Pending sale | $1,415,000$300/sqft |
Source: Bright MLS #VALO2100042 Report a problem | ||
| 7/10/2025 | Contingent | $1,415,000$300/sqft |
Source: Bright MLS #VALO2100042 Report a problem | ||
| 6/25/2025 | Listed for sale | $1,415,000+96.8%$300/sqft |
Source: Bright MLS #VALO2100042 Report a problem | ||
| 8/12/2014 | Listing removed | $719,000-1.2%$152/sqft |
Source: Exit Elite Realty #LO8346195 Report a problem | ||
| 3/15/2014 | Price change | $728,000-1%$154/sqft |
Source: Owner Report a problem | ||
| 3/9/2014 | Price change | $735,000-1.3%$156/sqft |
Source: Owner Report a problem | ||
| 3/4/2014 | Listed for sale | $745,000-0.7%$158/sqft |
Source: Owner Report a problem | ||
| 11/11/2013 | Listing removed | $749,995$159/sqft |
Source: Owner Report a problem | ||
| 8/13/2013 | Listed for sale | $749,995+7.1%$159/sqft |
Source: Owner Report a problem | ||
| 6/7/2013 | Listing removed | $699,995$148/sqft |
Source: Owner Report a problem | ||
| 3/6/2013 | Listed for sale | $699,995-6.7%$148/sqft |
Source: Owner Report a problem | ||
| 12/1/2004 | Sold | $749,935$159/sqft |
Source: Public Record Report a problem | ||
Public tax history
| Year | Property taxes | Tax assessment |
|---|---|---|
| 2025 | $9,087 +3.7% | $1,128,840 +11.4% |
| 2024 | $8,764 +2.7% | $1,013,230 +3.9% |
| 2023 | $8,534 +13.2% | $975,330 +15.1% |
| 2022 | $7,541 +1.8% | $847,340 +12.1% |
| 2021 | $7,406 +1.8% | $755,690 +7.5% |
| 2020 | $7,275 0% | $702,890 -1.2% |
| 2019 | $7,275 +3.6% | $711,430 +9.9% |
| 2018 | $7,025 +2.6% | $647,420 +6.3% |
| 2017 | $6,850 -3.6% | $608,850 -2.1% |
| 2016 | $7,103 | $621,610 +45.7% |
| 2015 | $7,103 -1.9% | $426,780 -0.2% |
| 2014 | $7,237 -8.5% | $427,550 -9.3% |
| 2013 | $7,907 | $471,460 |
| 2012 | -- | -- |
| 2011 | -- | -- |
| 2010 | -- | -- |
| 2009 | -- | $445,700 -32.1% |
| 2008 | -- | $656,800 -17.3% |
| 2007 | -- | $794,000 -2.3% |
| 2006 | -- | $813,000 +35% |
| 2005 | -- | $602,300 |
Find assessor info on the county website
Neighborhood: 20176
Nearby homes
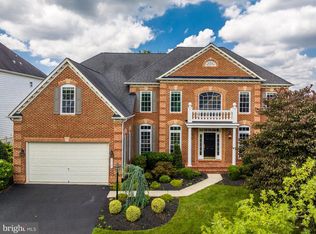
- $1,375,0005 bd6 ba6.8k sqft19127 Dalton Points Pl, Leesburg, VA 20176Sold
- $1,181,4004 bd3 ba3.6k sqft19119 Dalton Points Pl, Leesburg, VA 20176Off Market
- $1,423,0004 bd5 ba4.7k sqft19131 Dalton Points Pl, Leesburg, VA 20176Off Market
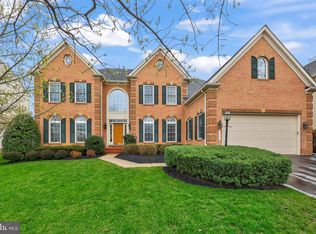
- $1,515,0005 bd6 ba7k sqft19126 Dalton Points Pl, Leesburg, VA 20176Sold
- $1,350,0006 bd4 ba5k sqft19115 Dalton Points Pl, Leesburg, VA 20176Sold
- $1,430,8005 bd5 ba5.5k sqft43237 Lee Patent Dr, Leesburg, VA 20176Off Market
- $1,395,8004 bd5 ba6.3k sqft19130 Dalton Points Pl, Leesburg, VA 20176Off Market
- $1,325,3005 bd4 ba6k sqft19135 Dalton Points Pl, Leesburg, VA 20176Off Market
Nearby schools
GreatSchools rating
- 8/10Seldens Landing Elementary SchoolGrades: PK-5Distance: 0.3 mi
- 8/10Belmont Ridge Middle SchoolGrades: 6-8Distance: 0.8 mi
- 8/10Riverside High SchoolGrades: 9-12Distance: 0.9 mi
Schools provided by the listing agent
- Elementary: Seldens Landing
- Middle: Belmont Ridge
- High: Riverside
- District: Loudoun County Public Schools
Source: Bright MLS. This data may not be complete. We recommend contacting the local school district to confirm school assignments for this home.
Get a cash offer in 3 minutes
Find out how much your home could sell for in as little as 3 minutes with a no-obligation cash offer.
Estimated market value
$1,277,200
Get a cash offer in 3 minutes
Find out how much your home could sell for in as little as 3 minutes with a no-obligation cash offer.
Estimated market value
$1,277,200
- Virginia
- Loudoun County
- Leesburg
- 20176
- 19123 Dalton Points Pl
Nearby cities
Nearby zip codes
Other Leesburg Topics
