Offer deadline set: April 19th at 6 p.m. **Pristine and Stunning Brick Colonial Executive Home offering over 7,000 square feet of refined living space with 5 bedrooms and 4.5 bathrooms. A grand entryway and soaring two-story foyer set the tone for the elegance that follows. Gleaming hardwood floors flow throughout the main level, where you'll find a sophisticated sitting room, a beautifully appointed dining room, and a breathtaking two-story Great room with built-ins and fireplace that anchors the space with warmth and grandeur. The gourmet chef’s kitchen is a true showstopper—offering expansive granite countertops, abundant cabinetry, stainless steel appliances, a walk-in pantry, and a sunny breakfast area framed by floor-to-ceiling windows. A main-level office provides a quiet retreat for work or study, and a large laundry room adds convenience to everyday living and leads to the spacious extended two car attached garage. The Upper Level of this magnificent home features a luxurious primary suite designed to feel like a private haven, complete with a sitting area perfect for unwinding with a book or movie. The spa-like ensuite features dual vanities, a soaking tub, and a separate shower. Additional bedrooms are generously sized, with ample closet spaces and offering comfort and privacy for family and guests alike. The expansive lower level is an entertainer’s dream, complete with a custom bar, a dedicated movie room, and an additional bedroom and full bath. A walk-out staircase leads to the beautifully landscaped yard, where you’ll find hardscaping, a patio for outdoor dining, and a generously sized deck ideal for gatherings under the stars. The premium lot backs to common wooded spaces and the mature trees create a private oasis within the fully fenced rear yard. Located in an amenity-rich community of Lansdowne that features a 30,000 square foot Community Center, multiple swimming pools, volleyball courts, tot lots,manicure open spaces, access to the Potomac River and Goose Creek, plus the award winning Lansdowne Resort. This home offers the perfect balance of luxury, comfort, and lifestyle. Just minutes from Route 7, One Loudoun, and nearby shopping, retail, award-winning restaurants, this is truly a spectacular home in a sought-after location. Showings by appointment only.
Sold for $1,515,000
$1,515,000
19126 Dalton Points Pl, Leesburg, VA 20176
5beds
7,042sqft
Single Family Residence
Built in 2004
0.27 Acres Lot
$1,549,800 Zestimate®
$215/sqft
$5,494 Estimated rent
Home value
$1,549,800
$1.47M - $1.63M
$5,494/mo
Zestimate® history
Owner options
List your home for rent
$5,494/mo
Rent Zestimate®
Find your next renter with Zillow Rental Manager. Plus, with online applications, you can quickly screen prospective tenants – for free.
$5,494/mo
Rent Zestimate®
Refinance and save
$9,465/mo
Est. payment
Refinancing to a lower rate could help reduce your monthly payments and save thousands over the life of the loan.
$9,465/mo
Est. payment
Explore your selling options
Work with a Zillow partner agent
Leverage their expertise and Zillow's premium Showcase listings to get your home seen by more buyers.
Get startedList with your own agent
Get your home in front of millions of buyers by listing it on Zillow.
Learn how to do itSell it yourself
Take full control of how buyers see your home on Zillow by listing For Sale by Owner (FSBO).
List your homeWhat's special
Main-level officeCustom barSitting areaPrivate oasisFully fenced rear yardBeautifully appointed dining roomBreathtaking two-story great room
Zillow last checked:
Listing updated:
Listed by:
Allison Welch Taylor 703-595-3846,
Redfin Corporation,
Co-Listing Agent: Rebecca Haughian 703-895-9835,
Redfin Corporation
Bought with:
Chris Craddock, 0225207192
EXP Realty, LLC
Belle Tunstall, 0225225721
EXP Realty, LLC
Source: Bright MLS,MLS#: VALO2092542
Facts & features
Interior
Bedrooms & bathrooms
- Bedrooms: 5
- Bathrooms: 6
- Full bathrooms: 5
- 1/2 bathrooms: 1
- Main level bathrooms: 1
Basement
- Area: 2100
Heating
- Forced Air, Natural Gas
Cooling
- Central Air, Electric
Appliances
- Included: Microwave, Washer, Dryer, Dishwasher, Disposal, Refrigerator, Oven, Humidifier, Ice Maker, Gas Water Heater
- Laundry: Has Laundry
Features
- Attic, Ceiling Fan(s), Dining Area, Family Room Off Kitchen, Primary Bath(s)
- Flooring: Hardwood, Carpet, Wood
- Windows: Window Treatments
- Basement: Finished,Interior Entry,Heated
- Number of fireplaces: 1
- Fireplace features: Screen
Interior area
- Total structure area: 7,042
- Total interior livable area: 7,042 sqft
- Finished area above ground: 4,942
- Finished area below ground: 2,100
Property
Parking
- Total spaces: 2
- Parking features: Garage Door Opener, Other, Attached
- Attached garage spaces: 2
Accessibility
- Accessibility features: None
Features
- Levels: Three
- Stories: 3
- Pool features: Community
Lot
- Size: 0.27 Acres
- Features: Unknown Soil Type
Details
- Additional structures: Above Grade, Below Grade
- Parcel number: 112173846000
- Zoning: PDH3
- Special conditions: Standard
Construction
Type & style
- Home type: SingleFamily
- Architectural style: Colonial
- Property subtype: Single Family Residence
Materials
- Masonry
- Foundation: Slab
Condition
- New construction: No
- Year built: 2004
Details
- Builder model: Clifton Park
Utilities & green energy
- Sewer: Public Sewer
- Water: Public
Community & HOA
Community
- Subdivision: Coton Commons
HOA
- Has HOA: Yes
- Amenities included: Pool, Indoor Pool, Game Room, Fitness Center, Tennis Court(s), Tot Lots/Playground, Common Grounds, Party Room, Volleyball Courts, Recreation Facilities, Clubhouse, Dining Rooms, Golf Course Membership Available, Jogging Path, Meeting Room
- Services included: Common Area Maintenance, Broadband, Cable TV, Trash, Snow Removal, Pool(s), Internet, Management, Recreation Facility, Road Maintenance
- HOA fee: $267 monthly
- HOA name: LANSDOWNE ON THE POTOMAC
Location
- Region: Leesburg
Financial & listing details
- Price per square foot: $215/sqft
- Tax assessed value: $1,347,030
- Annual tax amount: $10,446
- Date on market: 4/18/2025
- Listing agreement: Exclusive Right To Sell
- Ownership: Fee Simple
Price history
| Date | Event | Price |
|---|---|---|
| 5/30/2025 | Sold | $1,515,000+4.5%$215/sqft |
Source:  Bright MLS #VALO2092542 Report a problem Bright MLS #VALO2092542 Report a problem | ||
| 4/20/2025 | Pending sale | $1,450,000$206/sqft |
Source: Bright MLS #VALO2092542 Report a problem | ||
| 4/18/2025 | Listed for sale | $1,450,000+72.2%$206/sqft |
Source: Bright MLS #VALO2092542 Report a problem | ||
| 9/23/2004 | Sold | $842,195$120/sqft |
Source: Public Record Report a problem | ||
Public tax history
| Year | Property taxes | Tax assessment |
|---|---|---|
| 2025 | $10,844 +3.8% | $1,347,030 +11.5% |
| 2024 | $10,446 +2.7% | $1,207,680 +3.8% |
| 2023 | $10,176 +11.1% | $1,163,000 +13% |
| 2022 | $9,160 +1.7% | $1,029,180 +12% |
| 2021 | $9,009 -4.6% | $919,240 +0.8% |
| 2020 | $9,441 +0% | $912,130 -1.2% |
| 2019 | $9,441 +4.4% | $922,780 +10.7% |
| 2018 | $9,041 +3.2% | $833,300 +7% |
| 2017 | $8,764 -3.8% | $779,000 -2.3% |
| 2016 | $9,114 | $796,970 +32.6% |
| 2015 | $9,114 -1.9% | $600,970 -0.2% |
| 2014 | $9,287 -2.4% | $602,050 -0.3% |
| 2013 | $9,512 | $603,740 |
| 2012 | -- | -- |
| 2011 | -- | -- |
| 2010 | -- | -- |
| 2009 | -- | $626,400 -27.7% |
| 2008 | -- | $866,900 -18.9% |
| 2007 | -- | $1,069,300 +3.4% |
| 2006 | -- | $1,033,700 +36.6% |
| 2005 | -- | $756,800 |
Find assessor info on the county website
Neighborhood: 20176
Nearby homes
- $1,430,8005 bd5 ba5.5k sqft43237 Lee Patent Dr, Leesburg, VA 20176Off Market
- $1,395,8004 bd5 ba6.3k sqft19130 Dalton Points Pl, Leesburg, VA 20176Off Market

- $1,351,8005 bd5 ba6k sqft43241 Lee Patent Dr, Leesburg, VA 20176Off Market
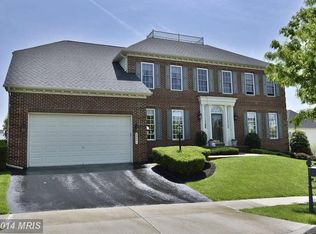
- $1,350,0004 bd4 ba4.7k sqft19123 Dalton Points Pl, Leesburg, VA 20176Sold
- $1,226,3004 bd4 ba4.5k sqft19134 Dalton Points Pl, Leesburg, VA 20176Off Market
- $1,375,0005 bd6 ba6.8k sqft19127 Dalton Points Pl, Leesburg, VA 20176Sold
- $1,189,9004 bd3 ba3.6k sqft19119 Dalton Points Pl, Leesburg, VA 20176Off Market
- $1,038,8004 bd3 ba2.7k sqft19119 Moselle Way, Leesburg, VA 20176Off Market
Nearby schools
GreatSchools rating
- 8/10Seldens Landing Elementary SchoolGrades: PK-5Distance: 0.3 mi
- 8/10Belmont Ridge Middle SchoolGrades: 6-8Distance: 0.8 mi
- 8/10Riverside High SchoolGrades: 9-12Distance: 0.9 mi
Schools provided by the listing agent
- District: Loudoun County Public Schools
Source: Bright MLS. This data may not be complete. We recommend contacting the local school district to confirm school assignments for this home.
Get a cash offer in 3 minutes
Find out how much your home could sell for in as little as 3 minutes with a no-obligation cash offer.
Estimated market value
$1,549,800
Get a cash offer in 3 minutes
Find out how much your home could sell for in as little as 3 minutes with a no-obligation cash offer.
Estimated market value
$1,549,800
- Virginia
- Loudoun County
- Leesburg
- 20176
- 19126 Dalton Points Pl
Nearby cities
Nearby zip codes
Other Leesburg Topics
