Skip main navigation
Sold for $2,250,000
  • $2,250,000

    19124 Hilltop Pines Path, Monument, CO 80132

    6beds
    5,184sqft
    Single Family Residence
    Built in 2020
    2.51 Acres Lot
    $2,132,600 Zestimate®
    $434/sqft
    $5,493 Estimated rent

    Home value

    $2,132,600

    $1.98M - $2.28M

    $5,493/mo

    Zestimate® history
    Loading
    Loading...

    Owner options

    List your home for rent

    $5,493/mo

    Rent Zestimate®

    Find your next renter with Zillow Rental Manager. Plus, with online applications, you can quickly screen prospective tenants – for free.

    Learn more

    $5,493/mo

    Rent Zestimate®

    Refinance and save

    $10,956/mo

    Est. payment

    Refinancing to a lower rate could help reduce your monthly payments and save thousands over the life of the loan.

    See today's rates

    $10,956/mo

    Est. payment

    Explore your selling options

    Work with a Zillow partner agent

    Leverage their expertise and Zillow's premium Showcase listings to get your home seen by more buyers.

    Get started

    List with your own agent

    Get your home in front of millions of buyers by listing it on Zillow.

    Learn how to do it

    Sell it yourself

    Take full control of how buyers see your home on Zillow by listing For Sale by Owner (FSBO).

    List your home

    What's special

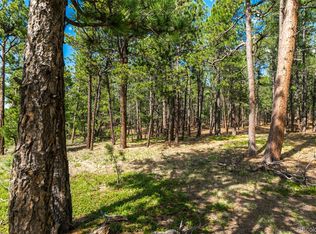
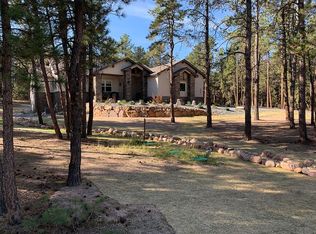
    Why wait to build your dream home when this extraordinary residence awaits? Tucked away in the Colorado forest awaits this magnificent custom estate, set on a sprawling 2.51-acre wooded lot, featuring 6 bedrooms and 6 lavish baths. The main level offers a beautiful living room with a sophisticated gas fireplace, bespoke built-ins, floor-to-ceiling windows, a pocketing sliding door that opens to the forest bringing the tranquility of the outside in, a refined office, and an ensuite bedroom with indulgent heated tile floors. Upon entering from the garage, you find a meticulously designed mudroom with custom built-ins and a generously sized laundry room, complete with a sink and a dog wash station for your furry companions. The gourmet kitchen is a chef’s dream, showcasing a grand island, custom cabinetry with spacious drawers, and premium Jenn Air appliances. The 48-inch gas stove, equipped with 6 burners, a griddle, and double ovens, promises to elevate your culinary creations. The pantry boasts adjustable shelves and ample space for your provisions. Ascend to the upper level to take in the serene views of your private retreat. This level features two exquisite bedrooms and a full bath on one side, while the other side is dedicated to the luxurious primary suite. The primary suite is a haven of comfort, with a built-in bench, shelves, drawers, and an elegant fireplace for those cozy evenings. The spa-like primary bathroom offers dual shower heads, a soaking tub, and heated floors throughout, including the shower. The lower level of this estate includes two additional ensuite bedrooms, a storage room, and another laundry room. The expansive family room is designed for entertainment, featuring two built-in desks and plumbing for a future wet bar. State-of-the-art automated shades, integrated audio speakers, and a sophisticated intercom system enhance convenience in the residence. The 4 garage spaces feature epoxy floors, heating, and a dog door that leads to a dog run.

    Zillow last checked:

    Listing updated:

    Listed by:

    Blake Barcus 719-445-1821,

    Bold Street Properties, LLC,

    Lorin Barcus ABR 801-388-0146

    Bought with:

    Gregory Tomlinson ABR PSA

    The Innovative Group, LLC

    Source: elevateMLS,MLS#: 9139356MLS Logo

    Facts & features

    Interior

    Bedrooms & bathrooms
    • Bedrooms: 6
    • Bathrooms: 6
    • Full bathrooms: 5
    • 1/2 bathrooms: 1
    Basement
    • Area: 1570
    Heating
    • Forced Air
    Cooling
    • Ceiling Fan(s), Central Air
    Appliances
    • Included: 220v in Kitchen, Dishwasher, Disposal, Double Oven, Gas in Kitchen, Exhaust Fan, Refrigerator, Self Cleaning Oven, Humidifier, Water Softener
    • Laundry: In Basement, Electric Hook-up, Main Level
    Features
    • 9Ft + Ceilings, Beamed Ceilings, French Doors, Great Room, Vaulted Ceiling(s), High Speed Internet, Pantry, Secondary Suite w/in Home, Smart Home Lighting, Smart Thermostat
    • Flooring: Carpet, Ceramic Tile
    • Windows: Window Coverings
    • Basement: Partially Finished
    • Has fireplace: Yes
    • Fireplace features: Electric, Gas
    Interior area
    • Total structure area: 5,184
    • Total interior livable area: 5,184 sqft
    • Finished area above ground: 3,614
    • Finished area below ground: 1,570

    Property

    Parking
    • Total spaces: 4
    • Parking features: Attached, Garage Door Opener, Heated Garage, Oversized, Paved Driveway
    • Attached garage spaces: 4
    Features
    • Levels: Two
    • Stories: 2
    • Patio & porch: Concrete, Covered, See Prop Desc Remarks
    • Exterior features: Auto Sprinkler System
    • Fencing: See Remarks
    Lot
    • Size: 2.51 Acres
    • Features: Sloped, Wooded, Hiking Trail, Near Fire Station, Near Schools, HOA Required $, Landscaped
    Details
    • Additional structures: Kennel/Dog Run
    • Parcel number: 6109006003
    • Other equipment: Intercom

    Construction

    Type & style
    • Home type: SingleFamily
    • Property subtype: Single Family Residence
    Materials
    • Stone, Stucco, Wood Siding, Framed on Lot
    • Foundation: Garden Level
    • Roof: Composite Shingle
    Condition
    • Existing Home
    • New construction: No
    • Year built: 2020

    Utilities & green energy

    • Electric: 220 Volts in Garage
    • Water: Well
    • Utilities for property: Phone Available
    Green energy
    • Indoor air quality: Radon System

    Community & HOA

    Community
    • Security: Security System, Smart Home Security System
    HOA
    • Services included: Management
    • HOA fee: $600 annually
    Location
    • Region: Monument

    Financial & listing details

    • Price per square foot: $434/sqft
    • Tax assessed value: $1,359,801
    • Annual tax amount: $4,458
    • Date on market: 7/13/2024
    • Listing terms: Cash,Conventional,FHA,VA Loan

    Price history

    DateEventPrice
    7/11/2024Sold$2,250,000-2.2%$434/sqft
    Source: elevateMLS #9139356 Report a problem
    5/25/2024Listed for sale$2,300,000+7.8%$444/sqft
    Source: elevateMLS #9139356 Report a problem
    11/20/2023Sold$2,134,000-3%$412/sqft
    Source: elevateMLS #4345510 Report a problem
    9/17/2023Contingent$2,200,000$424/sqft
    Source: elevateMLS #4345510 Report a problem
    8/20/2023Price change$2,200,000-4.3%$424/sqft
    Source: elevateMLS #4345510 Report a problem
    8/10/2023Listed for sale$2,300,000+784.6%$444/sqft
    Source: elevateMLS #4345510 Report a problem
    6/12/2020Sold$260,000$50/sqft
    Source: Public Record Report a problem
    5/1/2020Pending sale$260,000$50/sqft
    Source: Quantum Residential Group, Llc #1506771 Report a problem
    3/28/2020Listed for sale$260,000$50/sqft
    Source: Quantum Residential Group, Llc #1506771 Report a problem
    3/5/2020Pending sale$260,000$50/sqft
    Source: Quantum Residential Group, Llc #1506771 Report a problem
    1/17/2020Listed for sale$260,000$50/sqft
    Source: Quantum Residential Group, Llc #1148315 Report a problem

    Public tax history

    YearProperty taxesTax assessment
    2024$5,671 +27.2%$91,110
    2023$4,458 +187.5%$91,110 +38.3%
    2022$1,551 $65,900 +189.2%
    2021-- $22,790 -45.8%
    2020$3,167 +6.6%$42,070
    2019$2,970 +237.7%$42,070 +256.5%
    2018$879 0%$11,800
    2017$880 +0%$11,800 -58.2%
    2016$879 -55.3%$28,220
    2015$1,969 -15.2%$28,220 -11.3%
    2014$2,323 $31,830
    2013-- --
    2012-- $30,030
    2011$2,043 $30,030 +3.1%
    2010-- $29,140
    2009-- $29,140 -13.8%
    2008-- $33,810
    Find assessor info on the county website

    Neighborhood: 80132

    Nearby schools

    GreatSchools rating
    Schools provided by the listing agent
    • Elementary: Prairie Wind
    • Middle: Lewis Palmer
    • High: Palmer Ridge
    • District: Lewis-Palmer-38

    Source: elevateMLS. This data may not be complete. We recommend contacting the local school district to confirm school assignments for this home.

    Get a cash offer in 3 minutes
    Find out how much your home could sell for in as little as 3 minutes with a no-obligation cash offer.
    Estimated market value
    $2,132,600
    Get a cash offer in 3 minutes
    Find out how much your home could sell for in as little as 3 minutes with a no-obligation cash offer.
    Estimated market value
    $2,132,600