Skip main navigation
Sold for $2,500,000
  • $2,500,000

    19125 Hilltop Pines Path, Monument, CO 80132

    4beds
    6,035sqft
    Single Family Residence
    Built in 2022
    2.55 Acres Lot
    $2,499,400 Zestimate®
    $414/sqft
    $6,085 Estimated rent

    Home value

    $2,499,400

    $2.37M - $2.62M

    $6,085/mo

    Zestimate® history
    Loading
    Loading...

    Owner options

    List your home for rent

    $6,085/mo

    Rent Zestimate®

    Find your next renter with Zillow Rental Manager. Plus, with online applications, you can quickly screen prospective tenants – for free.

    Learn more

    $6,085/mo

    Rent Zestimate®

    Refinance and save

    $12,107/mo

    Est. payment

    Refinancing to a lower rate could help reduce your monthly payments and save thousands over the life of the loan.

    See today's rates

    $12,107/mo

    Est. payment

    Explore your selling options

    Work with a Zillow partner agent

    Leverage their expertise and Zillow's premium Showcase listings to get your home seen by more buyers.

    Get started

    List with your own agent

    Get your home in front of millions of buyers by listing it on Zillow.

    Learn how to do it

    Sell it yourself

    Take full control of how buyers see your home on Zillow by listing For Sale by Owner (FSBO).

    List your home

    What's special

    Dining spaceHot tubSeamless modern layoutOversized pantryRefined craftsman exteriorPrimary main level suiteAdditional en-suite bedroom
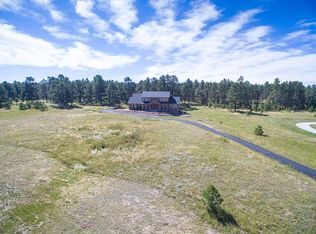
    Experience elevated Colorado living in this architecturally stunning custom home designed by renowned David Langley, nestled within the intimate and sought-after enclave of Hilltop Pines. Surrounded by a quaint collection of custom-built residences, this one-of-a-kind home offers striking curb appeal with a refined Craftsman exterior and delivers an unforgettable “wow” factor from the moment you step inside. Thoughtfully designed to capture abundant natural light, the home showcases expansive windows, soaring spaces, and a seamless, modern layout that balances sophistication with everyday livability. Spanning over 6,000SF, this luxury residence features 4 spacious bedrooms, a dedicated executive office, and 6 beautifully appointed baths. The heart of the home is a true chef’s kitchen—complete with an inviting breakfast nook, dining space, oversized pantry, and an impressive butler’s kitchen—designed for both intimate living and grand-scale entertaining. Multiple indoor and outdoor gathering spaces offer flexibility and comfort, including a private home gym, and inviting areas to relax beside one of the home’s fireplaces. The primary main level suite is a luxurious retreat, featuring a spacious walk-in closet and a spa-inspired bath with dual vanities, high-end bidet, heated floors, and a striking double-entry shower. Additional en-suite bedroom, spacious laundry room with thoughtful storage, plus a dog door and dog wash station round out main level. The fully finished basement expands your living options, while a second laundry room adds convenience. Enjoy a beautifully designed patio, and multiple seating areas ideal for entertaining or quiet evenings under the sky. Indulge in ultimate relaxation with your own hot tub and sauna, completing this extraordinary lifestyle experience. With modern comforts including central air and forced air heating, and a location that offers both privacy and accessibility, this custom residence defines luxury living at its finest.

    Zillow last checked:

    Listing updated:

    Listed by:

    Jeanne Guischard CDPE GRI MRP SRES 719-440-2872,

    Compass

    Bought with:

    Non Member

    Non Member

    Source: elevateMLS,MLS#: 3688974MLS Logo

    Facts & features

    Interior

    Bedrooms & bathrooms
    • Bedrooms: 4
    • Bathrooms: 6
    • Full bathrooms: 1
    • 3/4 bathrooms: 4
    • 1/2 bathrooms: 1
    Other
    • Level: Main
    • Area: 304 Square Feet
    • Dimensions: 16 x 19
    Heating
    • Forced Air, Natural Gas
    Cooling
    • Ceiling Fan(s), Central Air
    Appliances
    • Included: Dishwasher, Disposal, Double Oven, Dryer, Indoor Grill, Gas in Kitchen, Instant Hot Water, Microwave, Other, Oven, Range, Refrigerator, Smart Home Appliances, Washer, Humidifier
    • Laundry: In Basement, Main Level
    Features
    • 5-Pc Bath, 9Ft + Ceilings, Great Room, Vaulted Ceiling(s), Other, See Prop Desc Remarks, Breakfast Bar, High Speed Internet, Pantry, Sauna, Secondary Suite w/in Home, Smart Thermostat, Wet Bar
    • Flooring: Carpet, Tile, Wood
    • Windows: Window Coverings
    • Basement: Full,Partially Finished
    • Number of fireplaces: 3
    • Fireplace features: Basement, Gas, Three
    Interior area
    • Total structure area: 6,035
    • Total interior livable area: 6,035 sqft
    • Finished area above ground: 3,378
    • Finished area below ground: 2,657

    Property

    Parking
    • Total spaces: 4
    • Parking features: Attached, Garage Door Opener, Heated Garage, RV Garage, Garage Amenities (Other), See Remarks, Concrete Driveway, Paved Driveway, RV Access/Parking
    • Attached garage spaces: 4
    Features
    • Patio & porch: Composite, Concrete, Covered, Wood Deck, Other, See Prop Desc Remarks
    • Has spa: Yes
    • Spa features: Hot Tub/Spa
    • Fencing: Back Yard
    • Has view: Yes
    • View description: Mountain(s)
    Lot
    • Size: 2.55 Acres
    • Features: Level, Wooded, Near Park, HOA Required $, Landscaped
    Details
    • Parcel number: 6109002047
    • Other equipment: Sump Pump

    Construction

    Type & style
    • Home type: SingleFamily
    • Architectural style: Ranch
    • Property subtype: Single Family Residence
    Materials
    • Stone, Stucco, Other, See Prop Desc Remarks, Frame
    • Foundation: Walk Out
    • Roof: Composite Shingle
    Condition
    • Existing Home
    • New construction: No
    • Year built: 2022
    Details
    • Builder model: Custom Design by David Langley
    • Builder name: J McLemore Construction

    Utilities & green energy

    • Water: Well
    • Utilities for property: Electricity Available, Electricity Connected, Natural Gas Available, Natural Gas Connected
    Green energy
    • Indoor air quality: Radon System

    Community & HOA

    Community
    • Security: Security System
    HOA
    • Has HOA: Yes
    • Services included: Common Utilities, Covenant Enforcement, See Show/Agent Remarks
    • HOA fee: $600 annually
    Location
    • Region: Monument

    Financial & listing details

    • Price per square foot: $414/sqft
    • Tax assessed value: $1,764,157
    • Annual tax amount: $7,321
    • Date on market: 3/31/2026
    • Listing terms: Cash,Conventional,VA Loan
    • Electric utility on property: Yes

    Price history

    DateEventPrice
    6/30/2026Sold$2,500,000$414/sqft
    Source: elevateMLS #3688974 Report a problem
    4/27/2026Pending sale$2,500,000$414/sqft
    Source: REcolorado as distributed by MLS GRID #5320512 Report a problem
    4/27/2026Contingent$2,500,000$414/sqft
    Source: elevateMLS #3688974 Report a problem
    3/31/2026Listed for sale$2,500,000+713%$414/sqft
    Source: elevateMLS #3688974 Report a problem
    1/6/2021Sold$307,500+11.8%$51/sqft
    Source: Public Record Report a problem
    9/14/2020Listing removed$275,000$46/sqft
    Source: Quantum Residential Group, Llc #3079215 Report a problem
    8/19/2020Listed for sale$275,000$46/sqft
    Source: Quantum Residential Group, Llc #3079215 Report a problem
    8/10/2020Pending sale$275,000$46/sqft
    Source: Quantum Residential Group, Llc #5308656 Report a problem
    7/31/2020Sold$275,000$46/sqft
    Source: Public Record Report a problem
    1/17/2020Listed for sale$275,000$46/sqft
    Source: Quantum Residential Group, Llc #3079215 Report a problem

    Public tax history

    YearProperty taxesTax assessment
    2024$12,148 +200.6%$118,200 +28.7%
    2023$4,041 -0.6%$91,820 +53.7%
    2022$4,065 $59,740
    2021-- $59,740 +42%
    2020$3,167 +6.6%$42,070
    2019$2,970 +237.7%$42,070 +256.5%
    2018$879 0%$11,800
    2017$880 +0%$11,800 -58.2%
    2016$879 -55.3%$28,220
    2015$1,969 -15.2%$28,220 -11.3%
    2014$2,323 $31,830
    2013-- --
    2012-- $30,030
    2011$2,043 $30,030 +3.1%
    2010-- $29,140
    2009-- $29,140 -13.8%
    2008-- $33,810
    Find assessor info on the county website

    Neighborhood: 80132

    Nearby schools

    GreatSchools rating
    Schools provided by the listing agent
    • Elementary: Prairie Wind
    • Middle: Lewis Palmer
    • High: Palmer Ridge
    • District: Lewis-Palmer-38

    Source: elevateMLS. This data may not be complete. We recommend contacting the local school district to confirm school assignments for this home.

    Get a cash offer in 3 minutes
    Find out how much your home could sell for in as little as 3 minutes with a no-obligation cash offer.
    Estimated market value
    $2,499,400
    Get a cash offer in 3 minutes
    Find out how much your home could sell for in as little as 3 minutes with a no-obligation cash offer.
    Estimated market value
    $2,499,400