This exquisite one-story Spanish-style garden home, located within the gated community of Sonterra, presents a blend of luxury and comfort. As the newest home in The Gardens of Sonterra, built in 2008, it offers a fresh and modern take on classic elegance. With 3 bedrooms and 2.5 baths, the open floor plan is perfect for relaxing and entertaining. The home boasts golf course access and a serene backdrop as it backs up to a greenbelt. While membership at the country club is optional, it grants access to an array of amenities should you choose to indulge. The home features a tile roof and flooring throughout the common areas, with cozy carpet in the bedrooms. The primary suite is a haven of relaxation, complete with a whirlpool tub and a large walk-in shower. A unique perk of this property is the inclusion of a golf cart with the house purchase. The wood-burning fireplace adds a touch of warmth and charm, while the covered and uncovered backyard patios offer versatile outdoor entertaining spaces. The 2-car garage provides ample storage and parking. The Sonterra Country Club amenities are a true highlight, including clubhouse, dining, golf, tennis, pickleball, pool, gym with whirlpool and steam room, bar, jogging trail, and more, making this home not just a living space but a lifestyle choice. Esta exquisita casa con jardin de estilo espanol de un piso, ubicada dentro de la comunidad cerrada de Sonterra, presenta una mezcla de lujo y comodidad. Como la casa mas nueva en The Gardens of Sonterra, construida en 2006, ofrece una version fresca y moderna de la elegancia clasica. Con 3 dormitorios y 3,5 banos, el plano de planta abierto es perfecto para relajarse y entretenerse. La casa cuenta con acceso al campo de golf y un telon de fondo sereno mientras retrocede hacia un cinturon verde. Si bien la membresia en el club de campo es opcional, otorga acceso a una variedad de servicios en caso de que elija disfrutar. La casa cuenta con un techo de tejas y pisos en todas las areas comunes, con alfombras acogedoras en las habitaciones. La suite principal es un paraiso de relajacion, con una banera de hidromasaje y una gran ducha a ras de suelo. Una ventaja unica de esta propiedad es la inclusion de un carrito de golf con la compra de la casa. La chimenea de lena agrega un toque de calidez y encanto, mientras que los patios cubiertos y descubiertos del patio trasero ofrecen espacios versatiles de entretenimiento al aire libre. El garaje para 2 coches ofrece un amplio espacio de almacenamiento y aparcamiento. Las comodidades de Sonterra Country Club son un verdadero punto culminante, que incluyen casa club, restaurantes, golf, tenis, pickleball, piscina, gimnasio con banera de hidromasaje y bano de vapor, bar, sendero para trotar y mas, lo que hace que esta casa no sea solo un espacio habitable, sino una opcion de estilo de vida.
Sold
Price Unknown
19127 W Birdsong, San Antonio, TX 78258
3beds
2,003sqft
Single Family Residence
Built in 2008
5,749 Square Feet Lot
$418,900 Zestimate®
$--/sqft
$2,347 Estimated rent
Home value
$418,900
$398,000 - $440,000
$2,347/mo
Zestimate® history
Owner options
List your home for rent
$2,347/mo
Rent Zestimate®
Find your next renter with Zillow Rental Manager. Plus, with online applications, you can quickly screen prospective tenants – for free.
$2,347/mo
Rent Zestimate®
Refinance and save
$327/mo
Est. payment
Refinancing to a lower rate could help reduce your monthly payments and save thousands over the life of the loan.
$327/mo
Est. payment
Explore your selling options
Work with a Zillow partner agent
Leverage their expertise and Zillow's premium Showcase listings to get your home seen by more buyers.
Get startedList with your own agent
Get your home in front of millions of buyers by listing it on Zillow.
Learn how to do itSell it yourself
Take full control of how buyers see your home on Zillow by listing For Sale by Owner (FSBO).
List your homeWhat's special
Zillow last checked:
Listing updated:
Listed by:
Tyler Fleming TREC #700651 (210) 505-5503,
Coldwell Banker D'Ann Harper
Source: LERA MLS,MLS#: 1738077
Facts & features
Interior
Bedrooms & bathrooms
- Bedrooms: 3
- Bathrooms: 3
- Full bathrooms: 2
- 1/2 bathrooms: 1
Primary bedroom
- Features: Sitting Room, Ceiling Fan(s), Full Bath
- Area: 273
- Dimensions: 21 x 13
Bedroom 2
- Area: 176
- Dimensions: 11 x 16
Bedroom 3
- Area: 140
- Dimensions: 10 x 14
Primary bathroom
- Features: Tub/Shower Separate, Double Vanity
- Area: 117
- Dimensions: 13 x 9
Dining room
- Area: 132
- Dimensions: 11 x 12
Kitchen
- Area: 153
- Dimensions: 17 x 9
Living room
- Area: 345
- Dimensions: 23 x 15
Heating
- Central, 3+ Units, Electric
Cooling
- Ceiling Fan(s), Three+ Central
Appliances
- Included: Cooktop, Built-In Oven, Self Cleaning Oven, Microwave, Range, Refrigerator, Dishwasher, Water Softener Owned, Electric Water Heater, Electric Cooktop
- Laundry: Main Level, Laundry Room, Washer Hookup, Dryer Connection
Features
- One Living Area, Separate Dining Room, Two Eating Areas, Pantry, Atrium, Utility Room Inside, 1st Floor Lvl/No Steps, High Ceilings, Open Floorplan, High Speed Internet, All Bedrooms Downstairs, Telephone, Walk-In Closet(s), Master Downstairs, Ceiling Fan(s), Chandelier, Programmable Thermostat
- Flooring: Carpet, Ceramic Tile
- Windows: Double Pane Windows, Low Emissivity Windows, Window Coverings
- Has basement: No
- Attic: Partially Floored,Storage Only
- Number of fireplaces: 1
- Fireplace features: One, Living Room, Wood Burning
Interior area
- Total interior livable area: 2,003 sqft
Property
Parking
- Total spaces: 2
- Parking features: Two Car Garage, Attached, Garage Door Opener
- Attached garage spaces: 2
Accessibility
- Accessibility features: 2+ Access Exits, Doors-Swing-In, Level Lot, Level Drive, No Stairs, First Floor Bath, Full Bath/Bed on 1st Flr, First Floor Bedroom
Features
- Levels: One
- Stories: 1
- Patio & porch: Patio, Covered
- Exterior features: Sprinkler System, Rain Gutters
- Pool features: None, Community
- Has spa: Yes
- Spa features: Bath
- Fencing: Privacy
Lot
- Size: 5,749 Square Feet
- Features: Greenbelt, Level, Curbs, Street Gutters, Streetlights, Fire Hydrant w/in 500'
- Residential vegetation: Mature Trees, Mature Trees (ext feat)
Details
- Parcel number: 176080020200
Construction
Type & style
- Home type: SingleFamily
- Architectural style: Spanish
- Property subtype: Single Family Residence
Materials
- Stucco
- Foundation: Slab
- Roof: Tile
Condition
- Pre-Owned
- New construction: No
- Year built: 2008
Details
- Builder name: Cano Builders
Utilities & green energy
- Electric: CPS
- Sewer: SAWS, Sewer System
- Water: SAWS
- Utilities for property: Cable Available, Private Garbage Service
Green energy
- Energy efficient items: Insulation
- Water conservation: Low Flow Commode, Rain/Freeze Sensors, EF Irrigation Control
Community & HOA
Community
- Features: Tennis Court(s), Golf, Clubhouse, Jogging Trails, Sports Court
- Security: Smoke Detector(s), Prewired, Controlled Access, Security Guard
- Subdivision: Gardens Of Sonterra
HOA
- Has HOA: Yes
- HOA fee: $327 quarterly
- HOA name: SONTERRA POA
- Second HOA name: Stone Oak
- Additional fee info: HOA Fee 2: $116.00 Annually
Location
- Region: San Antonio
Financial & listing details
- Tax assessed value: $411,600
- Annual tax amount: $9,615
- Date on market: 9/11/2025
- Cumulative days on market: 88 days
- Listing terms: Conventional,FHA,VA Loan,Cash,Investors OK
- Road surface type: Paved
Price history
| Date | Event | Price |
|---|---|---|
| 3/15/2024 | Sold | -- |
Source:  LERA MLS #1738077 Report a problem LERA MLS #1738077 Report a problem | ||
| 3/5/2024 | Pending sale | $445,500$222/sqft |
Source: LERA MLS #1738077 Report a problem | ||
| 2/20/2024 | Contingent | $445,500$222/sqft |
Source: LERA MLS #1738077 Report a problem | ||
| 2/1/2024 | Price change | $445,500-0.1%$222/sqft |
Source: LERA MLS #1738077 Report a problem | ||
| 1/4/2024 | Price change | $445,800-1.1%$223/sqft |
Source: LERA MLS #1738077 Report a problem | ||
| 12/18/2023 | Listed for sale | $450,8000%$225/sqft |
Source: LERA MLS #1738077 Report a problem | ||
| 12/15/2023 | Contingent | $450,900$225/sqft |
Source: LERA MLS #1738077 Report a problem | ||
| 12/8/2023 | Listed for sale | $450,900+43.1%$225/sqft |
Source: LERA MLS #1738077 Report a problem | ||
| 1/15/2019 | Sold | -- |
Source: Agent Provided Report a problem | ||
| 12/29/2018 | Pending sale | $315,000$157/sqft |
Source: Justin Crisp #1345183 Report a problem | ||
| 11/29/2018 | Price change | $315,000-0.9%$157/sqft |
Source: Justin Crisp #1345183 Report a problem | ||
| 11/6/2018 | Price change | $318,000-2.2%$159/sqft |
Source: Justin Crisp #1345183 Report a problem | ||
| 10/21/2018 | Listed for sale | $325,000$162/sqft |
Source: Justin Crisp #1345183 Report a problem | ||
Public tax history
| Year | Property taxes | Tax assessment |
|---|---|---|
| 2025 | $9,333 -0.8% | $411,600 |
| 2024 | $9,407 -2.2% | $411,600 -1.7% |
| 2023 | $9,615 | $418,870 +11.6% |
| 2022 | -- | $375,460 +17.5% |
| 2021 | $7,847 | $319,600 +4.7% |
| 2020 | $7,847 +3.5% | $305,130 -0.3% |
| 2019 | $7,583 | $305,990 +2.6% |
| 2018 | $7,583 +10% | $298,100 +10% |
| 2017 | $6,893 +1.1% | $271,000 +1.9% |
| 2016 | $6,820 +13.7% | $265,970 +7.5% |
| 2015 | $6,000 | $247,500 +10% |
| 2014 | $6,000 | $225,000 +3% |
| 2013 | -- | $218,500 |
| 2012 | -- | $218,500 +0.9% |
| 2011 | -- | $216,530 -0.8% |
| 2010 | -- | $218,260 -2.1% |
| 2009 | -- | $223,000 +0.5% |
| 2008 | -- | $221,790 +1.1% |
| 2007 | -- | $219,450 +357.1% |
| 2006 | -- | $48,010 +62.7% |
| 2005 | -- | $29,500 |
Find assessor info on the county website
Neighborhood: Sonterra-Stone Oak
Nearby homes
- $428,2003 bd2 ba2.2k sqft19203 E Birdsong, San Antonio, TX 78258Off Market
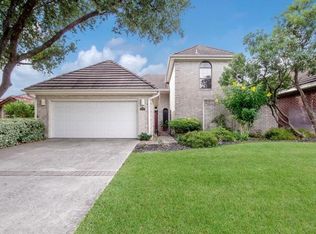
- $--3 bd3 ba2.5k sqft19203 W Birdsong, San Antonio, TX 78258Sold

- $--3 bd3 ba2.7k sqft19123 W Birdsong, San Antonio, TX 78258Sold
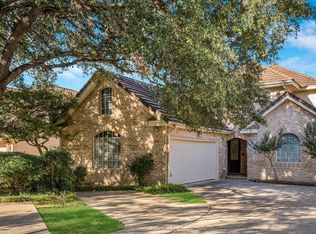
- $451,1003 bd3 ba2.2k sqft19207 W Birdsong, San Antonio, TX 78258Off Market

- $482,2003 bd3 ba2.7k sqft19119 W Birdsong, San Antonio, TX 78258Off Market
- $454,4003 bd2 ba2.1k sqft19211 W Birdsong, San Antonio, TX 78258Off Market
- $505,6003 bd4 ba2.5k sqft19115 W Birdsong, San Antonio, TX 78258Off Market
- $455,5003 bd2 ba2.9k sqft19114 W Birdsong, San Antonio, TX 78258Off Market
Nearby schools
GreatSchools rating
- 10/10Stone Oak Elementary SchoolGrades: PK-5Distance: 0.9 mi
- 9/10Bush Middle SchoolGrades: 6-8Distance: 2 mi
- 8/10Reagan High SchoolGrades: 9-12Distance: 0.7 mi
Schools provided by the listing agent
- Elementary: Stone Oak
- District: North East I.S.D.
Source: LERA MLS. This data may not be complete. We recommend contacting the local school district to confirm school assignments for this home.
Get a cash offer in 3 minutes
Find out how much your home could sell for in as little as 3 minutes with a no-obligation cash offer.
Estimated market value
$418,900
Get a cash offer in 3 minutes
Find out how much your home could sell for in as little as 3 minutes with a no-obligation cash offer.
Estimated market value
$418,900
- Texas
- Bexar County
- San Antonio
- 78258
- Sonterra-Stone Oak
- 19127 W Birdsong
Nearby cities
Nearby neighborhoods
Nearby zip codes
Other San Antonio Topics
