Welcome 19203 W Birdsong, a beautifully-renovated home in the Gardens of Sonterra, a gated garden home community. Homes in this neighborhood have exclusive golf cart access to the Club at Sonterra. Upon entering the home, you're led through a private front courtyard that provides an inviting outdoor space for casual get-togethers or quiet mornings. Stepping into the home, you're welcomed by a bright foyer that leads to a stylish half-bath, and a versatile dining room with a wet bar, perfect for entertaining guests. Fresh paint throughout the home sets a clean and inviting tone. As you move toward the living room, the vaulted ceilings, large windows and tile flooring throughout the main living areas create an open, airy atmosphere that's both comfortable and easy to maintain. The kitchen is a standout feature, fully renovated with newly-painted cabinetry, new countertops and backsplashes, an electric cooktop, a new built-in oven and microwave, a spacious island, and a bartop; it's both functionally and aesthetically designed for both everyday cooking and gatherings. From the living room, step out to the freshly repainted back deck, shaded by mature trees, a serene outdoor retreat ideal for relaxing or entertaining. The covered patio makes for a great grilling set-up, while the zero-lot line provides for easy yard maintenance, year-round. The spacious primary suite is a true haven with the abundant natural lighting and high ceilings. Attached to the suite, the primary bathroom is completely renovated with tile features throughout, dual vanities, a garden tub, and a waterfall shower to provide ultimate relaxation. Included in the primary wing is a fully remodeled walk-in closet, with ceiling-high closet racks and built-in shelving. Enjoy direct access to a semi-private back porch that wraps around to the side of the home, offering a peaceful, sheltered outdoor space all your own. Upstairs, a generously sized secondary suite provides flexibility for guests, a home office, or a secondary living area. The secondary suite also shares a newly renovated jack-and-jill bathroom with the third bedroom, which currently serves as an office. On top of that, this home has a brand new 2023 metal roof, all carpet in the home is newly installed, and the 2-car garage has recently been resurfaced. This home combines thoughtful renovations with comfort and lifestyle. Wait no longer to make your move, come see it in person today!
Sold
Price Unknown
19203 W Birdsong, San Antonio, TX 78258
3beds
2,503sqft
Single Family Residence
Built in 1985
5,357 Square Feet Lot
$571,300 Zestimate®
$--/sqft
$2,858 Estimated rent
Home value
$571,300
$531,000 - $611,000
$2,858/mo
Zestimate® history
Owner options
List your home for rent
$2,858/mo
Rent Zestimate®
Find your next renter with Zillow Rental Manager. Plus, with online applications, you can quickly screen prospective tenants – for free.
$2,858/mo
Rent Zestimate®
Refinance and save
$116/mo
Est. payment
Refinancing to a lower rate could help reduce your monthly payments and save thousands over the life of the loan.
$116/mo
Est. payment
Explore your selling options
Work with a Zillow partner agent
Leverage their expertise and Zillow's premium Showcase listings to get your home seen by more buyers.
Get startedList with your own agent
Get your home in front of millions of buyers by listing it on Zillow.
Learn how to do itSell it yourself
Take full control of how buyers see your home on Zillow by listing For Sale by Owner (FSBO).
List your homeWhat's special
Stylish half-bathPrivate front courtyardHigh ceilingsRemodeled walk-in closetZero-lot lineTile flooringLarge windows
Zillow last checked:
Listing updated:
Listed by:
Gabriella Menchaca TREC #794155 (512) 757-7110,
Resi Realty, LLC
Source: LERA MLS,MLS#: 1907331
Facts & features
Interior
Bedrooms & bathrooms
- Bedrooms: 3
- Bathrooms: 3
- Full bathrooms: 2
- 1/2 bathrooms: 1
Primary bedroom
- Features: Walk-In Closet(s), Ceiling Fan(s), Full Bath
- Area: 224
- Dimensions: 14 x 16
Bedroom 2
- Area: 312
- Dimensions: 13 x 24
Bedroom 3
- Area: 182
- Dimensions: 13 x 14
Primary bathroom
- Features: Tub/Shower Separate, Double Vanity, Soaking Tub
- Area: 130
- Dimensions: 10 x 13
Dining room
- Area: 80
- Dimensions: 8 x 10
Kitchen
- Area: 144
- Dimensions: 12 x 12
Living room
- Area: 360
- Dimensions: 18 x 20
Heating
- Central, Electric
Cooling
- Ceiling Fan(s), Two Central
Appliances
- Included: Cooktop, Built-In Oven, Self Cleaning Oven, Microwave, Disposal, Dishwasher, Electric Water Heater, Electric Cooktop, 2+ Water Heater Units
- Laundry: Main Level, Laundry Room, Washer Hookup, Dryer Connection
Features
- One Living Area, Separate Dining Room, Eat-in Kitchen, Kitchen Island, Study/Library, High Ceilings, Open Floorplan, High Speed Internet, Walk-In Closet(s), Master Downstairs, Ceiling Fan(s), Wet Bar, Solid Counter Tops
- Flooring: Carpet, Ceramic Tile
- Windows: Double Pane Windows
- Has basement: No
- Number of fireplaces: 1
- Fireplace features: One, Living Room, Wood Burning
Interior area
- Total interior livable area: 2,503 sqft
Property
Parking
- Total spaces: 2
- Parking features: Two Car Garage, Garage Door Opener
- Garage spaces: 2
Features
- Levels: Two
- Stories: 2
- Patio & porch: Deck
- Exterior features: Sprinkler System, Rain Gutters
- Pool features: None, Community
- Fencing: Privacy
Lot
- Size: 5,357 Square Feet
- Features: Zero Lot Line
- Residential vegetation: Mature Trees
Details
- Parcel number: 176080020190
- Other equipment: Intercom
Construction
Type & style
- Home type: SingleFamily
- Property subtype: Single Family Residence
Materials
- Stucco
- Foundation: Slab
- Roof: Metal
Condition
- Pre-Owned
- New construction: No
- Year built: 1985
Utilities & green energy
- Electric: CPS
- Sewer: SAWS, Sewer System
- Water: SAWS, Water System
- Utilities for property: Cable Available
Community & HOA
Community
- Features: Tennis Court(s), Golf, Clubhouse, Playground, Jogging Trails, Sports Court
- Security: Smoke Detector(s), Carbon Monoxide Detector(s), Controlled Access
- Subdivision: Gardens Of Sonterra
HOA
- Has HOA: Yes
- HOA fee: $116 annually
- HOA name: STONE OAK POA
- Second HOA name: Sonterra POA
- Additional fee info: HOA Fee 2: $327.50 Quarterly
Location
- Region: San Antonio
Financial & listing details
- Tax assessed value: $420,640
- Annual tax amount: $9,613
- Date on market: 9/12/2025
- Cumulative days on market: 52 days
- Listing terms: Conventional,FHA,VA Loan,Cash
- Road surface type: Paved, Asphalt
Price history
| Date | Event | Price |
|---|---|---|
| 10/31/2025 | Sold | -- |
Source:  LERA MLS #1907331 Report a problem LERA MLS #1907331 Report a problem | ||
| 10/3/2025 | Listed for sale | $599,000$239/sqft |
Source: LERA MLS #1907331 Report a problem | ||
| 9/26/2025 | Contingent | $599,000$239/sqft |
Source: LERA MLS #1907331 Report a problem | ||
| 9/12/2025 | Listed for sale | $599,000+49.8%$239/sqft |
Source: LERA MLS #1907331 Report a problem | ||
| 8/8/2023 | Sold | -- |
Source: LERA MLS #1699884 Report a problem | ||
| 7/20/2023 | Pending sale | $399,900$160/sqft |
Source: LERA MLS #1699884 Report a problem | ||
| 7/7/2023 | Contingent | $399,900$160/sqft |
Source: LERA MLS #1699884 Report a problem | ||
| 6/30/2023 | Listed for sale | $399,900$160/sqft |
Source: LERA MLS #1699884 Report a problem | ||
| 6/20/2023 | Listing removed | -- |
Source: Zillow Rentals Report a problem | ||
| 6/14/2023 | Price change | $2,345-1.1%$1/sqft |
Source: Zillow Rentals Report a problem | ||
| 6/10/2023 | Price change | $2,370-1%$1/sqft |
Source: Zillow Rentals Report a problem | ||
| 6/2/2023 | Price change | $2,395-2%$1/sqft |
Source: Zillow Rentals Report a problem | ||
| 5/25/2023 | Price change | $2,445-2%$1/sqft |
Source: Zillow Rentals Report a problem | ||
| 4/20/2023 | Listed for rent | $2,495+25.1%$1/sqft |
Source: Zillow Rentals Report a problem | ||
| 4/28/2020 | Listing removed | $1,995$1/sqft |
Source: American Homes 4 Rent Report a problem | ||
| 4/20/2020 | Price change | $1,995-4.8%$1/sqft |
Source: American Homes 4 Rent Report a problem | ||
| 4/10/2020 | Listed for rent | $2,095$1/sqft |
Source: American Homes 4 Rent Report a problem | ||
| 1/28/2020 | Listing removed | $2,095$1/sqft |
Source: American Homes 4 Rent Report a problem | ||
| 1/17/2020 | Listed for rent | $2,095+16.7%$1/sqft |
Source: American Homes 4 Rent Report a problem | ||
| 10/15/2015 | Listing removed | $1,795$1/sqft |
Source: American Homes 4 Rent Report a problem | ||
| 10/12/2015 | Price change | $1,795-4.3%$1/sqft |
Source: American Homes 4 Rent Report a problem | ||
| 9/17/2015 | Price change | $1,875-3.8%$1/sqft |
Source: American Homes 4 Rent Report a problem | ||
| 8/29/2015 | Price change | $1,950-6.9%$1/sqft |
Source: American Homes 4 Rent Report a problem | ||
| 8/13/2015 | Price change | $2,095-4.6%$1/sqft |
Source: American Homes 4 Rent Report a problem | ||
| 7/15/2015 | Listed for rent | $2,195+22.3%$1/sqft |
Source: American Homes 4 Rent Report a problem | ||
| 12/4/2013 | Listing removed | $1,795$1/sqft |
Source: Birdy Properties, CRMC #1024541 Report a problem | ||
| 11/23/2013 | Listed for rent | $1,795$1/sqft |
Source: Birdy Properties, CRMC #1024541 Report a problem | ||
| 5/24/2013 | Sold | -- |
Source: LERA MLS #972082 Report a problem | ||
| 7/16/2012 | Sold | -- |
Source: Public Record Report a problem | ||
Public tax history
| Year | Property taxes | Tax assessment |
|---|---|---|
| 2025 | $7,211 -5.9% | $420,640 |
| 2024 | $7,662 -19.6% | $420,640 +1.4% |
| 2023 | $9,526 +0.8% | $415,000 +8.4% |
| 2022 | $9,451 +17% | $383,000 +21.2% |
| 2021 | $8,075 | $316,000 +0.6% |
| 2020 | $8,075 +1% | $314,000 +1.8% |
| 2019 | $7,998 | $308,400 -0.8% |
| 2018 | $7,998 +7% | $310,900 +11% |
| 2017 | $7,476 +4.4% | $280,000 +5.4% |
| 2016 | $7,160 +51.9% | $265,670 +2.2% |
| 2015 | $4,712 | $260,000 +5.2% |
| 2014 | $4,712 | $247,060 +3.4% |
| 2013 | -- | $238,950 -1.7% |
| 2012 | -- | $243,130 +12.1% |
| 2011 | -- | $216,890 -0.9% |
| 2010 | -- | $218,940 -4.2% |
| 2009 | -- | $228,490 +1.6% |
| 2008 | -- | $224,900 -2.7% |
| 2007 | -- | $231,210 +6.7% |
| 2006 | -- | $216,690 +8.6% |
| 2005 | -- | $199,500 |
| 2004 | -- | -- |
| 2003 | -- | -- |
| 2002 | -- | -- |
| 2001 | -- | -- |
| 2000 | -- | -- |
Find assessor info on the county website
Neighborhood: Sonterra-Stone Oak
Nearby homes
- $428,0003 bd2 ba2.2k sqft19203 E Birdsong, San Antonio, TX 78258Off Market
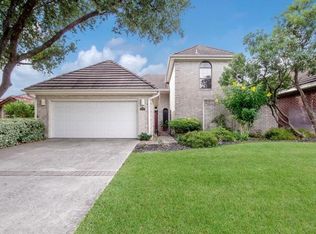
- $--3 bd3 ba2k sqft19127 W Birdsong, San Antonio, TX 78258Sold
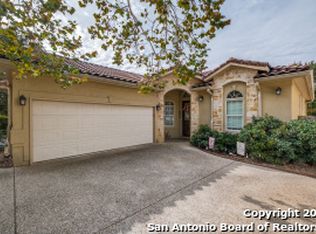
- $450,4003 bd3 ba2.2k sqft19207 W Birdsong, San Antonio, TX 78258Off Market

- $--3 bd3 ba2.7k sqft19123 W Birdsong, San Antonio, TX 78258Sold
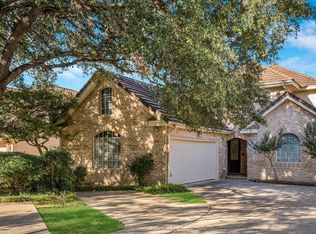
- $451,4003 bd2 ba2.1k sqft19211 W Birdsong, San Antonio, TX 78258Off Market
- $476,4003 bd3 ba2.7k sqft19119 W Birdsong, San Antonio, TX 78258Off Market
- $417,9003 bd3 ba2k sqft19215 W Birdsong, San Antonio, TX 78258Off Market
- $528,6003 bd2 ba2.4k sqft19202 W Birdsong, San Antonio, TX 78258Off Market
Nearby schools
GreatSchools rating
- 10/10Stone Oak Elementary SchoolGrades: PK-5Distance: 0.9 mi
- 9/10Bush Middle SchoolGrades: 6-8Distance: 2 mi
- 8/10Reagan High SchoolGrades: 9-12Distance: 0.7 mi
Schools provided by the listing agent
- Elementary: Stone Oak
- Middle: Barbara Bush
- High: Ronald Reagan
- District: North East I.S.D.
Source: LERA MLS. This data may not be complete. We recommend contacting the local school district to confirm school assignments for this home.
Get a cash offer in 3 minutes
Find out how much your home could sell for in as little as 3 minutes with a no-obligation cash offer.
Estimated market value
$571,300
Get a cash offer in 3 minutes
Find out how much your home could sell for in as little as 3 minutes with a no-obligation cash offer.
Estimated market value
$571,300
- Texas
- Bexar County
- San Antonio
- 78258
- Sonterra-Stone Oak
- 19203 W Birdsong
Nearby cities
Nearby neighborhoods
Nearby zip codes
Other San Antonio Topics
