One or more photo(s) has been virtually staged. Santa Maria, 5-5, 6,000pc , ultra remodelada, amueblada y equipada, todo lo que necesitas y mas, dame un call rapido- 2 plantas electricas, 2 cisternas, parking para 2 autos bajo techo y 5 sin techo, tremenda cava de vinos , super espacio de gym, piscina con cocina y bano, todo high end.
Sold for $2,050,000
$2,050,000
1913 CALLE NARCISO, SAN JUAN, PR 00927
5beds
6,000sqft
Single Family Residence
Built in 1950
0.32 Acres Lot
$-- Zestimate®
$342/sqft
$7,783 Estimated rent
Home value
Not available
Estimated sales range
Not available
$7,783/mo
Zestimate® history
Owner options
List your home for rent
$7,783/mo
Rent Zestimate®
Find your next renter with Zillow Rental Manager. Plus, with online applications, you can quickly screen prospective tenants – for free.
$7,783/mo
Rent Zestimate®
Refinance and save
$8,817/mo
Est. payment
Refinancing to a lower rate could help reduce your monthly payments and save thousands over the life of the loan.
$8,817/mo
Est. payment
Explore your selling options
Work with a Zillow partner agent
Leverage their expertise and Zillow's premium Showcase listings to get your home seen by more buyers.
Get startedList with your own agent
Get your home in front of millions of buyers by listing it on Zillow.
Learn how to do itSell it yourself
Take full control of how buyers see your home on Zillow by listing For Sale by Owner (FSBO).
List your homeWhat's special
Zillow last checked:
Listing updated:
Listed by:
Javi Rodriguez 787-717-0187,
MICORREDOR.COM 787-717-0187
Bought with:
Brian Aronson, 17574
CHRISTIE'S INTERNATIONAL REAL ESTATE PUERTO RICO
Source: Stellar MLS,MLS#: PR9108630 Originating MLS: Puerto Rico
Originating MLS: Puerto Rico
Facts & features
Interior
Bedrooms & bathrooms
- Bedrooms: 5
- Bathrooms: 5
- Full bathrooms: 5
Rooms
- Room types: Family Room, Living Room, Great Room, Media Room
Primary bedroom
- Features: En Suite Bathroom, Walk-In Closet(s)
- Level: First
Kitchen
- Features: Breakfast Bar, Kitchen Island
- Level: First
Living room
- Features: Built-In Shelving
- Level: First
Heating
- None
Cooling
- Ductless
Appliances
- Included: Oven, Cooktop, Dishwasher, Dryer, Exhaust Fan, Freezer, Ice Maker, Microwave, Refrigerator, Solar Hot Water, Washer, Wine Refrigerator
- Laundry: Inside, Laundry Room
Features
- Built-in Features, Ceiling Fan(s), Dry Bar, Eating Space In Kitchen, High Ceilings, Kitchen/Family Room Combo, Open Floorplan, Primary Bedroom Main Floor, Solid Surface Counters, Vaulted Ceiling(s), Walk-In Closet(s)
- Flooring: Ceramic Tile
- Doors: French Doors, Sliding Doors
- Windows: Blinds, Shades, Skylight(s), Window Treatments
- Has fireplace: No
Interior area
- Total structure area: 6,000
- Total interior livable area: 6,000 sqft
Property
Parking
- Total spaces: 2
- Parking features: Driveway, Garage Door Opener
- Attached garage spaces: 2
- Has uncovered spaces: Yes
Accessibility
- Accessibility features: Accessible Approach with Ramp, Accessible Bedroom, Accessible Doors, Accessible Full Bath, Accessible Stairway, Customized Wheelchair Accessible
Features
- Levels: Two
- Stories: 2
- Exterior features: Lighting, Rain Gutters, Sidewalk, Sprinkler Metered
- Has private pool: Yes
- Pool features: In Ground, Lighting
- Has spa: Yes
- Spa features: In Ground
- Fencing: Fenced
Lot
- Size: 0.32 Acres
- Residential vegetation: Mature Landscaping, Trees/Landscaped
Details
- Parcel number: 08609703903
- Zoning: R
- Special conditions: None
Construction
Type & style
- Home type: SingleFamily
- Property subtype: Single Family Residence
Materials
- Cement Siding
- Foundation: Slab
- Roof: Concrete
Condition
- Completed
- New construction: No
- Year built: 1950
Utilities & green energy
- Sewer: Public Sewer
- Water: Public
- Utilities for property: BB/HS Internet Available, Cable Available, Electricity Connected, Fiber Optics, Sewer Connected, Water Connected
Community & HOA
Community
- Pet fee: $0 monthly
- Subdivision: SANTA MARIA
HOA
- Has HOA: Yes
- HOA fee: $150 monthly
- HOA name: Santa Maria HOA
Location
- Region: San Juan
Financial & listing details
- Price per square foot: $342/sqft
- Date on market: 9/4/2024
- Cumulative days on market: 76 days
- Ownership: Fee Simple
- Total actual rent: 0
- Electric utility on property: Yes
- Road surface type: Asphalt
Price history
| Date | Event | Price |
|---|---|---|
| 1/31/2025 | Sold | $2,050,000-6.8%$342/sqft |
Source:  Stellar MLS #PR9108630 Report a problem Stellar MLS #PR9108630 Report a problem | ||
| 11/20/2024 | Pending sale | $2,200,000$367/sqft |
Source: Stellar MLS #PR9108630 Report a problem | ||
| 9/4/2024 | Listed for sale | $2,200,000+10.3%$367/sqft |
Source: Stellar MLS #PR9108630 Report a problem | ||
| 8/17/2022 | Listing removed | -- |
Source: Stellar MLS #PR9095433 Report a problem | ||
| 5/25/2022 | Price change | $1,995,000-12.3%$333/sqft |
Source: Stellar MLS #PR9095433 Report a problem | ||
| 3/25/2022 | Price change | $2,275,000+455%$379/sqft |
Source: Stellar MLS #PR9095433 Report a problem | ||
| 3/5/2018 | Price change | $409,900-2.4%$68/sqft |
Source: Grand Homes #23760 Report a problem | ||
| 11/1/2017 | Listed for sale | $419,900$70/sqft |
Source: Grand Homes #23760 Report a problem | ||
| 9/6/2017 | Listing removed | $419,900$70/sqft |
Source: Grand Homes #23760 Report a problem | ||
| 8/11/2017 | Listed for sale | $419,900$70/sqft |
Source: Grand Homes #23760 Report a problem | ||
Public tax history
Tax history is unavailable.
Neighborhood: Monacillo Urbano
Nearby homes
- $---- bd-- ba10k sqft1897 Narciso, San Juan, PR 00927Off Market
- $--5 bd3 ba7k sqft1901 Calle Orquidea, San Juan, PR 00927Off Market
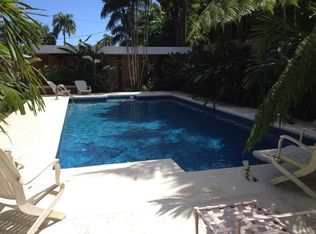
- $1,620,0004 bd6 ba3.3k sqftUrb Santa Maria Narciso, San Juan, PR 00927Sold

- $1,225,0005 bd5 ba4.9k sqft1901 Orquidia, San Juan, PR 00927Sold
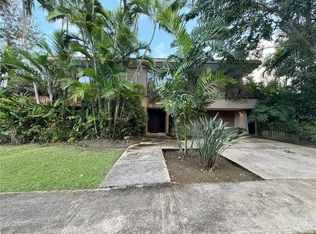
- $1,495,0004 bd4 ba4.2k sqftUrb Santa Maria 1906 Cll Orquidea, San Juan, PR 00927For Sale
- $--12 bd11 ba10k sqft1897 Calle Narciso And Sauco, San Juan, PR 00927Off Market
- $3,150,0005 bd6 ba3.8k sqft1914 Pasionaria St, San Juan, PR 00927Sold
- $2,795,0004 bd5 ba4.3k sqft1920 Petunia, San Juan, PR 00927For Sale
Nearby schools
GreatSchools rating
No schools nearby
We couldn't find any schools near this home.
- Puerto Rico
- San Juan
- San Juan
- 00927
- Monacillo Urbano
- 1913 CALLE NARCISO
Nearby cities
Nearby neighborhoods
Nearby zip codes
Other San Juan Topics
