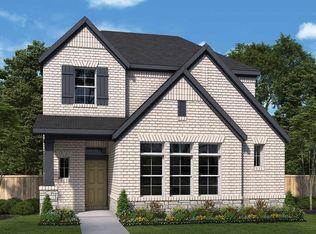
Comfort and luxury inspire every lifestyle refinement of The Flintwood floor plan by David Weekley Homes. Craft a game night HQ or home office in the welcoming study.
A tasteful kitchen rests at the heart of this home, balancing impressive style with easy function, all while maintaining an open design that flows throughout the open-concept dining and family gathering spaces. The covered porch adds a great place to relax in the shade.
Leave the outside world behind and lavish in your Owner’s Retreat, featuring a superb bathroom and walk-in closet. Two junior bedrooms provide ample privacy and individual appeal.
Experience the LifeDesign? advantages of your new home in the Mantua Point community in Van Alstyne, Texas.
Pending
Price cut: $49.7K (9/25)
$349,926
1913 Cola Dr, Van Alstyne, TX 75495
3beds
1,740sqft
Single Family Residence
Built in 2026
0 Square Feet Lot
$386,800 Zestimate®
$201/sqft
$88/mo HOA
What's special
Welcoming studyTasteful kitchen
- 125 days
- 58
- 4
Zillow last checked:
Listing updated:
Listed by:
Jimmy Rado 0221720 877-933-5539,
David M. Weekley 877-933-5539
Source: NTREIS,MLS#: 21296974
Facts & features
Interior
Bedrooms & bathrooms
- Bedrooms: 3
- Bathrooms: 2
- Full bathrooms: 2
Primary bedroom
- Level: First
- Dimensions: 14 x 13
Bedroom
- Level: First
- Dimensions: 11 x 9
Bedroom
- Level: First
- Dimensions: 10 x 11
Primary bathroom
- Level: First
- Dimensions: 9 x 7
Dining room
- Level: First
- Dimensions: 13 x 11
Kitchen
- Level: First
- Dimensions: 11 x 10
Living room
- Level: First
- Dimensions: 0 x 0
Office
- Level: First
- Dimensions: 10 x 10
Utility room
- Level: First
- Dimensions: 6 x 6
Appliances
- Included: Dishwasher, Electric Oven, Gas Cooktop, Disposal
Features
- Decorative/Designer Lighting Fixtures, Cable TV
- Has basement: No
- Has fireplace: No
Interior area
- Total interior livable area: 1,740 sqft
Property
Parking
- Total spaces: 2
- Parking features: Direct Access, Door-Single
- Attached garage spaces: 2
Features
- Levels: One
- Stories: 1
- Pool features: None
Lot
- Size: 0 Square Feet
- Dimensions: 119 x 42
Details
- Parcel number: 000
Construction
Type & style
- Home type: SingleFamily
- Architectural style: Traditional,Detached
- Property subtype: Single Family Residence
Materials
- Brick
- Foundation: Slab
- Roof: Composition
Condition
- New Construction
- Year built: 2026
Utilities & green energy
- Sewer: Public Sewer
- Utilities for property: Sewer Available, Cable Available
Green energy
- Energy efficient items: Appliances, Insulation
- Water conservation: Low-Flow Fixtures, Water-Smart Landscaping
Community & HOA
Community
- Security: Prewired, Carbon Monoxide Detector(s), Fire Alarm
- Subdivision: Mantua
HOA
- Has HOA: Yes
- Services included: All Facilities
- HOA fee: $1,052 annually
- HOA name: Mantua Hoa
- HOA phone: 999-999-9999
Location
- Region: Van Alstyne
Financial & listing details
- Price per square foot: $201/sqft
- Tax assessed value: $85,000
- Annual tax amount: $196
- Date on market: 6/9/2026
- Cumulative days on market: 159 days
- Listing terms: Cash,Conventional,FHA,VA Loan
Estimated market value
$386,800
$364,000 - $410,000
$2,152/mo
Price history
| Date | Event | Price |
|---|---|---|
| 10/2/2026 | Pending sale | $349,926$201/sqft |
Source: NTREIS #21296974 Report a problem | ||
| 9/25/2026 | Price change | $349,926-12.4%$201/sqft |
Source: NTREIS #21296974 Report a problem | ||
| 8/18/2026 | Price change | $399,659-4.6%$230/sqft |
Source: NTREIS #21296974 Report a problem | ||
| 6/23/2026 | Price change | $418,824-0.1%$241/sqft |
Source: NTREIS #21296974 Report a problem | ||
| 6/23/2026 | Price change | $419,233+0.1%$241/sqft |
Source:  David Weekley Homes Report a problem David Weekley Homes Report a problem | ||
| 6/20/2026 | Price change | $418,824+0.4%$241/sqft |
Source: David Weekley Homes Report a problem | ||
| 6/9/2026 | Listed for sale | $417,084$240/sqft |
Source: David Weekley Homes Report a problem | ||
Public tax history
| Year | Property taxes | Tax assessment |
|---|---|---|
| 2025 | $196 +54.5% | $85,000 +54.5% |
| 2024 | $127 | $55,000 |
Find assessor info on the county website
Monthly payment
Est. payment
Payment breakdown
Explore the cost of this home by adjusting the details. Changes won't be saved.Climate risks
Neighborhood: 75495
Nearby schools
Schools provided by the listing agent
- Elementary: John and Nelda Partin
- Middle: Van Alstyne
- High: Van Alstyne
- District: Van Alstyne ISD
Source: NTREIS. This data may not be complete. We recommend contacting the local school district to confirm school assignments for this home.

Similar homes
- $349,8433 bd2 ba1.8k sqft1860 Lightner Rd, Van Alstyne, TX 75495New Construction
 NTREIS
 - $349,9873 bd2 ba1.8k sqft2037 Mack Ave, Van Alstyne, TX 75495New Construction
 NTREIS
 - $424,7893 bd3 ba2k sqft1902 Lightner Rd, Van Alstyne, TX 75495New Construction
 NTREIS
 - $354,5963 bd2 ba1.8k sqft3049 Burwick Ln, Anna, TX 75409New Construction
 MLS ID #21321382, Karla Davis. NTREIS
