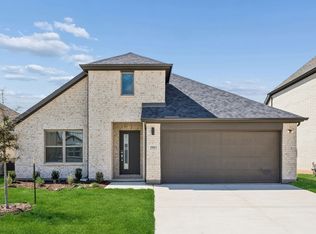
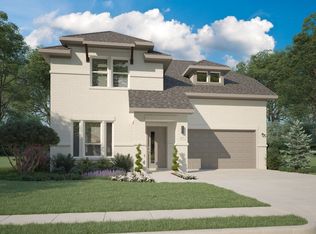
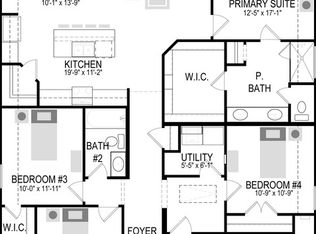
Built by Mattamy Homes - The Conroe - Available November! Mattamy Homes is proud to unveil a premier new phase at The Bridges at Preston Crossings. Nestled in the heart of Gunter, Texas, this master-planned sanctuary perfectly balances scenic country serenity with resort-style luxury. Residents enjoy a peaceful retreat just minutes from the hubs of Frisco, McKinney, and Sherman. The newest phase introduces exclusive amenities, including a resident-only pool, playground, and on-site facilities. Families will thrive with access to the highly-rated Gunter ISD, while optional memberships to The Bridges Golf Club provide access to an 18-hole championship course, tennis courts, and a state-of-the-art fitness center. The Conroe Floor Plan is is a charming single-story design featuring 4 bedrooms and 2 full baths. An open-concept featuring a European kitchen and dining area that flows into a living space with 15' vaulted ceilings. A private retreat with dual vanities and an expansive walk-in closet. Oversized rear-entry design for added curb appeal and storage. This ENERGY STAR® Certified Home includes, ENERGY STAR® Certified Whirlpool® Appliances, 15 SEER2 High-Efficiency HVAC + 96 percent AFUE Furnace, Low-E Argon Double-Pane Windows, Radiant Barrier, and Wi-Fi ecobee® Smart Thermostat. Please note:**MEMBERSHIP TO THE GOLF COURSE IS NOT INCLUDED IN THE HOA AMENITIES, MUST JOIN AS A MEMBER TO HAVE ACCESS TO COURSE.** **
New construction
$359,600
1015 Birdie St, Gunter, TX 75058
4beds
1,996sqft
:
Get pre-qualified$2,659/mo
Single Family Residence
Built in 2026
5,662 Square Feet Lot
$-- Zestimate®
$180/sqft
$64/mo HOA
What's special
Charming single-story designResident-only poolExpansive walk-in closetLow-e argon double-pane windows
- 19 hours |
- 11 |
- 1 |
Zillow last checked:
Listing updated:
Listed by:
Karla Davis 0473068 972-338-5441,
Pinnacle Realty Advisors 972-338-5441
Source: NTREIS,MLS#: 21344144
Facts & features
Interior
Bedrooms & bathrooms
- Bedrooms: 4
- Bathrooms: 2
- Full bathrooms: 2
Heating
- ENERGY STAR Qualified Equipment, Propane
Cooling
- Central Air, ENERGY STAR Qualified Equipment
Appliances
- Included: Some Gas Appliances, Dishwasher, Electric Oven, Gas Cooktop, Disposal, Plumbed For Gas, Tankless Water Heater
Features
- Decorative/Designer Lighting Fixtures, High Speed Internet, Kitchen Island, Open Floorplan, Cable TV, Walk-In Closet(s), Wired for Sound
- Flooring: Carpet, Ceramic Tile, Laminate
- Has basement: No
- Has fireplace: No
Interior area
- Total interior livable area: 1,996 sqft
Property
Parking
- Total spaces: 2
- Parking features: Door-Single, Garage, Garage Door Opener, Oversized, Garage Faces Rear
- Attached garage spaces: 2
Features
- Levels: One
- Stories: 1
- Patio & porch: Covered
- Exterior features: Rain Gutters
- Pool features: None, Community
- Fencing: Wood
Lot
- Size: 5,662 Square Feet
- Features: Back Yard, Interior Lot, Lawn, Landscaped, Subdivision, Sprinkler System
Details
- Parcel number: 457859
Construction
Type & style
- Home type: SingleFamily
- Architectural style: Traditional,Detached
- Property subtype: Single Family Residence
Materials
- Brick, Radiant Barrier
- Foundation: Slab
- Roof: Composition
Condition
- New construction: Yes
- Year built: 2026
Utilities & green energy
- Sewer: Public Sewer
- Water: Public
- Utilities for property: Propane, Sewer Available, Underground Utilities, Water Available, Cable Available
Community & HOA
Community
- Features: Clubhouse, Golf, Park, Pool, Trails/Paths, Curbs, Sidewalks
- Security: Carbon Monoxide Detector(s), Smoke Detector(s)
- Subdivision: Bridges At Preston Xing
HOA
- Has HOA: Yes
- Services included: Association Management, Maintenance Grounds
- HOA fee: $385 semi-annually
- HOA name: Essex Management
- HOA phone: 972-428-2030
Location
- Region: Gunter
Financial & listing details
- Price per square foot: $180/sqft
- Date on market: 7/29/2026
- Listing terms: Cash,Conventional,FHA,Other,VA Loan
- Exclusions: Conroe
Estimated market value
Not available
Estimated sales range
Not available
Not available
Price history
| Date | Event | Price |
|---|---|---|
| 7/29/2026 | Listed for sale | $359,600$180/sqft |
Source: NTREIS #21344144 Report a problem | ||
Public tax history
Tax history is unavailable.
Monthly payment
Est. payment
Payment breakdown
Explore the cost of this home by adjusting the details. Changes won't be saved.Climate risks
Neighborhood: 75058
Nearby schools
GreatSchools rating
- 9/10Gunter Elementary SchoolGrades: PK-4Distance: 1.9 mi
- 6/10Gunter Middle SchoolGrades: 5-8Distance: 2 mi
- 8/10Gunter High SchoolGrades: 9-12Distance: 2.1 mi
Schools provided by the listing agent
- Elementary: Gunter
- Middle: Gunter
- High: Gunter
- District: Gunter ISD
Source: NTREIS. This data may not be complete. We recommend contacting the local school district to confirm school assignments for this home.
- $--3 bd2 ba1.8k sqft1075 Birdie St, Gunter, TX 75058Sold

- $--4 bd2 ba1.9k sqft1065 Birdie St, Gunter, TX 75058Sold

- $399,9904 bd3 ba2.3k sqft1055 Birdie St, Gunter, TX 75058For Sale

- $449,0214 bd3 ba2.5k sqft1089 Birdie St, Gunter, TX 75058For Sale

- $495,6074 bd3 ba2.8k sqft1080 Birdie St, Gunter, TX 75058For Sale
- $467,1535 bd4 ba2.7k sqft1070 Birdie St, Gunter, TX 75058For Sale
- $699,0005 bd3 ba2.9k sqft1129 Stonebridge Pass, Gunter, TX 75058For Sale
- $721,300-- bd-- ba4k sqft1133 Stonebridge Pass, Gunter, TX 75058Off Market
A local agent can set up tours, give advice and negotiate with sellers.
A local lender can help you make sure your offer is ready when you are.
Similar homes
- $354,9904 bd3 ba2.1k sqft3203 Azalea Ln, Gunter, TX 75058New Construction
 NTREIS
 - $379,9904 bd3 ba2.4k sqft3202 Azalea Ln, Gunter, TX 75058New Construction
 NTREIS
 - $329,9904 bd2 ba1.8k sqft3204 Azalea Ln, Gunter, TX 75058New Construction
 NTREIS
 - $374,9904 bd3 ba2.1k sqft3207 Linden Ln, Gunter, TX 75058New Construction
 NTREIS
 - $338,9903 bd2 ba1.9k sqft2114 Rowan Dr, Gunter, TX 75058New ConstructionNTREIS
- $399,9904 bd3 ba2.3k sqft1055 Birdie St, Gunter, TX 75058For SaleMLS ID #21168923, Karla Davis. NTREIS
- $419,9904 bd3 ba2.6k sqft3206 Azalea Ln, Gunter, TX 75058New ConstructionNTREIS
- $409,9905 bd4 ba2.9k sqft3203 Linden Ln, Gunter, TX 75058New ConstructionNTREIS
- $416,9904 bd3 ba2.7k sqft3200 Azalea Ln, Gunter, TX 75058New ConstructionNTREIS
- $299,9903 bd2 ba1.6k sqft3112 Paisley Dr, Gunter, TX 75058New ConstructionNTREIS
- $339,0003 bd2 ba1.4k sqft315 Preston Gln, Gunter, TX 75058For SaleMLS ID #21284848, Suzanne Swaney. NTREIS
- $449,0214 bd3 ba2.5k sqft1089 Birdie St, Gunter, TX 75058For SaleMLS ID #21168939, Karla Davis. NTREIS
- from $354,9904 bd3 ba2.4k sqftHaylee Plan, Sunset Ranch, Gunter, TX 75058New ConstructionTrophy Signature Homes
- $329,9904 bd2 ba1.8k sqft2110 Rowan Dr, Gunter, TX 75058New ConstructionNTREIS
- $329,0003 bd2 ba1.4k sqft601 Preston Gln, Gunter, TX 75058For SaleMLS ID #21120697, Brad Rawlins. NTREIS
- $467,1535 bd4 ba2.7k sqft1070 Birdie St, Gunter, TX 75058For SaleMLS ID #21313470, Karla Davis. NTREIS
- from $334,9904 bd3 ba2.1k sqftHayden Plan, Sunset Ranch, Gunter, TX 75058New ConstructionTrophy Signature Homes
- $495,6074 bd3 ba2.8k sqft1080 Birdie St, Gunter, TX 75058For SaleMLS ID #21313594, Karla Davis. NTREIS
- from $361,9903 bd3 ba1.9k sqftFinn Plan, Windchime, Celina, TX 75009New ConstructionDR Horton
- $361,9904 bd3 ba2.1k sqft2035 Serene Springs Rd, Celina, TX 75009New ConstructionNTREIS
