Built by Mattamy Homes - The Sweetwater - Available Now! Welcome to modern luxury on a prime corner lot in the highly sought-after community of The Bridges at Preston Crossings! Built by North America’s largest privately owned builder, Mattamy Homes, the highly desired Sweetwater floor plan perfectly balances functional design with upscale everyday livability. The main level boasts a sprawling, light-filled open-concept Great Room that flows effortlessly into the dining area and gourmet kitchen—creating the ultimate central hub for entertaining. Work from home seamlessly behind the double doors of the private front flex room, or transition to the outdoors on your covered patio. Tucked away for maximum privacy, the first-floor primary suite features a generous walk-in closet and a spa-like bath. Upstairs, an oversized loft overlooks the living space, creating a perfect secondary lounge or game room that anchors three spacious secondary bedrooms. Living here means accessing top-tier resort amenities, including an 18-hole championship golf course, clubhouse, upcoming resident pool, and playground, all while zoned to the top-rated Gunter ISD. MEMBERSHIP TO THE GOLF COURSE IS NOT INCLUDED IN THE HOA AMENITIES, MUST JOIN AS A MEMBER TO HAVE ACCESS TO COURSE.
For sale
Price cut: $4K (7/14)
$495,607
1080 Birdie St, Gunter, TX 75058
4beds
2,875sqft
:
Get pre-qualified$3,735/mo
Single Family Residence
Built in 2026
6,098 Square Feet Lot
$492,600 Zestimate®
$172/sqft
$64/mo HOA
What's special
Prime corner lotCovered patioGenerous walk-in closetSpa-like bathThree spacious secondary bedrooms
- 33 days |
- 284 |
- 24 |
Likely to sell faster than
Zillow last checked:
Listing updated:
Listed by:
Karla Davis 0473068 972-338-5441,
Pinnacle Realty Advisors 972-338-5441
Source: NTREIS,MLS#: 21313594
Facts & features
Interior
Bedrooms & bathrooms
- Bedrooms: 4
- Bathrooms: 3
- Full bathrooms: 2
- 1/2 bathrooms: 1
Primary bedroom
- Features: Dual Sinks, Linen Closet, Walk-In Closet(s)
- Level: First
- Dimensions: 17 x 13
Bedroom
- Level: Second
- Dimensions: 13 x 11
Bedroom
- Features: Walk-In Closet(s)
- Level: Second
- Dimensions: 12 x 11
Bedroom
- Level: Second
- Dimensions: 10 x 12
Dining room
- Level: First
- Dimensions: 18 x 13
Kitchen
- Features: Breakfast Bar, Built-in Features, Granite Counters, Kitchen Island, Walk-In Pantry
- Level: First
- Dimensions: 17 x 9
Living room
- Level: First
- Dimensions: 18 x 15
Loft
- Level: Second
- Dimensions: 19 x 14
Office
- Level: First
- Dimensions: 13 x 13
Heating
- ENERGY STAR Qualified Equipment, Propane, Zoned
Cooling
- ENERGY STAR Qualified Equipment, Zoned
Appliances
- Included: Some Gas Appliances, Dishwasher, Electric Oven, Gas Cooktop, Disposal, Plumbed For Gas, Tankless Water Heater
- Laundry: Washer Hookup, Dryer Hookup, ElectricDryer Hookup
Features
- Decorative/Designer Lighting Fixtures, High Speed Internet, Kitchen Island, Open Floorplan, Cable TV, Walk-In Closet(s), Wired for Sound
- Flooring: Carpet, Ceramic Tile, Laminate
- Has basement: No
- Has fireplace: No
Interior area
- Total interior livable area: 2,875 sqft
Video & virtual tour
Property
Parking
- Total spaces: 2
- Parking features: Door-Single, Garage, Garage Door Opener, Oversized, Garage Faces Rear
- Attached garage spaces: 2
Features
- Levels: Two
- Stories: 2
- Patio & porch: Covered
- Pool features: None, Community
- Fencing: Wood
Lot
- Size: 6,098 Square Feet
- Features: Back Yard, Corner Lot, Lawn, Landscaped, Subdivision, Sprinkler System
Details
- Parcel number: 457928
Construction
Type & style
- Home type: SingleFamily
- Architectural style: Traditional,Detached
- Property subtype: Single Family Residence
Materials
- Brick, Radiant Barrier
- Foundation: Slab
- Roof: Composition
Condition
- Year built: 2026
Utilities & green energy
- Sewer: Public Sewer
- Water: Public
- Utilities for property: Propane, Sewer Available, Underground Utilities, Water Available, Cable Available
Community & HOA
Community
- Features: Clubhouse, Golf, Park, Pool, Trails/Paths, Curbs, Sidewalks
- Security: Carbon Monoxide Detector(s), Smoke Detector(s)
- Subdivision: Bridges At Preston Xing
HOA
- Has HOA: Yes
- Services included: Association Management, Maintenance Grounds
- HOA fee: $385 semi-annually
- HOA name: Essex Management
- HOA phone: 972-428-2030
Location
- Region: Gunter
Financial & listing details
- Price per square foot: $172/sqft
- Date on market: 6/26/2026
- Cumulative days on market: 33 days
- Listing terms: Cash,Conventional,FHA,Other,VA Loan
- Exclusions: Sweetwater
Estimated market value
$492,600
$468,000 - $517,000
$3,364/mo
Price history
| Date | Event | Price |
|---|---|---|
| 7/14/2026 | Price change | $495,607-0.8%$172/sqft |
Source: NTREIS #21313594 Report a problem | ||
| 6/26/2026 | Listed for sale | $499,607$174/sqft |
Source: NTREIS #21313594 Report a problem | ||
Public tax history
Tax history is unavailable.
Monthly payment
Est. payment
Payment breakdown
Explore the cost of this home by adjusting the details. Changes won't be saved.Climate risks
Neighborhood: 75058
Nearby schools
GreatSchools rating
- 9/10Gunter Elementary SchoolGrades: PK-4Distance: 1.9 mi
- 6/10Gunter Middle SchoolGrades: 5-8Distance: 2 mi
- 8/10Gunter High SchoolGrades: 9-12Distance: 2.1 mi
Schools provided by the listing agent
- Elementary: Gunter
- Middle: Gunter
- High: Gunter
- District: Gunter ISD
Source: NTREIS. This data may not be complete. We recommend contacting the local school district to confirm school assignments for this home.
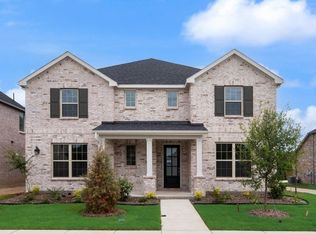
- $467,1535 bd4 ba2.7k sqft1070 Birdie St, Gunter, TX 75058For Sale
- $449,0214 bd3 ba2.5k sqft1089 Birdie St, Gunter, TX 75058For Sale

- $--3 bd2 ba1.8k sqft1075 Birdie St, Gunter, TX 75058Sold

- $359,6004 bd2 ba1.9k sqft1015 Birdie St, Gunter, TX 75058New Construction

- $--4 bd2 ba1.9k sqft1065 Birdie St, Gunter, TX 75058Sold
- $399,9904 bd3 ba2.3k sqft1055 Birdie St, Gunter, TX 75058For Sale
- $--5 bd5 ba3.6k sqft1125 Stonebridge Pass, Gunter, TX 75058Sold
- $699,0005 bd3 ba2.9k sqft1129 Stonebridge Pass, Gunter, TX 75058For Sale
A local agent can set up tours, give advice and negotiate with sellers.
A local lender can help you make sure your offer is ready when you are.
Similar homes
- $467,1535 bd4 ba2.7k sqft1070 Birdie St, Gunter, TX 75058For SaleMLS ID #21313470, Karla Davis. NTREIS
- $399,9904 bd3 ba2.3k sqft1055 Birdie St, Gunter, TX 75058For Sale
 MLS ID #21168923, Karla Davis. NTREIS
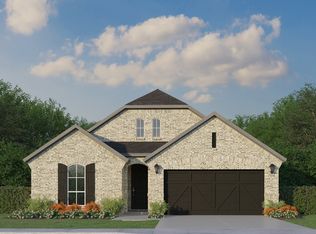
 - from $544,9904 bd3 ba2.5k sqftPlan 1532 Plan, North Sky 55s, Celina, TX 75009New Construction
 American Legend Homes
 - $499,9904 bd3 ba2.7k sqft707 Brazos Dr, Van Alstyne, TX 75495New Construction
 NTREIS
 - $474,8604 bd3 ba2.9k sqft1502 Red Clover Ave, Van Alstyne, TX 75495New ConstructionNTREIS
- from $406,9904 bd3 ba2.4k sqftSage Plan, Windchime, Celina, TX 75009New ConstructionDR Horton
- from $408,9904 bd3 ba2.3k sqftTangerine Plan, Windchime, Celina, TX 75009New ConstructionDR Horton
- from $506,9904 bd4 ba2.9k sqftTyler Plan, Brookshire at Legacy Hills, Celina, TX 75009New ConstructionAshton Woods Homes
- $499,3654 bd4 ba2.4k sqft1724 Elderberry Ln, Celina, TX 75009For SaleMLS ID #21225632, Bobbie Alexander. NTREIS
- $515,0004 bd3 ba2.4k sqft1625 Asbury Ln, Celina, TX 75009New ConstructionNTREIS
- $524,9904 bd3 ba2.7k sqft1442 Canadian Ln, Van Alstyne, TX 75495New ConstructionNTREIS
- $515,0004 bd4 ba3.2k sqft2509 Swinley Frst, Saint Celina, TX 75009New ConstructionUnionMain Homes
- $374,9904 bd3 ba2.4k sqft2107 Rowan Dr, Gunter, TX 75058New ConstructionNTREIS
- $361,9904 bd3 ba2.1k sqft2035 Serene Springs Rd, Celina, TX 75009New ConstructionNTREIS
- from $539,9904 bd3 ba2.4k sqftPlan 1535 Plan, North Sky 55s, Celina, TX 75009New ConstructionAmerican Legend Homes
- from $527,9904 bd3 ba2.4k sqftPlan 1535 Plan, Ten Mile Creek 55s, Celina, TX 75009New ConstructionAmerican Legend Homes
- from $527,9904 bd2 ba2.2k sqftPlan 1681 Plan, Ten Mile Creek 60s, Celina, TX 75009New ConstructionAmerican Legend Homes
- from $589,9904 bd3 ba3k sqftPlan 1531 Plan, Ten Mile Creek 55s, Celina, TX 75009New ConstructionAmerican Legend Homes
- $543,9904 bd4 ba2.8k sqft816 Sanders Rd, Whitesboro, TX 76273For SaleMLS ID #21291755, Taylor Blanchard. NTREIS
- from $527,9904 bd4 ba3.2k sqftMartin Plan, Brookshire at Legacy Hills, Celina, TX 75009New ConstructionAshton Woods Homes
