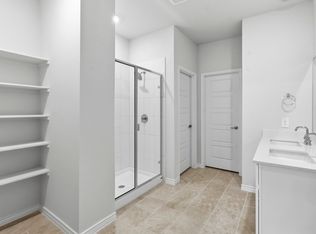
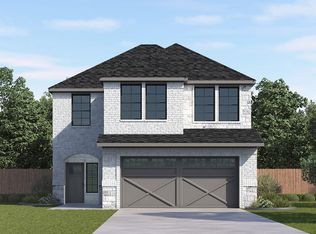
Built by Mattamy Homes - The Rayburn - Available Now! PREMIUM CORNER LOT IN BRIDGES AT PRESTON CROSSING! Experience the perfect blend of luxury, space, and ultimate flexibility in this highly sought-after Gunter, TX community. The Rayburn floor plan by Mattamy Homes is a stunning 2-story masterpiece featuring 5 bedrooms and 3.5 bathrooms, designed flawlessly for modern everyday living and effortless entertaining. From the moment you enter, the grand foyer opens to a versatile flex room with elegant double doors—ideal for a quiet home office, study, or formal living space. The heart of the home features a spectacular, sun-drenched open-concept Great Room that connects seamlessly to the dining area and a gourmet chef's kitchen. Step outside to the spacious covered patio to enjoy outdoor living at its finest on your expansive corner lot. Smartly designed for multi-generational living or overnight guests, the main level includes a private secondary bedroom and a full bathroom. Retreat upstairs to your personal oasis. The luxurious primary suite features a massive walk-in closet and a beautifully appointed en-suite bath. The second floor also boasts three additional spacious bedrooms, another full bathroom, and a magnificent open loft area overlooking the main living space below. Located in the prestigious Bridges at Preston Crossing neighborhood, you will enjoy top-tier Gunter ISD schools, a championship golf course community atmosphere, and a peaceful lifestyle just north of the metroplex. Don't miss this versatile, space-optimized gem! Membership to the golf course is not included in the HOA, membership must be purchased.
For sale
Price cut: $2K (7/15)
$467,153
1070 Birdie St, Gunter, TX 75058
5beds
2,787sqft
Single Family Residence
Built in 2026
7,405 Square Feet Lot
$464,700 Zestimate®
$168/sqft
$64/mo HOA
What's special
Grand foyerExpansive corner lotBeautifully appointed en-suite bathPremium corner lotMassive walk-in closetSpacious covered patioSun-drenched open-concept great room
- 26 days |
- 217 |
- 28 |
Likely to sell faster than
Zillow last checked:
Listing updated:
Listed by:
Karla Davis 0473068 972-338-5441,
Pinnacle Realty Advisors 972-338-5441
Source: NTREIS,MLS#: 21313470
Facts & features
Interior
Bedrooms & bathrooms
- Bedrooms: 5
- Bathrooms: 4
- Full bathrooms: 3
- 1/2 bathrooms: 1
Primary bedroom
- Features: Dual Sinks, Linen Closet, Walk-In Closet(s)
- Level: Second
- Dimensions: 13 x 15
Bedroom
- Features: Walk-In Closet(s)
- Level: Second
- Dimensions: 12 x 11
Bedroom
- Features: En Suite Bathroom, Walk-In Closet(s)
- Level: First
- Dimensions: 13 x 12
Bedroom
- Level: Second
- Dimensions: 11 x 13
Bedroom
- Level: Second
- Dimensions: 13 x 11
Dining room
- Level: First
- Dimensions: 18 x 10
Half bath
- Level: First
- Dimensions: 6 x 6
Kitchen
- Features: Breakfast Bar, Built-in Features, Granite Counters, Kitchen Island, Walk-In Pantry
- Level: First
- Dimensions: 17 x 10
Laundry
- Level: First
- Dimensions: 5 x 6
Living room
- Level: First
- Dimensions: 18 x 13
Office
- Level: First
- Dimensions: 12 x 11
Heating
- Central, Electric, ENERGY STAR Qualified Equipment, Propane, Zoned
Cooling
- Central Air, ENERGY STAR Qualified Equipment, Zoned
Appliances
- Included: Some Gas Appliances, Dishwasher, Electric Oven, Gas Cooktop, Disposal, Plumbed For Gas, Tankless Water Heater
- Laundry: Washer Hookup, Dryer Hookup, ElectricDryer Hookup
Features
- Decorative/Designer Lighting Fixtures, High Speed Internet, Kitchen Island, Open Floorplan, Cable TV, Walk-In Closet(s), Wired for Sound
- Flooring: Carpet, Ceramic Tile, Laminate
- Has basement: No
- Has fireplace: No
Interior area
- Total interior livable area: 2,787 sqft
Video & virtual tour
Property
Parking
- Total spaces: 2
- Parking features: Door-Single, Garage, Garage Door Opener, Oversized, Garage Faces Rear
- Attached garage spaces: 2
Features
- Levels: Two
- Stories: 2
- Patio & porch: Covered
- Exterior features: Rain Gutters
- Pool features: None, Community
- Fencing: Wood
Lot
- Size: 7,405 Square Feet
- Features: Back Yard, Corner Lot, Lawn, Landscaped, Subdivision, Sprinkler System
Details
- Parcel number: 457927
Construction
Type & style
- Home type: SingleFamily
- Architectural style: Traditional,Detached
- Property subtype: Single Family Residence
Materials
- Brick, Radiant Barrier
- Foundation: Slab
- Roof: Composition
Condition
- Year built: 2026
Utilities & green energy
- Sewer: Public Sewer
- Water: Public
- Utilities for property: Propane, Sewer Available, Underground Utilities, Water Available, Cable Available
Community & HOA
Community
- Features: Clubhouse, Golf, Park, Pool, Trails/Paths, Curbs, Sidewalks
- Security: Carbon Monoxide Detector(s), Smoke Detector(s)
- Subdivision: Bridges At Preston Xing
HOA
- Has HOA: Yes
- Services included: All Facilities, Association Management, Maintenance Grounds
- HOA fee: $385 semi-annually
- HOA name: Essex Management
- HOA phone: 972-428-2030
Location
- Region: Gunter
Financial & listing details
- Price per square foot: $168/sqft
- Date on market: 6/26/2026
- Cumulative days on market: 26 days
- Listing terms: Cash,Conventional,FHA,Other,VA Loan
- Exclusions: Rayburn
Estimated market value
$464,700
$441,000 - $488,000
$3,434/mo
Price history
| Date | Event | Price |
|---|---|---|
| 7/15/2026 | Price change | $467,153-0.4%$168/sqft |
Source: NTREIS #21313470 Report a problem | ||
| 6/26/2026 | Listed for sale | $469,153$168/sqft |
Source: NTREIS #21313470 Report a problem | ||
Public tax history
Tax history is unavailable.
Monthly payment
Est. payment
Payment breakdown
Explore the cost of this home by adjusting the details. Changes won't be saved.Climate risks
Neighborhood: 75058
Nearby schools
GreatSchools rating
- 9/10Gunter Elementary SchoolGrades: PK-4Distance: 1.9 mi
- 6/10Gunter Middle SchoolGrades: 5-8Distance: 2 mi
- 8/10Gunter High SchoolGrades: 9-12Distance: 2.1 mi
Schools provided by the listing agent
- Elementary: Gunter
- Middle: Gunter
- High: Gunter
- District: Gunter ISD
Source: NTREIS. This data may not be complete. We recommend contacting the local school district to confirm school assignments for this home.
- $495,6074 bd3 ba2.8k sqft1080 Birdie St, Gunter, TX 75058For Sale

- $--3 bd2 ba1.8k sqft1075 Birdie St, Gunter, TX 75058Sold

- $--4 bd2 ba1.9k sqft1065 Birdie St, Gunter, TX 75058Sold

- $449,0214 bd3 ba2.5k sqft1089 Birdie St, Gunter, TX 75058For Sale

- $401,9904 bd3 ba2.3k sqft1055 Birdie St, Gunter, TX 75058For Sale
- $--5 bd5 ba3.6k sqft1125 Stonebridge Pass, Gunter, TX 75058Sold
- $699,0005 bd3 ba2.9k sqft1129 Stonebridge Pass, Gunter, TX 75058For Sale
- $617,4005 bd5 ba3.5k sqft1121 Stonebridge Pass, Gunter, TX 75058Off Market
A local agent can set up tours, give advice and negotiate with sellers.
A local lender can help you make sure your offer is ready when you are.
Similar homes
- $495,6074 bd3 ba2.8k sqft1080 Birdie St, Gunter, TX 75058For SaleMLS ID #21313594, Karla Davis. NTREIS
- $401,9904 bd3 ba2.3k sqft1055 Birdie St, Gunter, TX 75058For Sale
 MLS ID #21168923, Karla Davis. NTREIS
 - $362,9904 bd3 ba2.2k sqft2024 Whispering Ln, Celina, TX 75009New Construction
 NTREIS
 - from $406,9904 bd3 ba2.4k sqftSage Plan, Windchime, Celina, TX 75009New Construction
 DR Horton
 - from $427,9904 bd4 ba2.4k sqftRepublic Plan, The Woods at Lindsey Place, Anna, TX 75409New ConstructionDR Horton
- $374,9904 bd3 ba2.4k sqft2107 Rowan Dr, Gunter, TX 75058New ConstructionNTREIS
- from $483,9904 bd3 ba2.3k sqftPlan 1453 Plan, Ramble 40s, Celina, TX 75009New ConstructionAmerican Legend Homes
- from $527,9904 bd2 ba2.2k sqftPlan 1681 Plan, Ten Mile Creek 60s, Celina, TX 75009New ConstructionAmerican Legend Homes
- from $444,4904 bd3 ba2.2k sqftH231 Copaiba Plan, Lilybrooke at Legacy Hills, Celina, TX 75009New ConstructionDR Horton
- from $464,9903 bd3 ba2.2k sqftPlan 1459 Plan, Ramble 40s, Celina, TX 75009New ConstructionAmerican Legend Homes
- $489,9004 bd3 ba2.4k sqft1501 Pintail Pl, Celina, TX 75009New ConstructionNTREIS
- from $465,9903 bd2 ba2.4k sqftDel Rio Plan, Brookshire at Legacy Hills, Celina, TX 75009New ConstructionWindsor Homes Texas
- from $504,9904 bd4 ba2.9k sqftTyler Plan, Brookshire at Legacy Hills, Celina, TX 75009New ConstructionAshton Woods Homes
- $499,3654 bd4 ba2.4k sqft1724 Elderberry Ln, Celina, TX 75009For SaleMLS ID #21225632, Bobbie Alexander. NTREIS
- $515,0004 bd4 ba3.2k sqft2509 Swinley Frst, Saint Celina, TX 75009New ConstructionUnionMain Homes
- from $429,9903 bd2 ba2.4k sqftDel Rio Plan, River Ranch, Van Alstyne, TX 75495New ConstructionWindsor Homes Texas
- $543,9904 bd4 ba2.8k sqft816 Sanders Rd, Whitesboro, TX 76273For SaleMLS ID #21291755, Taylor Blanchard. NTREIS
- from $509,9903 bd2 ba2.2k sqftPlan 1522 Plan, North Sky 55s, Celina, TX 75009New ConstructionAmerican Legend Homes
- $679,9004 bd4 ba3.5k sqft2417 Silver Spring Ct, Celina, TX 75009New ConstructionNTREIS
- from $527,9904 bd3 ba2.4k sqftPlan 1535 Plan, Ten Mile Creek 55s, Celina, TX 75009New ConstructionAmerican Legend Homes
