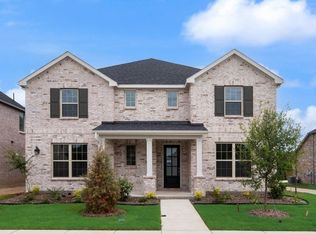
Built by Mattamy Homes - The Grandbury - Available Now! Experience resort-style luxury in the newest phase of the master-planned Bridges at Preston Crossings. Nestled in the heart of Gunter, this Mattamy Homes sanctuary offers the perfect blend of country serenity and modern convenience, located just minutes from the booming hubs of Frisco, McKinney, and Sherman. The Grandbury floor plan features a spacious two-story design with 4 bedrooms, 2.5 baths, and a versatile flex room ideal for a home office. Enjoy an open-concept kitchen and dining area flowing into a living space anchored by a sleek electric fireplace. The private owner’s retreat boasts dual vanities and an expansive walk-in closet, while the oversized rear-entry garage maximizes curb appeal. Residents gain exclusive access to a new resident-only pool and playground, with the advantage of attending the highly-rated Gunter ISD. Optional memberships to The Bridges Golf Club provide access to an 18-hole championship course, tennis, and fitness facilities. This Home is Move IN Ready!
For sale
Price increase: $2K (7/22)
$401,990
1055 Birdie St, Gunter, TX 75058
4beds
2,387sqft
:
Get pre-qualified$2,964/mo
Single Family Residence
Built in 2026
5,662 Square Feet Lot
$400,500 Zestimate®
$168/sqft
$64/mo HOA
What's special
Expansive walk-in closetSpacious two-story design
- 169 days |
- 567 |
- 58 |
Zillow last checked:
Listing updated:
Listed by:
Karla Davis 0473068 972-338-5441,
Pinnacle Realty Advisors 972-338-5441
Source: NTREIS,MLS#: 21168923
Facts & features
Interior
Bedrooms & bathrooms
- Bedrooms: 4
- Bathrooms: 3
- Full bathrooms: 2
- 1/2 bathrooms: 1
Primary bedroom
- Features: Dual Sinks, Linen Closet, Walk-In Closet(s)
- Level: First
- Dimensions: 14 x 12
Bedroom
- Level: Second
- Dimensions: 13 x 10
Bedroom
- Level: Second
- Dimensions: 12 x 11
Bedroom
- Level: Second
- Dimensions: 12 x 11
Bonus room
- Level: First
- Dimensions: 13 x 11
Dining room
- Level: First
- Dimensions: 8 x 18
Kitchen
- Features: Breakfast Bar, Built-in Features, Granite Counters, Kitchen Island, Walk-In Pantry
- Level: First
- Dimensions: 10 x 21
Living room
- Features: Fireplace
- Level: First
- Dimensions: 15 x 18
Heating
- ENERGY STAR Qualified Equipment, Fireplace(s), Propane
Cooling
- ENERGY STAR Qualified Equipment
Appliances
- Included: Some Gas Appliances, Dishwasher, Electric Oven, Gas Cooktop, Disposal, Plumbed For Gas, Tankless Water Heater
- Laundry: Washer Hookup, Dryer Hookup, ElectricDryer Hookup
Features
- Decorative/Designer Lighting Fixtures, High Speed Internet, Kitchen Island, Open Floorplan, Cable TV, Walk-In Closet(s), Wired for Sound
- Flooring: Carpet, Ceramic Tile, Laminate
- Has basement: No
- Number of fireplaces: 1
- Fireplace features: Electric
Interior area
- Total interior livable area: 2,387 sqft
Video & virtual tour
Property
Parking
- Total spaces: 2
- Parking features: Door-Single, Garage, Garage Door Opener, Oversized, Garage Faces Rear
- Attached garage spaces: 2
Features
- Levels: Two
- Stories: 2
- Patio & porch: Covered
- Pool features: None, Community
- Fencing: Wood
Lot
- Size: 5,662 Square Feet
- Features: Back Yard, Corner Lot, Lawn, Landscaped, Subdivision, Sprinkler System
Details
- Parcel number: 457863
Construction
Type & style
- Home type: SingleFamily
- Architectural style: Traditional,Detached
- Property subtype: Single Family Residence
Materials
- Brick, Radiant Barrier
- Foundation: Slab
- Roof: Composition
Condition
- Year built: 2026
Utilities & green energy
- Sewer: Public Sewer
- Water: Public
- Utilities for property: Propane, Sewer Available, Underground Utilities, Water Available, Cable Available
Community & HOA
Community
- Features: Clubhouse, Playground, Pool, Trails/Paths, Curbs, Sidewalks
- Security: Carbon Monoxide Detector(s), Smoke Detector(s)
- Subdivision: Bridges At Preston Xing
HOA
- Has HOA: Yes
- Services included: Association Management, Maintenance Grounds
- HOA fee: $385 semi-annually
- HOA name: Essex Management
- HOA phone: 972-428-2030
Location
- Region: Gunter
Financial & listing details
- Price per square foot: $168/sqft
- Date on market: 2/6/2026
- Cumulative days on market: 169 days
- Listing terms: Cash,Conventional,FHA,Other,VA Loan
- Exclusions: Grandbury
Estimated market value
$400,500
$380,000 - $421,000
$2,919/mo
Price history
| Date | Event | Price |
|---|---|---|
| 7/22/2026 | Price change | $401,990+0.5%$168/sqft |
Source: NTREIS #21168923 Report a problem | ||
| 5/18/2026 | Price change | $399,990-9.1%$168/sqft |
Source: NTREIS #21168923 Report a problem | ||
| 4/15/2026 | Price change | $439,990-1.5%$184/sqft |
Source: NTREIS #21168923 Report a problem | ||
| 4/2/2026 | Price change | $446,861+0.1%$187/sqft |
Source: NTREIS #21168923 Report a problem | ||
| 2/6/2026 | Listed for sale | $446,611$187/sqft |
Source: NTREIS #21168923 Report a problem | ||
Public tax history
Tax history is unavailable.
Monthly payment
Est. payment
Payment breakdown
Explore the cost of this home by adjusting the details. Changes won't be saved.Climate risks
Neighborhood: 75058
Nearby schools
GreatSchools rating
- 9/10Gunter Elementary SchoolGrades: PK-4Distance: 1.9 mi
- 6/10Gunter Middle SchoolGrades: 5-8Distance: 2 mi
- 8/10Gunter High SchoolGrades: 9-12Distance: 2.1 mi
Schools provided by the listing agent
- Elementary: Gunter
- Middle: Gunter
- High: Gunter
- District: Gunter ISD
Source: NTREIS. This data may not be complete. We recommend contacting the local school district to confirm school assignments for this home.
- $--4 bd2 ba1.9k sqft1065 Birdie St, Gunter, TX 75058Sold

- $--3 bd2 ba1.8k sqft1075 Birdie St, Gunter, TX 75058Sold

- $449,0214 bd3 ba2.5k sqft1089 Birdie St, Gunter, TX 75058For Sale

- $467,1535 bd4 ba2.7k sqft1070 Birdie St, Gunter, TX 75058For Sale
- $495,6074 bd3 ba2.8k sqft1080 Birdie St, Gunter, TX 75058For Sale
- $---- sqft19494 Fm 121, Gunter, TX 75058Off Market
- $699,0005 bd3 ba2.9k sqft1129 Stonebridge Pass, Gunter, TX 75058For Sale
- $--5 bd5 ba3.6k sqft1125 Stonebridge Pass, Gunter, TX 75058Sold
A local agent can set up tours, give advice and negotiate with sellers.
A local lender can help you make sure your offer is ready when you are.
Similar homes
- $467,1535 bd4 ba2.7k sqft1070 Birdie St, Gunter, TX 75058For SaleMLS ID #21313470, Karla Davis. NTREIS
- $495,6074 bd3 ba2.8k sqft1080 Birdie St, Gunter, TX 75058For Sale
 MLS ID #21313594, Karla Davis. NTREIS
 - from $406,9904 bd3 ba2.4k sqftSage Plan, Windchime, Celina, TX 75009New Construction
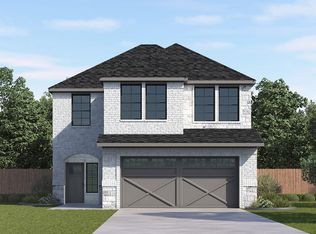 DR Horton
 - from $408,9904 bd3 ba2.3k sqftTangerine Plan, Windchime, Celina, TX 75009New Construction
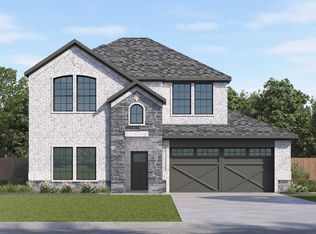 DR Horton
 - $342,9904 bd3 ba2.2k sqft2024 Whispering Ln, Celina, TX 75009New ConstructionNTREIS
- $333,9904 bd3 ba2.1k sqft2013 Whispering Ln, Celina, TX 75009New ConstructionNTREIS
- from $424,4904 bd3 ba2.2k sqftPoteet Plan, Lilybrooke at Legacy Hills, Celina, TX 75009New ConstructionDR Horton
- from $420,9904 bd4 ba2.4k sqftStafford Plan, The Woods at Lindsey Place, Anna, TX 75409New ConstructionDR Horton
- from $377,9904 bd2 ba2.1k sqftEgret Plan, Windrose, Pilot Point, TX 76258New ConstructionDR Horton
- from $373,9904 bd3 ba2k sqftLearjet Plan, Windrose, Pilot Point, TX 76258New ConstructionDR Horton
- from $399,9904 bd4 ba2.2k sqftChester Plan, The Woods at Lindsey Place, Anna, TX 75409New ConstructionDR Horton
- $382,5854 bd2 ba2.6k sqft2708 Mexia Ln, Celina, TX 75009New ConstructionNTREIS
- $395,0003 bd3 ba2.3k sqft2226 Poppy Valley Ln, Melissa, TX 75454For SaleMLS ID #21220900, Chris Suwannetr. NTREIS
- $403,9004 bd3 ba2.4k sqft1520 Eagle Meadow Trl, Anna, TX 75409New ConstructionNTREIS
- from $394,9904 bd3 ba2.4k sqftOleo Plan, Windrose, Pilot Point, TX 76258New ConstructionDR Horton
- $381,4254 bd4 ba2.2k sqft3916 Athens Rd, Celina, TX 75009New ConstructionDR Horton
- from $429,9903 bd2 ba2.4k sqftDel Rio Plan, River Ranch, Van Alstyne, TX 75495New ConstructionWindsor Homes Texas
- from $444,4904 bd3 ba2.2k sqftH231 Copaiba Plan, Lilybrooke at Legacy Hills, Celina, TX 75009New ConstructionDR Horton
- $420,0003 bd2 ba1.9k sqft1610 Wayback Dr, Celina, TX 75009For SaleMLS ID #21220092, Lori Albert Atchison. NTREIS
- from $384,9904 bd3 ba2.1k sqftMercury Plan, Windrose, Pilot Point, TX 76258New ConstructionDR Horton
