Skip main navigation
Off market
  • $1,407,500

    1913 Crescent Hills Dr, La Crescent, MN 55947

    4beds
    4,351sqft
    SingleFamily
    Built in 2013
    175 Acres Lot
    $1,407,500 Zestimate®
    $323/sqft
    $3,266 Estimated rent

    Home value

    $1,407,500

    $1.20M - $1.65M

    $3,266/mo

    Zestimate® history
    Loading
    Loading...

    Owner options

    List your home for rent

    $3,266/mo

    Rent Zestimate®

    Find your next renter with Zillow Rental Manager. Plus, with online applications, you can quickly screen prospective tenants – for free.

    Learn more

    $3,266/mo

    Rent Zestimate®

    Refinance and save

    $7,311/mo

    Est. payment

    Refinancing to a lower rate could help reduce your monthly payments and save thousands over the life of the loan.

    See today's rates

    $7,311/mo

    Est. payment

    Explore your selling options

    Work with a Zillow partner agent

    Leverage their expertise and Zillow's premium Showcase listings to get your home seen by more buyers.

    Get started

    List with your own agent

    Get your home in front of millions of buyers by listing it on Zillow.

    Learn how to do it

    Sell it yourself

    Take full control of how buyers see your home on Zillow by listing For Sale by Owner (FSBO).

    List your home

    What's special

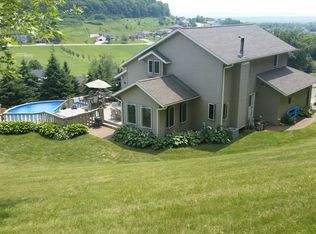
    Enjoys the magnificent views of the Mississippi River valley and surrounding bluffs, overlooking Riverside Park in La Crosse. From sunrise to sunset you will be surrounded by the beauty and tranquility of the Coulee Region. Relax watching the deer, turkeys, and birds in your yard. Watch the eagles soar over your house. Enjoy 4th of July and New Years Eve fireworks from your own deck. This beautiful home is located in La Crescent MN and was built in 2013. Enjoy the beauty of the gas fireplace as you entertain in the open concept main floor livingroom/kitchen/diningroom. 15 ft vaulted ceiling with windows facing east and west with great views and lots of natural light. The kitchen features an 8 ft. granite island with cabinets underneath, custom granite coutertops, double ovens, 5 burner gas stovetop, dishwasher, under cabinet lighting, and a large pantry. There is a large deck facing east with beautiful views of the river valley. You will love the large master suite, complete with duel sinks, walk-in tile shower, and large walk-in closet. The second bedroom has a full bath attached. There is a main floor laundry with lots of cabinets and a sink. You walk from the 3 car garage into a mud room with cabinets and coat hooks. The lower level walk-out has 9 ft ceilings with windows along the east side to enjoy the beautiful view. Large family room with custom built bar. This level also has 2 bedrooms, full bath, exercise room, storage room with steps to the 3 car oversized garage. There is even a playhouse under the foyer steps for the kids. Misc items; remote control cellular blinds, heated whirlpool tub, wired for sound on both levels and the deck, central vac, garage sink, floor drains in garage, light switch controls the electrical sockets in the eves for Christmas lights, professionally landscaped yard with many perennials for all summer blooming. Contact; Bev 608-792-5949

    This property is off market, which means it's not currently listed for sale or rent on Zillow. This may be different from what's available on other websites or public sources.

    Facts & features

    Interior

    Bedrooms & bathrooms
    • Bedrooms: 4
    • Bathrooms: 3
    • Full bathrooms: 3
    Heating
    • Forced air, Gas
    Cooling
    • Central
    Appliances
    • Included: Dishwasher, Range / Oven
    • Laundry: Main Level
    Features
    • Flooring: Other, Carpet, Hardwood
    • Basement: Finished
    • Has fireplace: Yes
    • Fireplace features: masonry
    Interior area
    • Total interior livable area: 4,351 sqft

    Property

    Parking
    • Total spaces: 3
    • Parking features: Garage - Attached
    Accessibility
    • Accessibility features: Open Floor Plan, Bedroom on Main Level, Full Bath on Main Level
    Features
    • Patio & porch: Deck, Patio
    • Exterior features: Other, Stone, Vinyl, Composition
    • Has spa: Yes
    • Spa features: Bath
    • Has view: Yes
    • View description: City
    Lot
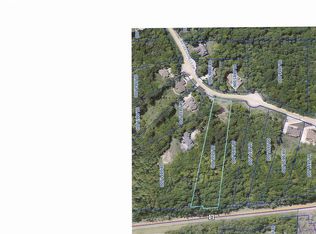
    • Size: 175 Acres
    Details
    • Parcel number: 080876000

    Construction

    Type & style
    • Home type: SingleFamily
    • Architectural style: Ranch, Contemporary
    Materials
    • Frame
    • Foundation: Concrete
    • Roof: Asphalt
    Condition
    • Year built: 2013

    Utilities & green energy

    • Gas: Natural Gas

    Community & HOA

    Location
    • Region: La Crescent

    Financial & listing details

    • Price per square foot: $323/sqft
    • Tax assessed value: $767,500
    • Annual tax amount: $8,656

    Price history

    DateEventPrice
    7/14/2021Listing removed--
    Source: Owner Report a problem
    4/15/2021Listed for sale$634,900-2.3%$146/sqft
    Source: Owner Report a problem
    1/1/2021Listing removed$649,900$149/sqft
    Source: Gerrard-Hoeschler, REALTORS #1694030 Report a problem
    6/16/2020Price change$649,900-1.4%$149/sqft
    Source: Gerrard-Hoeschler, REALTORS #1694030 Report a problem
    5/29/2020Price change$659,000-0.6%$151/sqft
    Source: Owner Report a problem
    4/14/2020Price change$662,900-1%$152/sqft
    Source: HomeAvenue - FSBO #5488264 Report a problem
    2/1/2020Listed for sale$669,900+1018.4%$154/sqft
    Source: Owner Report a problem
    7/16/2012Sold$59,900$14/sqft
    Source: Agent Provided Report a problem

    Public tax history

    YearProperty taxesTax assessment
    2025$8,656 +3%$767,500 +26.6%
    2024$8,400 -0.7%$606,100
    2023$8,458 -15.6%--
    2022$10,016 +41%--
    2021$7,106 +14.8%$662,000 +39.1%
    2017$6,188 $475,900 +6.3%
    2016-- $447,600 +4.7%
    2015$808 $427,400 +760%
    2014$808 $49,700
    2013-- --
    2011-- --
    2010-- --
    Find assessor info on the county website

    Neighborhood: 55947

    Nearby schools

    GreatSchools rating
    Schools provided by the listing agent
    • District: Lacrescent-Hokah(MN)

    Source: The MLS. This data may not be complete. We recommend contacting the local school district to confirm school assignments for this home.

    Get pre-qualified for a loan
    At Zillow Home Loans, we can pre-qualify you in as little as 5 minutes with no impact to your credit score.

    An equal housing lender. NMLS #10287.