Welcome to the gorgeous Victoria plan. This inventory home is loaded with high-end finishes. Highlights include a morning room, electric fireplace, LVP flooring throughout the main level, quartz countertops, GE® stainless steel appliances, and tons of natural sunlight!
Valley Crest is ideally located in Shakopee and is near Mystic Lake Casino, Valley Fair, and Canterbury Park. There are also several popular golf courses, parks and lakes nearby.
Closed
$599,990
1913 Dahlia Dr, Shakopee, MN 55379
4beds
2,624sqft
Single Family Residence
Built in 2023
0.32 Acres Lot
$623,200 Zestimate®
$229/sqft
$3,368 Estimated rent
Home value
$623,200
$592,000 - $654,000
$3,368/mo
Zestimate® history
Owner options
List your home for rent
$3,368/mo
Rent Zestimate®
Find your next renter with Zillow Rental Manager. Plus, with online applications, you can quickly screen prospective tenants – for free.
$3,368/mo
Rent Zestimate®
Refinance and save
$3,784/mo
Est. payment
Refinancing to a lower rate could help reduce your monthly payments and save thousands over the life of the loan.
$3,784/mo
Est. payment
Explore your selling options
Work with a Zillow partner agent
Leverage their expertise and Zillow's premium Showcase listings to get your home seen by more buyers.
Get startedList with your own agent
Get your home in front of millions of buyers by listing it on Zillow.
Learn how to do itSell it yourself
Take full control of how buyers see your home on Zillow by listing For Sale by Owner (FSBO).
List your homeWhat's special
Electric fireplacePopular golf coursesValley crestNatural sunlightCanterbury parkMorning roomValley fair
Zillow last checked:
Listing updated:
Listed by:
Louis Alan Sorrell 612-385-3156,
M/I Homes
Bought with:
Alex Zauner
Re/Max Advantage Plus
Source: NorthstarMLS as distributed by MLS GRID,MLS#: 6492925
Facts & features
Interior
Bedrooms & bathrooms
- Bedrooms: 4
- Bathrooms: 3
- Full bathrooms: 1
- 3/4 bathrooms: 1
- 1/2 bathrooms: 1
Bedroom
- Level: Upper
- Area: 182 Square Feet
- Dimensions: 13x14
Bedroom 2
- Level: Upper
- Area: 121 Square Feet
- Dimensions: 11X11
Bedroom 3
- Level: Upper
- Area: 132 Square Feet
- Dimensions: 12X11
Bedroom 4
- Level: Upper
- Area: 132 Square Feet
- Dimensions: 11x12
Dining room
- Level: Main
- Area: 170 Square Feet
- Dimensions: 10X17
Family room
- Level: Main
- Area: 272 Square Feet
- Dimensions: 17x16
Flex room
- Level: Main
- Area: 132 Square Feet
- Dimensions: 11x12
Kitchen
- Level: Main
- Area: 150 Square Feet
- Dimensions: 15x10
Laundry
- Level: Upper
- Area: 30 Square Feet
- Dimensions: 6x5
Mud room
- Level: Main
- Area: 45 Square Feet
- Dimensions: 9x5
Sun room
- Level: Main
- Area: 160 Square Feet
- Dimensions: 10 x 16
Heating
- Forced Air
Cooling
- Central Air
Appliances
- Included: Dishwasher, Microwave, Range, Refrigerator
Features
- Basement: Daylight
- Number of fireplaces: 1
- Fireplace features: Electric, Family Room
Interior area
- Total structure area: 2,624
- Total interior livable area: 2,624 sqft
- Finished area above ground: 2,624
- Finished area below ground: 0
Property
Parking
- Total spaces: 3
- Parking features: Attached
- Attached garage spaces: 3
Accessibility
- Accessibility features: None
Features
- Levels: Two
- Stories: 2
- Patio & porch: Porch
Lot
- Size: 0.32 Acres
- Dimensions: 70 x 231 x 65 x 201
Details
- Foundation area: 1312
- Parcel number: 275100250
- Zoning description: Residential-Single Family
Construction
Type & style
- Home type: SingleFamily
- Property subtype: Single Family Residence
Materials
- Roof: Architectural Shingle
Condition
- New construction: Yes
- Year built: 2023
Details
- Builder name: HANS HAGEN HOMES AND M/I HOMES
Utilities & green energy
- Gas: Natural Gas
- Sewer: City Sewer/Connected
- Water: City Water/Connected
Community & HOA
Community
- Subdivision: Valley Crest
HOA
- Has HOA: Yes
- Services included: Professional Mgmt, Shared Amenities
- HOA fee: $43 monthly
- HOA name: RowCal
- HOA phone: 651-233-1307
Location
- Region: Shakopee
Financial & listing details
- Price per square foot: $229/sqft
- Tax assessed value: $627,700
- Annual tax amount: $980
- Date on market: 2/23/2024
- Cumulative days on market: 64 days
Price history
| Date | Event | Price |
|---|---|---|
| 5/16/2024 | Sold | $599,990$229/sqft |
Source:  NorthstarMLS as distributed by MLS GRID #6492925 Report a problem NorthstarMLS as distributed by MLS GRID #6492925 Report a problem | ||
| 4/17/2024 | Pending sale | $599,990$229/sqft |
Source: NorthstarMLS as distributed by MLS GRID #6492925 Report a problem | ||
| 4/10/2024 | Price change | $599,990-4%$229/sqft |
Source: NorthstarMLS as distributed by MLS GRID #6492925 Report a problem | ||
| 2/14/2024 | Price change | $625,000-3.1%$238/sqft |
Source: NorthstarMLS as distributed by MLS GRID #6453790 Report a problem | ||
| 11/8/2023 | Price change | $644,990-0.8%$246/sqft |
Source: NorthstarMLS as distributed by MLS GRID #6453790 Report a problem | ||
| 10/24/2023 | Price change | $649,990-3.1%$248/sqft |
Source: NorthstarMLS as distributed by MLS GRID #6390906 Report a problem | ||
| 10/12/2023 | Price change | $671,000+4.4%$256/sqft |
Source: NorthstarMLS as distributed by MLS GRID #6390906 Report a problem | ||
| 7/18/2023 | Price change | $642,415+0.8%$245/sqft |
Source: NorthstarMLS as distributed by MLS GRID #6390906 Report a problem | ||
| 6/21/2023 | Listed for sale | $637,470-1.9%$243/sqft |
Source:  M/I Homes Report a problem M/I Homes Report a problem | ||
| 11/5/2022 | Listing removed | -- |
Source: NorthstarMLS as distributed by MLS GRID #6253727 Report a problem | ||
| 8/27/2022 | Listed for sale | $649,990+12.7%$248/sqft |
Source: NorthstarMLS as distributed by MLS GRID #6253727 Report a problem | ||
| 8/27/2022 | Listing removed | -- |
Source: NorthstarMLS as distributed by MLS GRID #6239259 Report a problem | ||
| 7/25/2022 | Listed for sale | $576,990+1.4%$220/sqft |
Source: NorthstarMLS as distributed by MLS GRID #6239259 Report a problem | ||
| 7/25/2022 | Listing removed | -- |
Source: NorthstarMLS as distributed by MLS GRID #6222034 Report a problem | ||
| 6/18/2022 | Listed for sale | $568,990$217/sqft |
Source: NorthstarMLS as distributed by MLS GRID #6222034 Report a problem | ||
| 6/18/2022 | Listing removed | -- |
Source: NorthstarMLS as distributed by MLS GRID #6167817 Report a problem | ||
| 4/19/2022 | Price change | $568,990+1.4%$217/sqft |
Source: NorthstarMLS as distributed by MLS GRID #6167817 Report a problem | ||
| 4/2/2022 | Price change | $560,990+0.7%$214/sqft |
Source: NorthstarMLS as distributed by MLS GRID #6167817 Report a problem | ||
| 3/26/2022 | Listed for sale | $556,990$212/sqft |
Source: NorthstarMLS as distributed by MLS GRID #6167817 Report a problem | ||
Public tax history
| Year | Property taxes | Tax assessment |
|---|---|---|
| 2025 | $6,906 +353.7% | $627,700 -0.2% |
| 2024 | $1,522 +55.3% | $629,100 +339.9% |
| 2023 | $980 | $143,000 -12% |
| 2022 | -- | $162,500 |
Find assessor info on the county website
Neighborhood: 55379
Nearby homes
- $590,0004 bd3 ba2.3k sqft1905 Dahlia Dr, Shakopee, MN 55379Sold
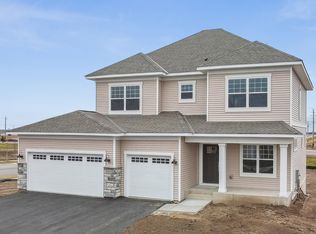
- $756,3004 bd2 ba3.6k sqft1921 Dahlia Dr, Shakopee, MN 55379Off Market
- $453,7953 bd3 ba2k sqft1895 Ivy St, Shakopee, MN 55379Sold

- $863,5556 bd5 ba5.1k sqft1918 Dahlia Dr, Shakopee, MN 55379Sold
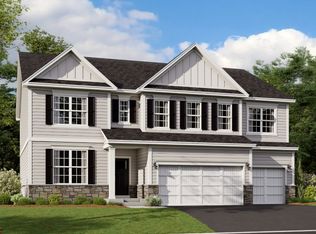
- $757,7753 bd3 ba2.9k sqft1910 Dahlia Dr, Shakopee, MN 55379Sold
- $770,1005 bd4 ba3.6k sqft1968 Dahlia Dr, Shakopee, MN 55379Off Market
- $883,2006 bd5 ba5.1k sqft1961 Dahlia Dr, Shakopee, MN 55379Off Market
- $895,0004 bd4 ba3.6k sqft3850 Thrush St, Shakopee, MN 55379Pending
Nearby schools
GreatSchools rating
- 6/10Eagle Creek Elementary SchoolGrades: K-5Distance: 1.8 mi
- 5/10Shakopee East Junior High SchoolGrades: 6-8Distance: 2 mi
- 7/10Shakopee Senior High SchoolGrades: 9-12Distance: 2.8 mi
Get a cash offer in 3 minutes
Find out how much your home could sell for in as little as 3 minutes with a no-obligation cash offer.
Estimated market value
$623,200
Get a cash offer in 3 minutes
Find out how much your home could sell for in as little as 3 minutes with a no-obligation cash offer.
Estimated market value
$623,200
- Minnesota
- Scott County
- Shakopee
- 55379
- 1913 Dahlia Dr
Nearby cities
Nearby zip codes
Other Shakopee Topics
