Conventional 4.875%/4.9249% APR if closing by June 29th with seller preferred lender. FHA and VA options also available. Call for further details.
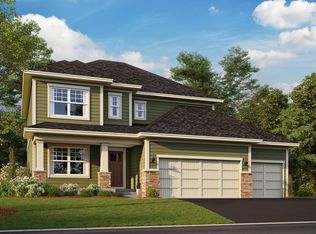
Come check out this beautiful model home! Open concept with the kitchen, dining room and family room flowing beautifully together. In the kitchen enjoy a gas cooktop, built in combination microwave/convection wall oven, finger print resistant appliances and quartz countertops. Also on the main level you will find a light filled morning room. Upstairs features 3 bedrooms with walk in closets, 2 bathrooms, convenient laundry area, and tech nook perfect for a home office/homework area. The lower level is finished for extra living space with a bedroom, full bathroom, rec room and wet bar. This extremely high demand neighborhood called "Valley Crest" is one of the most highly sought-after communities in the Twin Cities. The homes in this community are selling quickly. We also offer virtual tours. Those who visit will fall in love with these charming homes! Come see this stunning model and discover the possibilities today!
Closed
Zillow last checked:
Listing updated:
Bought with:
DuWayne Jepson
The August Agency, LLC
Source: NorthstarMLS as distributed by MLS GRID,MLS#: 7036810
Price history
| Date | Event | Price |
|---|---|---|
| 8/20/2026 | Sold | $846,000-5.5%$234/sqft |
Source:  NorthstarMLS as distributed by MLS GRID #7036810 Report a problem NorthstarMLS as distributed by MLS GRID #7036810 Report a problem | ||
| 4/20/2026 | Pending sale | $895,000$247/sqft |
Source: NorthstarMLS as distributed by MLS GRID #7036810 Report a problem | ||
| 4/2/2026 | Listed for sale | $895,000$247/sqft |
Source: NorthstarMLS as distributed by MLS GRID #7036810 Report a problem | ||
| 2/22/2026 | Listing removed | $895,000$247/sqft |
Source:  M/I Homes Report a problem M/I Homes Report a problem | ||
| 1/9/2026 | Listed for sale | $895,000-0.5%$247/sqft |
Source: NorthstarMLS as distributed by MLS GRID #7006894 Report a problem | ||
| 1/1/2026 | Listing removed | $899,242$248/sqft |
Source: NorthstarMLS as distributed by MLS GRID #6648045 Report a problem | ||
| 1/11/2025 | Listed for sale | $899,242+0.3%$248/sqft |
Source: NorthstarMLS as distributed by MLS GRID #6648045 Report a problem | ||
| 8/10/2024 | Listing removed | $896,242$248/sqft |
Source: NorthstarMLS as distributed by MLS GRID #6466367 Report a problem | ||
| 7/30/2024 | Price change | $896,242+0.2%$248/sqft |
Source: NorthstarMLS as distributed by MLS GRID #6466367 Report a problem | ||
| 4/19/2024 | Price change | $894,242+0.3%$247/sqft |
Source: NorthstarMLS as distributed by MLS GRID #6466367 Report a problem | ||
| 4/2/2024 | Price change | $891,242+0.3%$246/sqft |
Source: NorthstarMLS as distributed by MLS GRID #6466367 Report a problem | ||
| 3/2/2024 | Price change | $888,242+0.3%$245/sqft |
Source: NorthstarMLS as distributed by MLS GRID #6466367 Report a problem | ||
| 2/2/2024 | Price change | $885,242+0.6%$244/sqft |
Source: NorthstarMLS as distributed by MLS GRID #6466367 Report a problem | ||
| 1/4/2024 | Price change | $880,242-3.1%$243/sqft |
Source: NorthstarMLS as distributed by MLS GRID #6466367 Report a problem | ||
| 12/7/2023 | Listed for sale | $908,242$251/sqft |
Source: NorthstarMLS as distributed by MLS GRID #6466367 Report a problem | ||
| 12/7/2023 | Listing removed | -- |
Source: NorthstarMLS as distributed by MLS GRID #6313796 Report a problem | ||
| 10/25/2023 | Listed for sale | $908,242+94.4%$251/sqft |
Source: NorthstarMLS as distributed by MLS GRID #6313796 Report a problem | ||
| 10/19/2023 | Sold | $467,154-47.8%$129/sqft |
Source: Public Record Report a problem | ||
| 12/2/2022 | Listed for sale | $894,242$247/sqft |
Source: NorthstarMLS as distributed by MLS GRID #6313796 Report a problem | ||
| 12/2/2022 | Listing removed | -- |
Source: NorthstarMLS as distributed by MLS GRID #6256852 Report a problem | ||
| 9/10/2022 | Listed for sale | $894,242$247/sqft |
Source: NorthstarMLS as distributed by MLS GRID #6256852 Report a problem | ||
| 9/10/2022 | Listing removed | -- |
Source: NorthstarMLS as distributed by MLS GRID #6245749 Report a problem | ||
| 8/8/2022 | Listed for sale | $894,242$247/sqft |
Source: NorthstarMLS as distributed by MLS GRID #6245749 Report a problem | ||
| 8/8/2022 | Listing removed | -- |
Source: NorthstarMLS as distributed by MLS GRID #6222038 Report a problem | ||
| 6/18/2022 | Listed for sale | $894,242$247/sqft |
Source: NorthstarMLS as distributed by MLS GRID #6222038 Report a problem | ||
| 6/18/2022 | Listing removed | -- |
Source: NorthstarMLS as distributed by MLS GRID #6164386 Report a problem | ||
| 4/19/2022 | Listed for sale | $894,242$247/sqft |
Source: NorthstarMLS as distributed by MLS GRID #6164386 Report a problem | ||
Get a cash offer in 3 minutes
Find out how much your home could sell for in as little as 3 minutes with a no-obligation cash offer.
Estimated market value
$846,000
